9142 low-temperature field metrology well from -25 °C to 150 °C
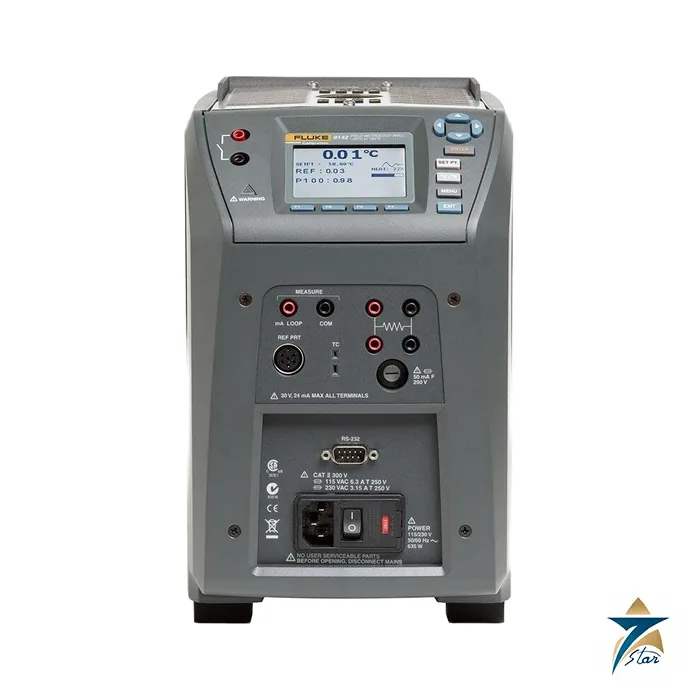
The Fluke 9142 Field Metrology Well is a portable dry-block temperature calibrator for the low end of the industrial range, from -25 °C to 150 °C. A dry-block heats or cools a metal block with wells into which temperature sensors are inserted, so that thermocouples, RTDs and thermometers can be checked against a known temperature without a liquid bath. The 9142 is the lowest of three models, with the 9143 covering 33 °C to 350 °C and the 9144 covering 50 °C to 660 °C. Seven Star LLC supplies the 9142 in Oman and the GCC as an independent supplier in Muscat, not affiliated with the manufacturer.
Ordering uses the pattern 9142-X, or 9142-X-P for the process version. The X is replaced with a letter for the insert, as decoded below.
| Element |
Meaning |
Detail |
| 9142 |
Model |
Low-temperature field metrology well, -25 °C to 150 °C |
| -X |
Insert code A to F |
A misc. imperial holes, B comparison imperial holes, C 0.25 inch holes, D metric comparison holes, E metric misc. holes, F metric comparison holes with 0.25 inch hole |
| -P |
Process option |
Built-in two-channel readout for reference thermometer, RTD, thermocouple and 4 to 20 mA with 24 V loop power |
9142 technical specifications
| Parameter |
Specification |
| Manufacturer / part number |
Fluke / 9142 (9142-X, 9142-X-P) |
| Temperature range at 23 °C ambient |
-25 °C to 150 °C |
| Display accuracy |
±0.2 °C full range |
| Process version accuracy (built-in reference readout) |
±0.01 °C at -25 °C; ±0.02 °C at 155 °C |
| Stability |
±0.01 °C full range |
| Radial uniformity |
±0.01 °C full range |
| Axial uniformity at 40 mm |
±0.05 °C full range |
| Immersion depth |
150 mm (6 in) |
| Heating time (max) |
23 minutes |
| Cooling time |
15 minutes to -25 °C |
| Size (H x W x D) |
290 x 185 x 295 mm |
| Weight |
8.2 kg (18 lb) |
| Process RTD inputs |
2-, 3- or 4-wire: Ni-120, Pt-100 (385), Pt-100 (3926), Pt-100 (JIS), resistance 0 to 400 Ω |
| Process thermocouple inputs |
J, K, T, E, R, S, B, L, U, N, C and mV |
| Process mA |
0 to 24 mA with 24 V to 28 V dc loop power, 0.02 % of reading + 0.002 mA |
| Operating conditions |
0 °C to 50 °C; specifications guaranteed at 13 °C to 33 °C ambient |
How the 9142 is used for transmitter loop calibration
Temperature transmitters are usually calibrated on the electronics side while the sensor is left unchecked, yet the sensor is often the larger source of error. With the process version of the 9142, the transmitter sensor goes into the well beside a reference PRT, the transmitter output is wired to the front panel, and the 24 V loop supply powers the loop while mA is measured. The calibrator then shows block temperature, reference temperature and loop current together, giving as-found and as-left data for the complete loop in one setup.
The process version stores up to 20 tests with an alphanumeric ID, block temperature, reference value, error, date and time, and the 9930 Interface-it software is supplied to pull data into a report. Thermostatic switches can be tested with an automated routine that cycles the switch three times and reports the deadband.
9142, 9143 and 9144 compared
All three share the same footprint of 290 x 185 x 295 mm and the 150 mm immersion depth. They differ in range, speed and accuracy. The 9142 is the only one that cools below ambient.
| Model |
Range |
Display accuracy |
Stability |
Weight |
| 9142 |
-25 to 150 °C |
±0.2 °C |
±0.01 °C |
8.2 kg |
| 9143 |
33 to 350 °C |
±0.2 °C |
±0.02 to 0.03 °C |
7.3 kg |
| 9144 |
50 to 660 °C |
±0.35 to 0.5 °C |
±0.03 to 0.05 °C |
7.7 kg |
Selecting the 9142
- Check that the temperatures you calibrate are between -25 °C and 150 °C; use the 9143 or 9144 above that.
- Choose the insert code A to F that matches your sensor diameters, metric or imperial.
- Decide on the process option if you need a built-in readout and loop power.
- Order a reference PRT if you want to use the built-in reference thermometry.
- Confirm mains supply and plug type for delivery to your site.
Commissioning and maintenance of the 9142
Place the unit on a stable surface away from drafts, with airflow clear around the case. Allow time to reach the setpoint and wait for the stability indicator before taking readings. Keep wells clean and dry; moisture in a cold well can freeze and trap probes. Each unit is supplied with a calibration certificate from an accredited laboratory according to the datasheet, a well insert, a user’s manual and a spare probe connector, and a power cord. Recalibrate periodically.
Typical applications of the 9142 in Oman and the GCC
The 9142 suits cold-chain and process checks: refrigeration monitors, HVAC chilled-water sensors, laboratory thermometers, and RTDs used in process lines up to 150 °C. Its quick cooling helps when a team has a long list of sensors to visit. In Oman and the GCC, high ambient temperatures make the ambient limits of 13 °C to 33 °C for guaranteed specifications significant; calibrate in an air-conditioned workshop or cabin when you can.
Information to send with an RFQ for the 9142
- Part number 9142, process option (-P) or not, and insert code (A to F)
- Quantity and reference PRT or accessories needed
- Sensor types and diameters to be calibrated
- Delivery location and time frame
- Calibration certificate requirement
Storage, handling and spares for the Fluke 9142
Keep the Fluke 9142 in its carrying case when it is not in use, and store it in a clean, dry place. Remove or charge the batteries as recommended in the user manual before long storage. Field teams in Oman and the GCC should avoid leaving the instrument in a vehicle in the sun, as high cabin temperatures can exceed the storage range and shorten battery life.
- Check the instrument, cables, hoses or lenses for damage before each job.
- Clean the unit with a soft, slightly damp cloth only; do not use solvents unless the manual allows them.
- Plan a calibration interval that matches your quality system, and keep the calibration certificate with the asset record.
- Order wear parts and accessories, such as batteries, test leads, hoses or adapters, together with the instrument.
For calibration and test work, it helps to state in your RFQ whether you need an accredited calibration certificate with the Fluke 9142, so the right documents can be confirmed with the quotation.
Documents and quotation
A datasheet covering the 9142, 9143 and 9144 is attached on this page.
Send us the part number 9142 with the insert code and process option, and we will confirm availability and a quotation.


Reviews
There are no reviews yet.