Ultrasonic flaw detectors

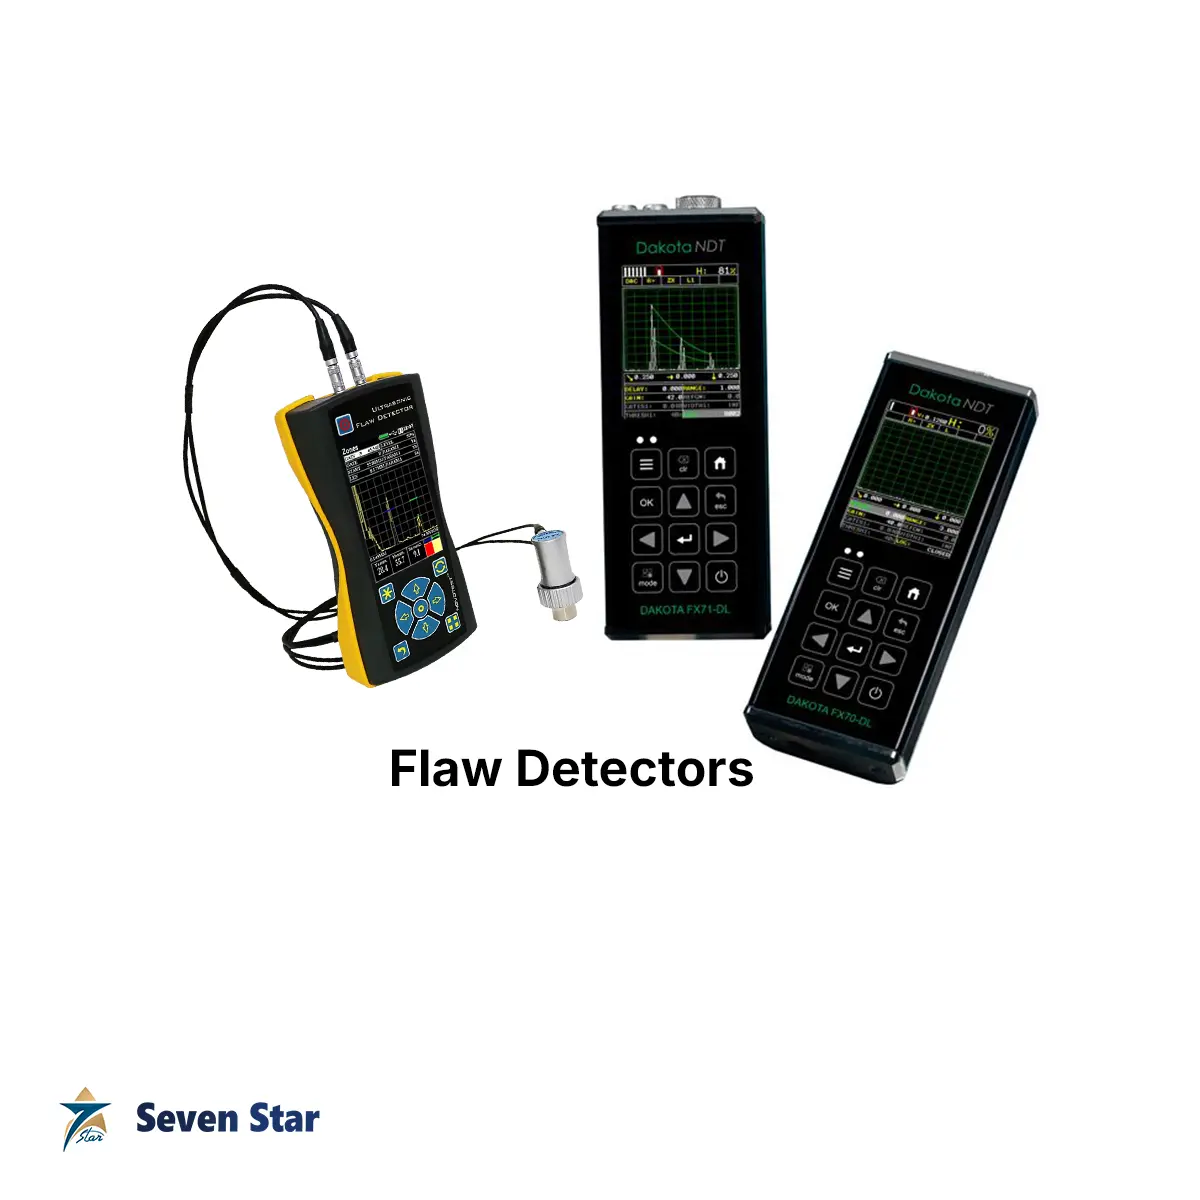
Flaw Detectors

When a corrosion gauge alone isn’t enough and a defect needs to be located and characterized, flaw detectors give inspectors the resolution to find cracks, inclusions, and weld defects hidden inside a material, and Seven Star LLC supplies both handheld and bench-top models to inspection teams across Oman and the GCC. Our Flaw Detectors range includes Waygate Technologies USM Go+ portable ultrasonic flaw detectors and the Dakota FX-series, spanning the FX70, FX71, FX80, and FX81 models.

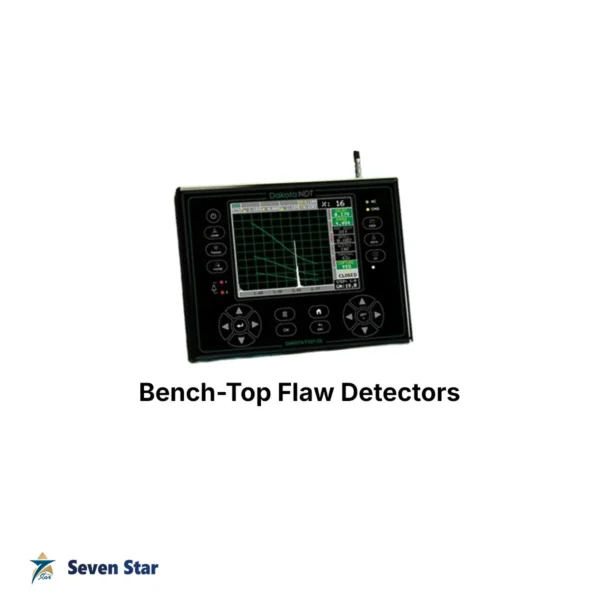
These instruments use pulse-echo ultrasonic testing to generate a detailed A-scan waveform that a trained inspector can interpret to locate and size internal discontinuities, making them essential for weld inspection, pipeline integrity assessment, and aerospace component testing across oil and gas, petrochemical, and manufacturing sites. See our Handheld Flaw Detectors and Bench-Top Flaw Detectors sub-categories for portable field units versus higher-power laboratory-grade systems.

Seven Star LLC supplies NDT inspectors across Oman with genuine, calibrated flaw detection equipment and guidance on selecting the right model for a given material thickness and defect type.
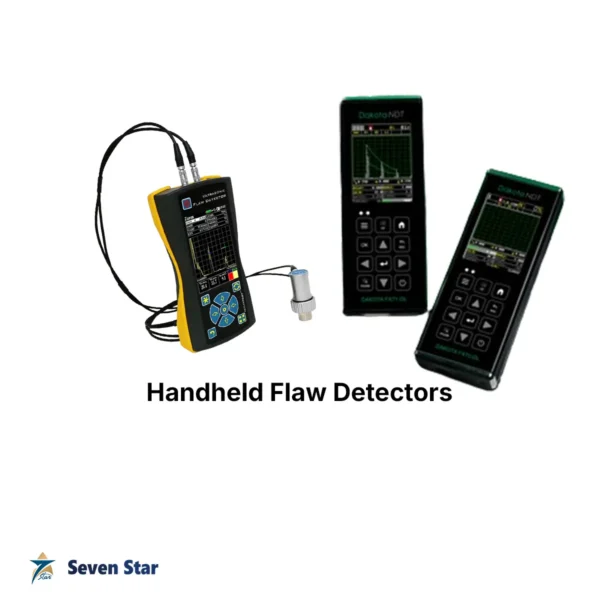
Handheld Flaw Detectors

Bench-Top Flaw Detectors

Request a Quote for Flaw Detectors

Looking for a specific model, part number or brand in Flaw Detectors? Send us your requirements and quantities. Seven Star LLC sources genuine industrial equipment for customers across Oman and the GCC and replies with a formal quotation.

Free, no-obligation quotation · takes about 1 minute

Other enquiries: [email protected] · WhatsApp

Frequently Asked Questions

What distinguishes the Time of Flight Diffraction (TOFD) technique from conventional pulse-echo flaw detection in heavy wall weldments?
While conventional pulse-echo relies on measuring the amplitude of reflected sound energy, TOFD utilizes a pitch-catch probe configuration to detect the faint, diffracted acoustic waves originating from the highly specific tips of a defect. This amplitude-independent methodology provides incredibly accurate, absolute sizing of a crack's through-wall height and depth, making it the superior technique for rigorous engineering critical assessments (ECA).
How do modern digital ultrasonic flaw detectors facilitate the precise characterization of inclusion types within forged steel?
Digital flaw detectors capture high-resolution A-scan waveforms and provide advanced analytical tools, such as Distance Amplitude Correction (DAC) curves and Time-Varied Gain (TVG), to normalize signal responses regardless of depth. By carefully evaluating the dynamic echo envelope, phase shifts, and the specific shape of the returned RF signal, skilled technicians can reliably differentiate between flat volumetric defects like slag and dangerous planar cracks.
What engineering factors dictate the selection of transducer frequency when inspecting highly attenuative materials like cast austenitic stainless steel?
Highly attenuative materials possess coarse grain structures that severely scatter and absorb high-frequency ultrasonic energy, resulting in overwhelming grass-like noise and an complete loss of back-wall resolution. To achieve adequate penetration, engineers must specify significantly lower frequency transducers (typically 1 MHz to 2.25 MHz), accepting a necessary compromise in ultimate flaw resolution capabilities to ensure the signal reaches the full inspection depth.
How does Eddy Current Array (ECA) technology improve upon standard single-coil flaw detection in aerospace applications?
ECA technology deploys a multiplexed array of multiple sensing coils housed within a single conformal probe, allowing for the rapid, single-pass inspection of wide surface areas and complex contours. This advanced multi-coil configuration significantly reduces inspection time, minimizes operator dependency, and generates intuitive, high-resolution C-scan color maps that distinctly highlight surface-breaking fatigue cracks or corrosion pitting.
What are the critical requirements for establishing a reliable Distance Amplitude Correction (DAC) curve during ultrasonic weld inspection?
Establishing an accurate DAC curve requires a calibration block machined from the acoustically identical material as the test piece, featuring artificial reflectors (such as side-drilled holes) positioned at precise, varying depths. The flaw detector records the peak amplitude of each reflector to construct a definitive threshold curve, enabling the inspector to uniformly evaluate flaw severity based on equivalent reflecting area, irrespective of the sound path distance.