Industrial ultrasonic thickness gauges

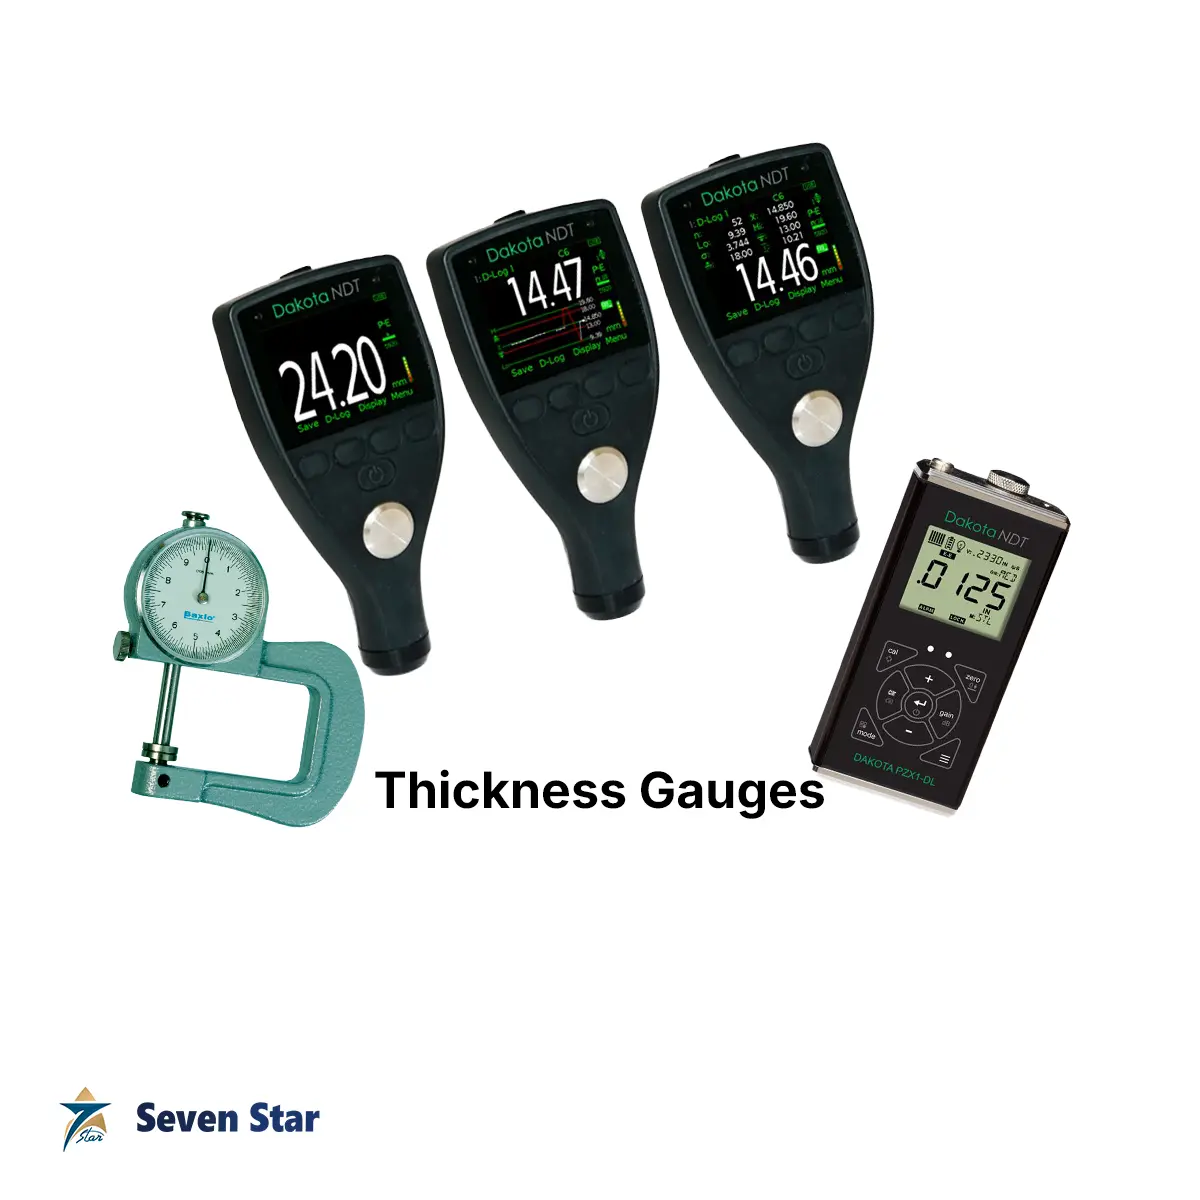
Thickness Gauges

Thickness gauges are advanced ultrasonic measurement instruments designed to evaluate material thickness, detect corrosion, and provide high-accuracy readings across a wide range of industrial applications. This category includes corrosion gauges, precision gauges, multi-mode gauges, and specialized underwater or high-performance models used for real-time structural assessment.

These systems are essential in oil & gas operations, petrochemical facilities, marine structures, power generation plants, manufacturing environments, and any industry requiring reliable wall-thickness verification. With capabilities for single-element, dual-element, and multi-mode measurement, thickness gauges support predictive maintenance, corrosion monitoring, quality assurance, and long-term asset reliability.

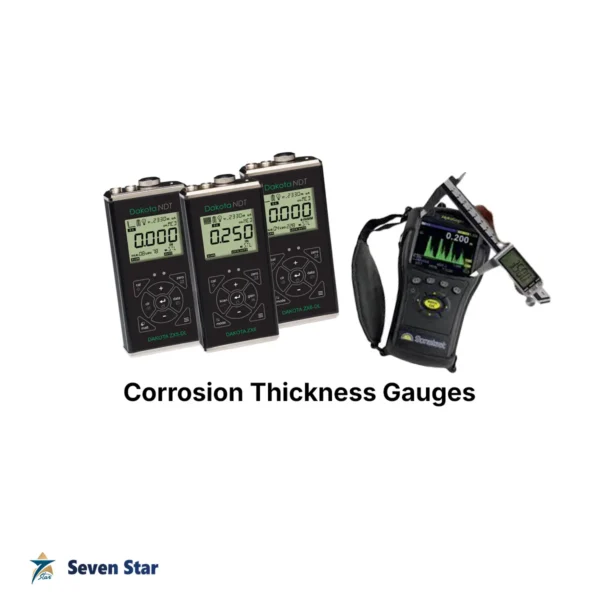
Ultrasonic corrosion thickness gauges

Corrosion Thickness Gauges

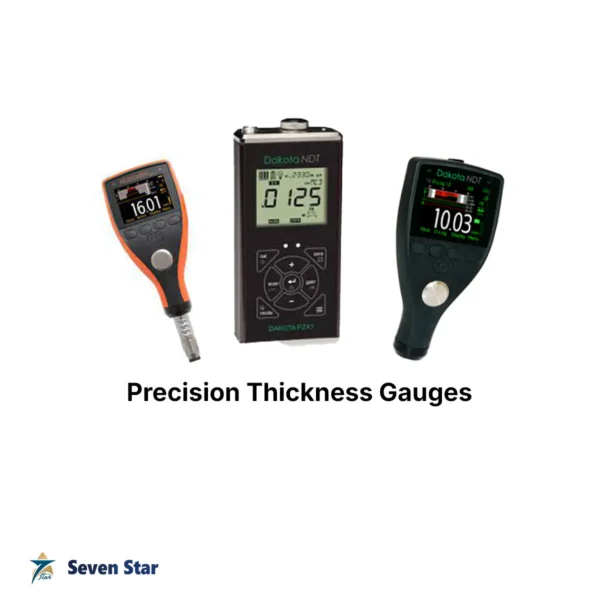
Ultrasonic precision thickness gauges

Precision Thickness Gauges

Ultrasonic specialty thickness gauges

Specialty Thickness Gauges

Frequently Asked Questions

What are the physical principles underlying the operation of ultrasonic thickness gauges on corroded steel piping?
Ultrasonic gauges operate on the pulse-echo principle, emitting a high-frequency sound wave through the material and precisely measuring the transit time for the echo to return from the back wall. By programming the specific acoustic velocity of the steel into the gauge, the microprocessor calculates the exact remaining wall thickness, allowing engineers to accurately assess corrosion rates and structural integrity.
How do dual-element transducers enhance thickness measurement accuracy on internally pitted or severely degraded surfaces?
Dual-element transducers feature distinct, physically separated transmitting and receiving crystals slightly angled toward each other to create a focused V-path for the ultrasonic energy in the material. This specific geometry drastically minimizes near-surface noise and receiver recovery time, making them exceptionally adept at penetrating rough external surfaces to measure the true remaining wall thickness amidst internal localized pitting.
What are the challenges and solutions for utilizing ultrasonic thickness gauges on high-temperature process piping?
Measuring hot surfaces causes the standard acoustic couplant to rapidly boil away and significantly alters the sound velocity within both the transducer delay line and the hot test material, inducing severe measurement errors. Engineers utilize specialized high-temperature transducers, specific delay-line couplants, and apply automated temperature compensation algorithms within the gauge software to correct for the velocity shift and ensure accurate, safe data acquisition.
How does the application of protective coatings impact the accuracy of standard ultrasonic thickness measurements, and how is it resolved?
Standard pulse-echo measurements erroneously include the thickness of paint or epoxy coatings, as sound travels significantly slower in these polymers than in steel, resulting in an artificially thick reading. Advanced thickness gauges employ Echo-to-Echo (E-E) or Thru-Coat measurement modes, which measure the time interval solely between multiple back-wall echoes, effectively ignoring the coating layer and providing the true base metal thickness.
What calibration protocols are mandatory before conducting precise thickness surveys on critical pressure vessels?
Prior to any critical survey, the thickness gauge must undergo a rigorous zero calibration and a two-point velocity calibration using a certified step-block fabricated from the exact same alloy as the vessel. This meticulous calibration ensures the equipment precisely accounts for the specific acoustic properties of the material and the inherent electronic delays of the transducer, guaranteeing absolute measurement integrity.