
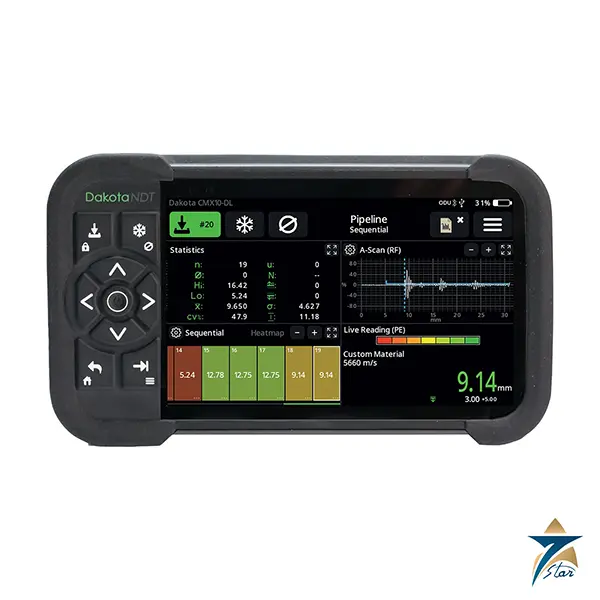
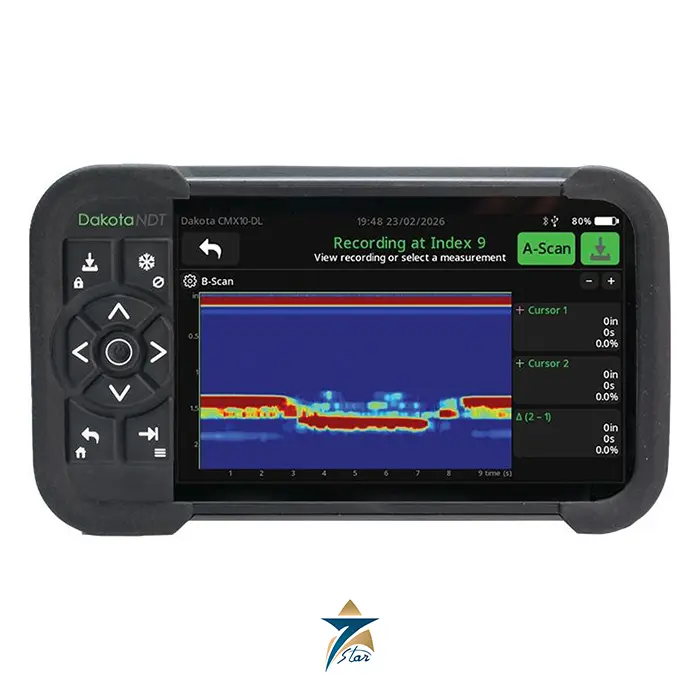
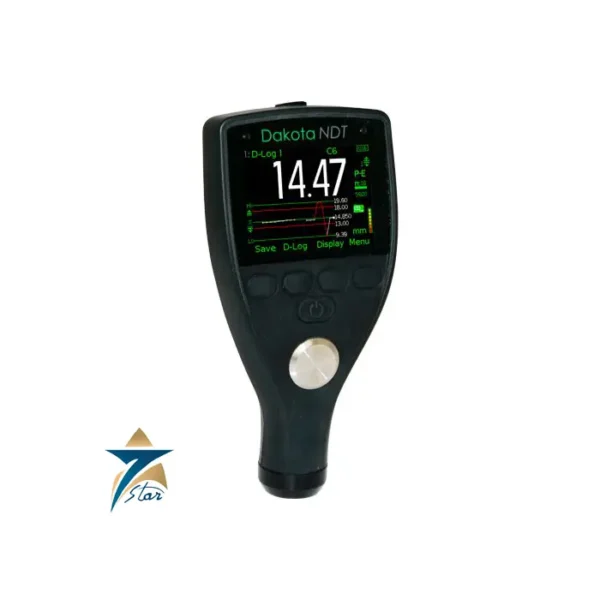
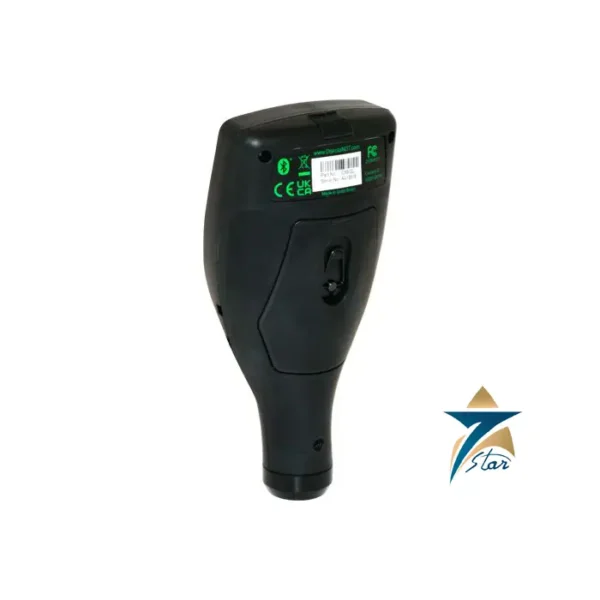
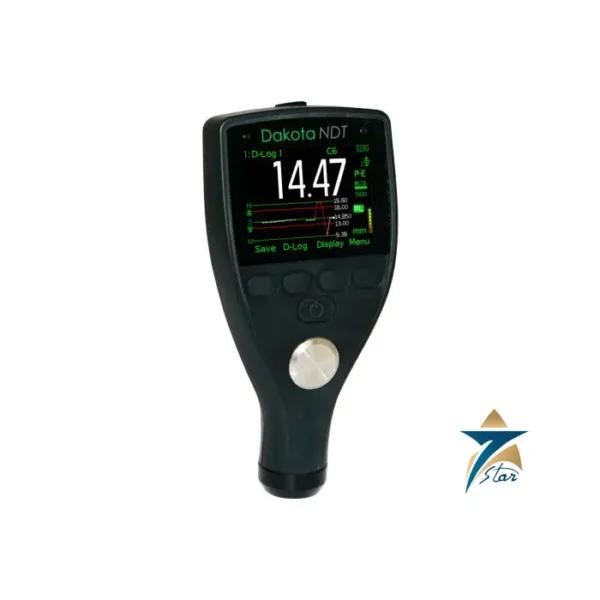
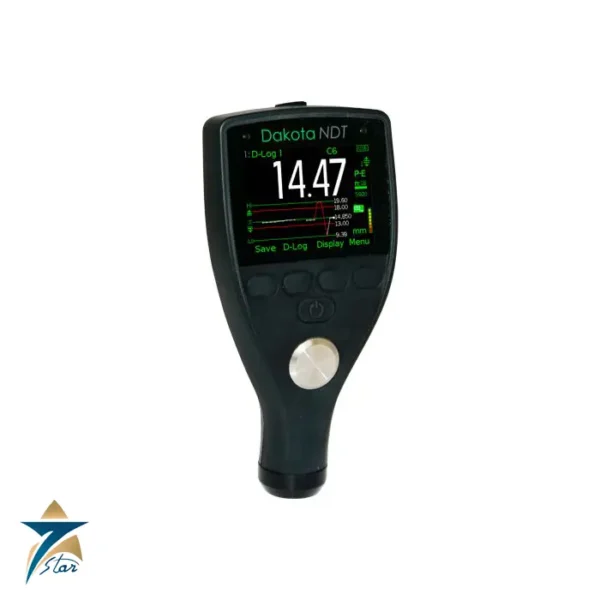
The Dakota NDT CMX10 DL Corrosion Thickness Gauge is an advanced, industrial-grade ultrasonic measurement instrument designed for meticulous non-destructive testing (NDT). In critical industrial environments where asset integrity is paramount, detecting internal corrosion, pitting, and material degradation requires extreme precision. This device provides engineers and NDT inspectors with unparalleled diagnostic capabilities by combining high-resolution A-Scan and time-based B-Scan displays into a single, portable, and highly ruggedized unit. It allows operators to “see” inside pipelines, storage tanks, and pressure vessels without requiring physical sampling or halting production cycles.
As the official authorized partner and exclusive regional representative for Dakota NDT, Seven Star LLC proudly supplies this state-of-the-art ultrasonic thickness gauge to heavy industrial sectors, oil and gas refineries, and marine engineering fleets across the Sultanate of Oman, Muscat, and the wider GCC region. By equipping inspection teams with the Dakota NDT CMX10 DL, plant managers can ensure strict compliance with international safety protocols, optimize preventive maintenance schedules, and significantly mitigate the risk of catastrophic structural failures in critical infrastructure.
The operational execution of this ultrasonic thickness gauge relies on sophisticated acoustic wave propagation and reflection kinematics. The device utilizes dual-element transducers to transmit high-frequency ultrasonic sound waves through the surface of the test material. When these sound waves encounter a boundary—such as the back-wall of a steel pipe or an internal corrosion pit—they reflect back to the receiving element of the transducer. The internal high-speed microprocessor calculates the exact transit time (time-of-flight) of these acoustic pulses to determine the precise material thickness with an accuracy of up to ±0.001 inches (0.01 mm).
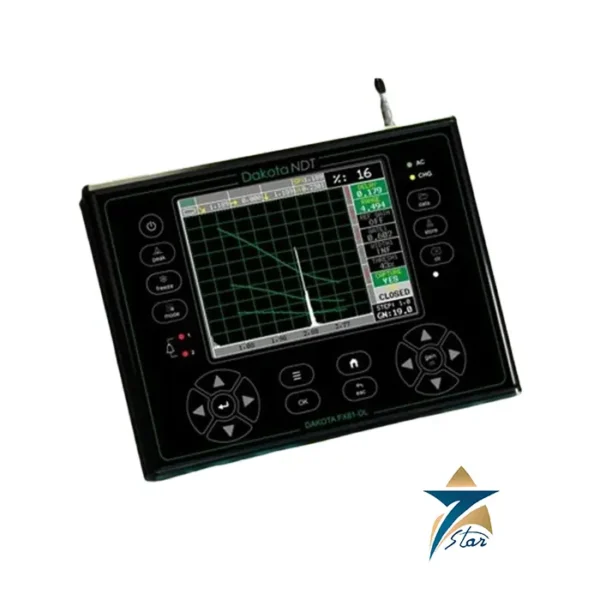
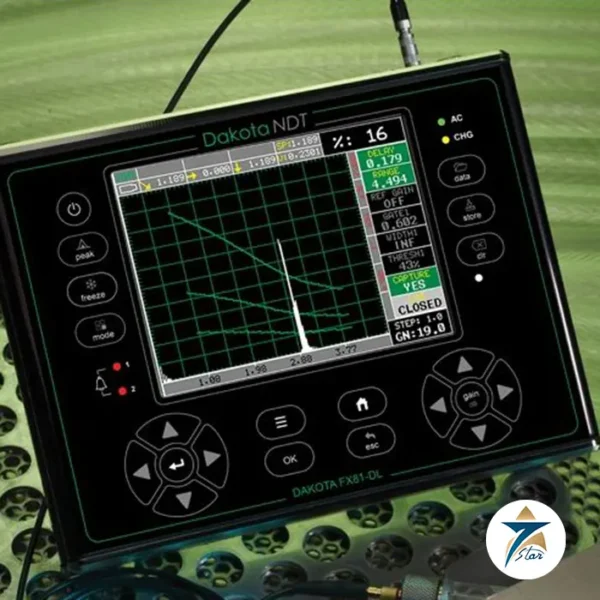
Beyond basic digital readouts, the device features advanced Pulse-Echo and Echo-Echo (Thru-Paint) measuring modes. In Echo-Echo mode, the instrument isolates the acoustic reflections of the substrate from the reflections of the surface coating. This allows inspectors to measure the true metal thickness without the costly and time-consuming process of scraping off industrial paint or protective epoxies. Furthermore, the unit displays a live A-Scan (both RF and Rectified waveforms) to help inspectors visually analyze the echo profile for hidden flaws, alongside a B-Scan that provides a dynamic, time-based cross-sectional profile of the material’s internal condition.
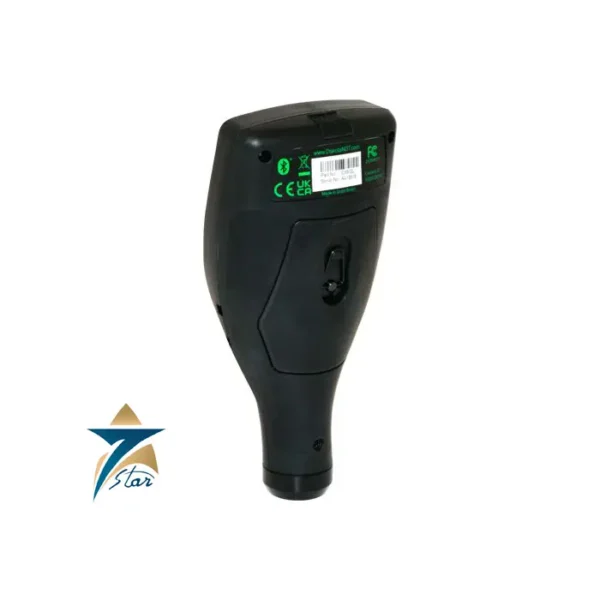
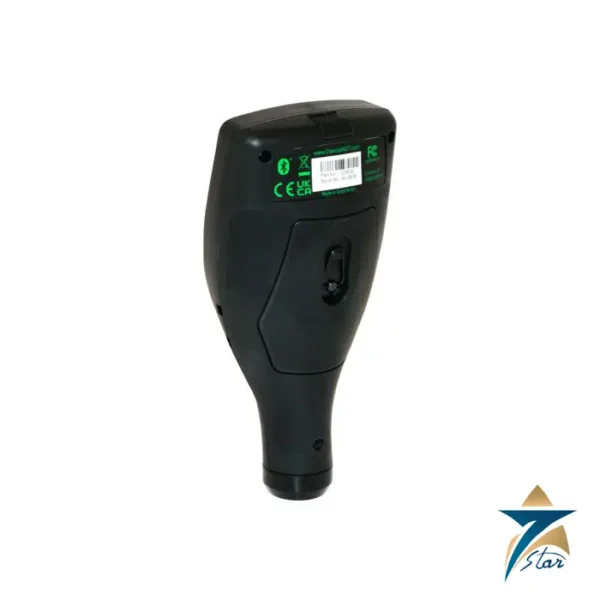
The physical architecture and electronic engineering of the Dakota NDT CMX10 DL are meticulously optimized for severe-duty field inspections. Standard plastic gauges often crack or fail when exposed to the harsh realities of industrial sites. In contrast, this instrument is housed within an incredibly robust, heavy-duty, rubberised, impact-resistant, dust and waterproof case. This ruggedized, IP65-rated construction ensures the delicate internal microelectronics are completely shielded from extreme impact, heavy industrial dust, and the severe ambient heat typical of the Sohar and Salalah industrial zones.
The “DL” designation signifies the integration of a massive internal Data Logger. The electronic architecture incorporates 128 MB of internal storage, expandable to 32 GB with an external memory card, capable of storing millions of readings, comprehensive A-Scan waveforms, and B-Scan profiles. The 800 x 480 pixel colour TFT touchscreen display is engineered with an adjustable brightness matrix and a 60 Hz display refresh rate, ensuring optimal visibility whether operating in the pitch-black confined spaces of a storage tank or under the blinding midday sun of a desert pipeline route.
The extreme acoustic accuracy and environmental durability of this ultrasonic thickness gauge make it a mandatory diagnostic asset across continuous-process and heavy-asset industries. In the expansive oil, gas, and petrochemical refining sectors of Oman, NDT inspectors deploy these gauges to continuously monitor high-pressure pipelines, flare lines, and crude oil storage tanks for internal corrosion and sulfur-induced pitting. The ability to measure through paint drastically accelerates turnaround times during critical plant shutdowns.
Power generation facilities and desalination plants across the GCC utilize the gauge to measure the wall thinning of boiler tubes, heat exchangers, and high-temperature steam lines. Sourced safely through the official procurement network of Seven Star LLC, this instrument is also heavily utilized in the marine and offshore shipping industry for hull integrity surveys. The time-based B-Scan provides maritime surveyors with a clear, documented profile of ship hull degradation, ensuring vessels meet the strict structural safety standards required by international maritime classification societies.
| Parameter | Specification |
|---|---|
| Measurement Range (Pulse-Echo) | Up to 58.3 in (1480 mm), probe dependent |
| Measurement Range (Echo-Echo) | 0.007 to 23.3 in (0.18 to 592 mm), probe dependent (ThruPaint) |
| Resolution | ±0.0001 in (±0.001 mm) |
| Display Type | 800 × 480 pixel colour TFT touchscreen, 60 Hz refresh |
| Scan Mode Speed | Waveform refresh 20 Hz; recordings up to 10 s at 20 A-Scans per second |
| Data Logger Capacity | 128 MB internal (up to 20,000 A-Scans); up to 32 GB external memory card (approx. 5 million A-Scans) |
| File Formats | Sequential, Grid and Recording |
| Housing Material | Heavy-duty, rubberised, impact-resistant, dust and waterproof case |
| Environmental Rating | IP65 (Dust and Water Resistant) |
| Operating Temperature | -10 to 50 °C (14 to 122 °F) |
| Communication Interface | USB and Bluetooth LE (DakMaster software and mobile app) |
| Power Source | Li-Ion rechargeable smart battery (10.8 V, 3.35 Ah) or mains power supply; 9 to 15 h battery life |
| Accuracy | 0.001 in (±0.01 mm) or ±1% of reading, whichever is larger (5 MHz, 1/4 in steel) |
| Velocity Range | 200 to 20,000 m/s |
| Transducer Frequency Range | 1 to 20 MHz |
| Gain | 0 to 74 dB in 0.1 dB steps, with Time Controlled Gain and Auto80 |
| Pulser Voltage | 50 to 200 V, user adjustable in 1 V steps (square pulse) |
| Gate Modes | Flank, zero-cross, peak; 1 to 3 gates depending on mode |
| Transducer Types | Dual contact, single contact, single delay line, angular (prove-up) |
| Weight and Dimensions | 872 g (1.92 lb); 180 × 105 × 50 mm (7.1 × 4.1 × 2.0 in) |
Dakota NDT specifies five measurement modes for the CMX10-DL, all probe dependent. Pulse-Echo reaches up to 1480 mm (58.3 in). ThruPaint Echo-Echo covers 0.18 to 592 mm (0.007 to 23.3 in) and Echo-Echo Verify 0.18 to 296 mm (0.007 to 11.7 in). Two second-layer modes assess an inner liner or cladding separately from the outer wall: PE2 up to 1480 mm and its ThruPaint version EE2 up to 592 mm. Stated accuracy is 0.01 mm (0.001 in) or ±1% of reading, whichever is larger, at 5 MHz on 1/4 in steel, with resolution of 0.001 mm (0.0001 in).
Signal tools listed by the manufacturer include Time Corrected Gain with a ramp or a curve of up to 16 points, Backwall Echo Attenuation monitoring, adjustable averaging of 1 to 32 samples, low-pass, high-pass and broadband filters, and flank, zero-cross or peak gate modes with one to three gates depending on the mode. A-Scan views are rectified, RF and full wave, and the timed B-Scan includes two-cursor measurement. Recordings of up to 10 seconds at 20 A-Scans per second can be stored and reviewed. Calibration options are zero, one-point, two-point, custom velocity and preset material.
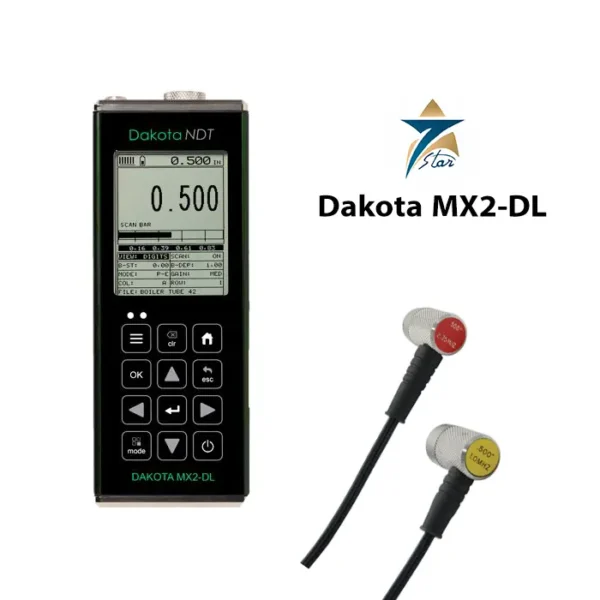
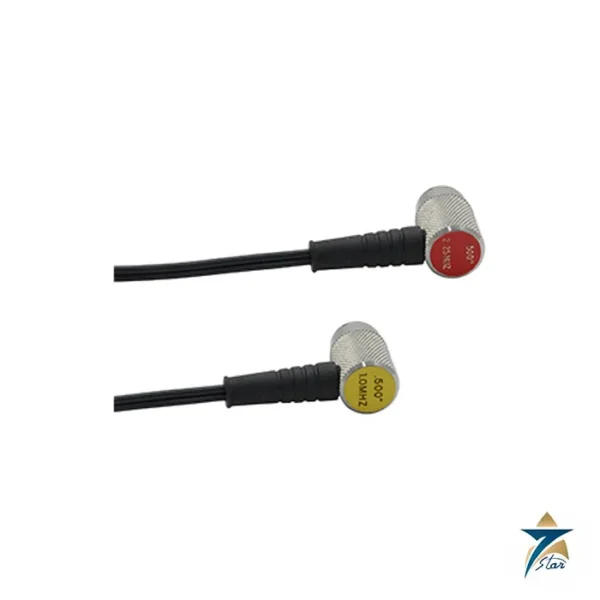
The CMX10-DL is supplied with ultrasonic couplant (120 ml), a power supply with UK, EU and US adapters, a rechargeable battery, a hand strap with two extension straps, a screen protector, USB cable, calibration certificate, user guide, DakMaster download card and transit case. The gauge has Lemo 00 sockets and one ODU smart port and accepts dual contact, single contact, single delay line and angular prove-up transducers from 1 to 20 MHz. ODU-style intelligent transducers, for example the 5 MHz 1/4 in dual element TXC5M00CP-4, are detected and set up automatically. Listed spares include battery pack T92033672 and transit case T92033673.
To submit a formal Request for Quote (RFQ), check current availability and lead time, or download complete technical engineering datasheets for the Dakota NDT CMX10 DL, please contact the non-destructive testing (NDT) division at Seven Star LLC today. As the authorized partner for Dakota NDT in Oman and the GCC, our technical specialists are ready to assist with transducer selection and commercial sourcing for your inspection teams.
Choose the option that best fits your needs to get the fastest response from our team.
Automatically fill the RFQ form with this product's details for a faster process.
Manually enter multiple part numbers, specific brands, or custom requirements.








Reviews
There are no reviews yet.