Overview
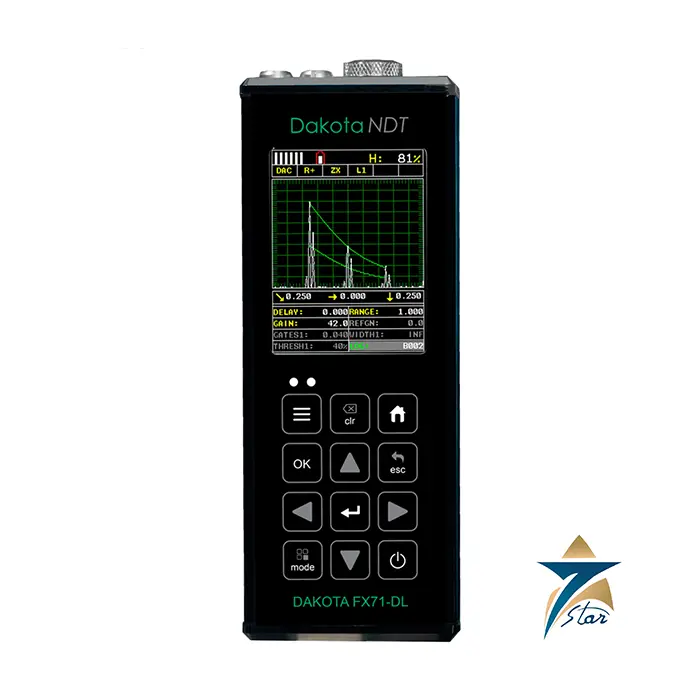
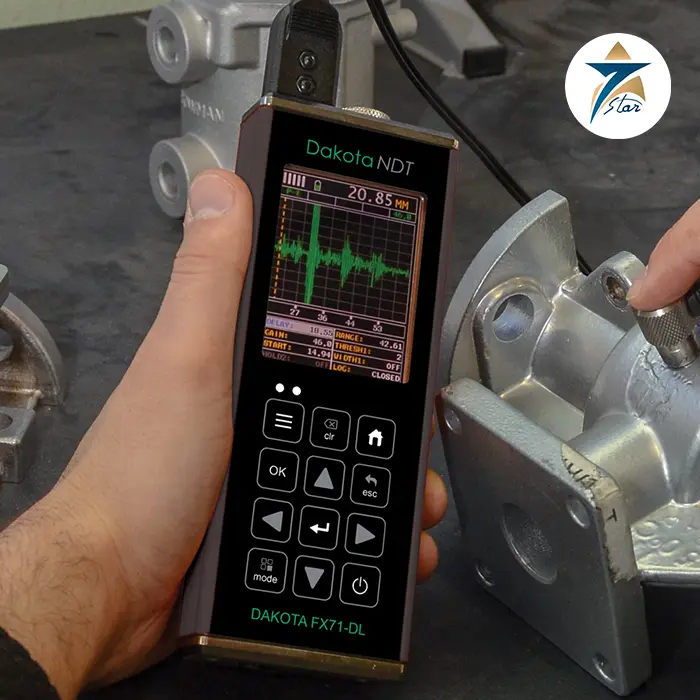
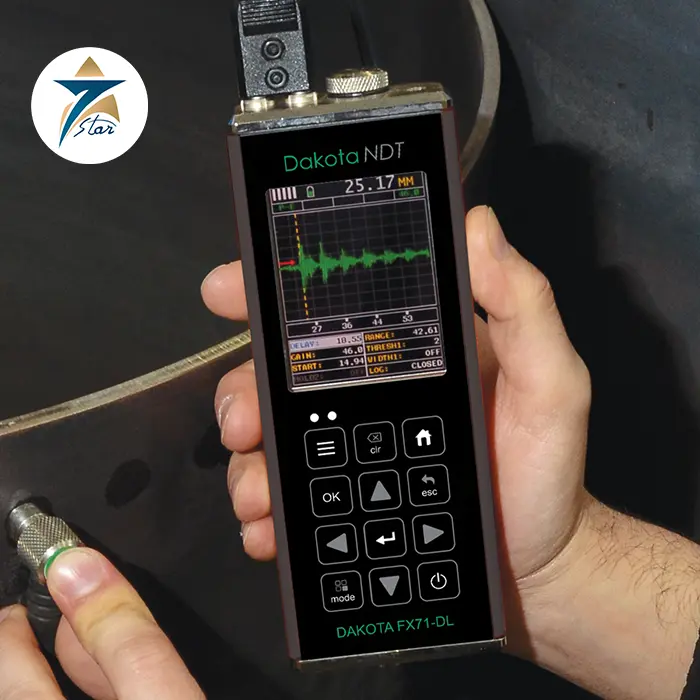
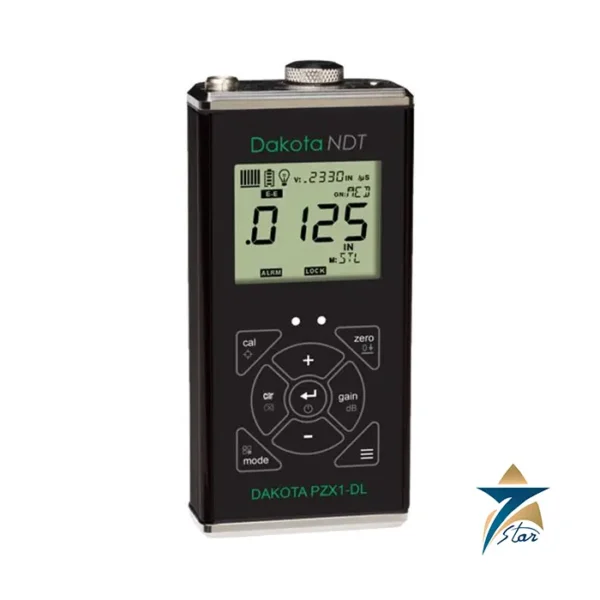
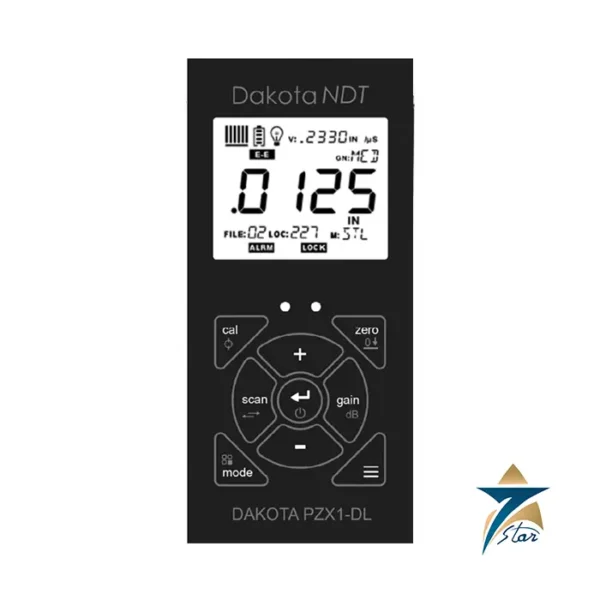
The Dakota FX71-DL is a high-performance ultrasonic flaw detector and thickness gauge combined in a single rugged field instrument, purpose-built for weld inspection, flaw detection, and corrosion thickness surveys on critical industrial assets. It serves inspection contractors, refineries, petrochemical plants, fabrication shops, and marine facilities across Oman and the wider GCC that need both A-scan flaw analysis and precise thickness measurement in one tool.
The FX71-DL extends Dakota’s flaw-detection line with onboard data logging, letting inspectors capture, store, and later review thousands of individual readings and waveform images directly from the field rather than relying on handwritten logs. This makes it a practical instrument for formal inspection programs that require auditable, traceable records of every measurement taken.
Operating Principle
Like other pulse-echo ultrasonic instruments, the FX71-DL transmits a high-frequency sound pulse into the test material and analyzes the returning echoes on a live A-scan display. In thickness mode, the transit time to the back-wall echo is converted directly into a wall-thickness reading, covering a range of 0.025 to 96 inches (0.63 mm to 244 cm). In flaw-detection mode, the instrument analyzes echoes from internal discontinuities — porosity, lack of fusion, cracking, inclusions — across a flaw-detection range of 0.025 inches to 100 feet, with resolution as fine as ±0.001 inch in thickness mode and ±0.0001 inch in high-precision modes, letting technicians both size defects and confirm remaining wall thickness from the same instrument.
Engineering Design of the Dakota FX71-DL
The FX71-DL is built around a high-speed acquisition engine capable of up to 50 readings per second, fast enough to support continuous hand-scanning across welds and plate surfaces without missing indications. Its onboard data-logging memory stores up to 4 GB, enough capacity to retain thousands of thickness readings together with full A-scan and B-scan waveform images for each stored point, giving inspectors a complete visual record rather than just a numeric log.
Key Features
- Combined ultrasonic flaw detection and thickness gauging in one instrument
- Thickness range 0.025-96 in (0.63 mm-244 cm)
- Flaw-detection range 0.025 in to 100 ft
- Resolution to ±0.001 in (thickness) / ±0.0001 in (high-precision mode)
- High-speed scanning up to 50 readings per second
- 4 GB onboard data logging with A-scan and B-scan waveform image capture
- Compatible with Dakota’s DakMaster software for downloading, reviewing, and reporting field data
Industrial Applications
Across Muscat, Sohar, and Salalah, the Dakota FX71-DL supports weld-quality inspection during fabrication and construction, post-weld integrity verification, and in-service flaw monitoring on pressure vessels, piping, and structural steel in refineries and petrochemical facilities. Its combined flaw-detection and thickness capability lets a single technician assess both internal weld defects and remaining wall thickness on the same pass, reducing inspection time on turnarounds and shutdown surveys.
The instrument is equally suited to shipyard and marine inspection work, where hull and structural welds must be verified for soundness, and to general heavy-fabrication QA/QC programs that require documented, auditable flaw-detection and thickness records for every inspected component. DakMaster software compatibility lets inspection teams compile these field records into formal reports for clients and regulatory bodies.
Technical Specifications
| Parameter |
Specification |
| Function |
Combined ultrasonic flaw detector & thickness gauge |
| Thickness Range |
0.025-96 in (0.63 mm-244 cm) |
| Flaw-Detection Range |
0.025 in-100 ft |
| Resolution |
±0.001 in (thickness) / ±0.0001 in (precision mode) |
| Scan Speed |
Up to 50 readings/second |
| Data Logging |
4 GB, with A-scan/B-scan waveform image storage |
| Software |
DakMaster compatible |
Configuring the Instrument for an Inspection
The Dakota FX71-DL covers both flaw detection and thickness gauging, and each task needs its own setup. Before going to site, prepare:
- The inspection procedure and acceptance criteria, for example the applicable welding or in-service code
- Material velocity for the parts to be tested, or a reference block of the same material
- Probes: straight-beam or dual-element for thickness, angle-beam probes and wedges for weld inspection
- Calibration blocks for range, sensitivity and angle checks
- A file structure in the data logger that matches the inspection drawings or grid
Saving each calibrated setup under a clear name allows technicians to switch between weld and thickness work without repeating the full setup in the field.
Calibration and Field Practice
Calibrate range and zero on a known block, set reference sensitivity according to the procedure, and verify the probe angle and index point when angle probes are used. Recheck calibration at regular intervals, after any probe or cable change, and at the end of the shift. Surface preparation is important: loose scale, paint blisters and heavy corrosion products scatter sound and cause false or missing indications. Use a couplant suited to the surface temperature, since plant surfaces in the Gulf sun can be very hot.
Data and Reporting
Because each stored point can carry its waveform image, an auditor can see the echo pattern behind every recorded value. Transferring the files to DakMaster after each job keeps records safe and simplifies report preparation for clients.
Troubleshooting
- Doubled thickness readings: thin material or a gain setting that picks up the second back-wall echo.
- No back-wall echo: heavy internal corrosion, laminations or poor coupling.
- Noisy A-scan: worn probe face, damaged cable or coarse-grained material.
Applications in Oman and the GCC
Typical work includes weld inspection on new pipelines and tank construction, corrosion mapping during refinery turnarounds, and hull and structural inspections at the ship repair yard in Duqm and in regional ports.
Sourcing from Seven Star LLC
As the official authorized representative of Dakota NDT in Oman, Seven Star LLC supplies instruments together with probes, cables and calibration blocks, so inspection teams in Oman and the GCC receive a complete kit with technical support on selection.
Also available: Dakota Single Element Transducers for Ultrasonic Thickness Gauging
Request a Quote for Dakota FX71-DL Ultrasonic Flaw Detector
Seven Star LLC supplies the Dakota FX71-DL ultrasonic flaw detector and thickness gauge to inspection contractors, fabrication shops, and industrial facilities across Oman and the GCC. Contact our engineering team for a formal quotation and guidance on configuring the FX71-DL and DakMaster software for your inspection program.










Reviews
There are no reviews yet.