Overview
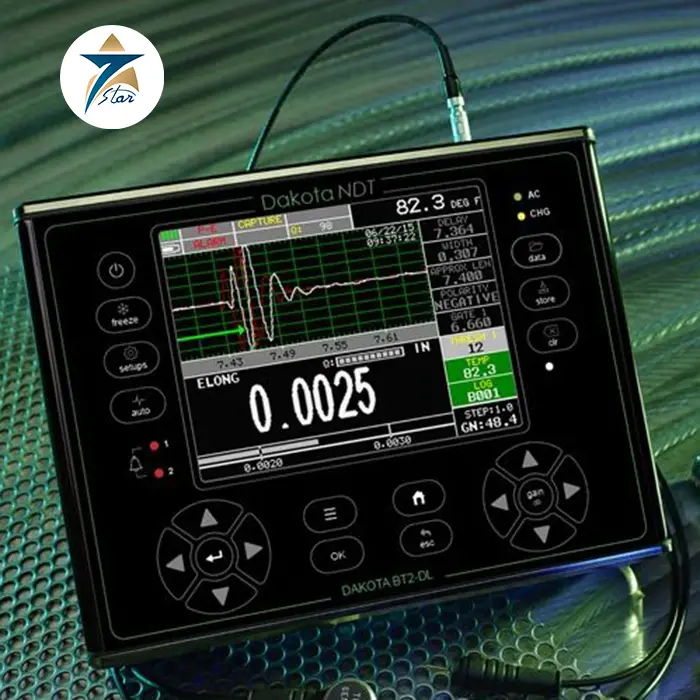
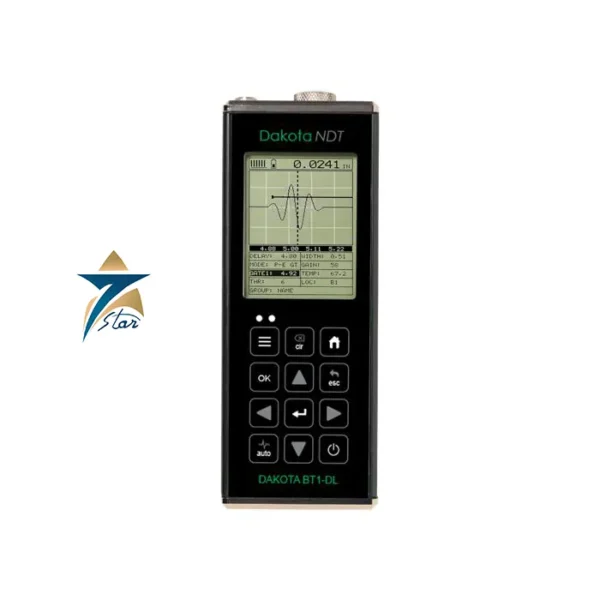
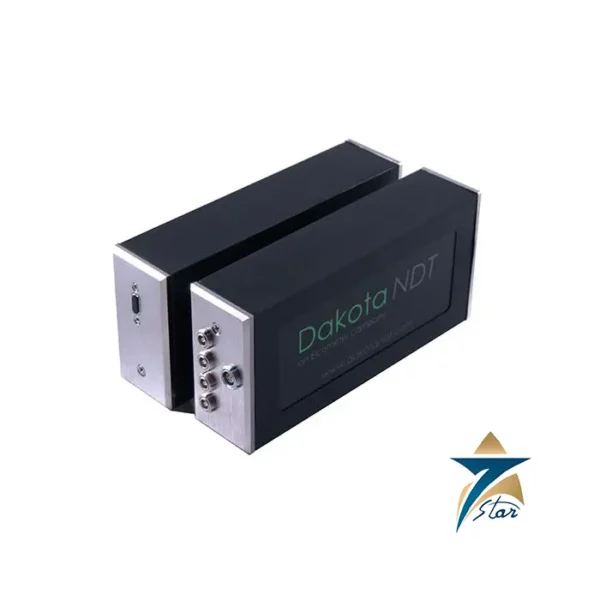
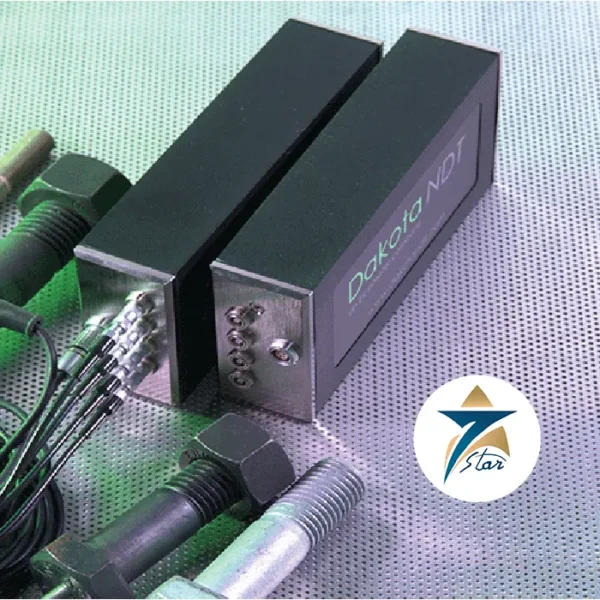
The Dakota BT2-DL is a benchtop ultrasonic bolt tension monitor built for facilities and workshops that verify fastener preload on long bolts and studs, up to 100 feet in length, using the same direct-elongation ultrasonic method as Dakota’s handheld BT1-DL but with expanded range, display, and workflow capability for higher-volume or higher-precision bench testing. It serves quality-control labs, fabrication shops, and asset-integrity teams across Oman and the GCC that need documented, repeatable bolt-load verification on critical fasteners.
Where the BT1-DL is optimized for handheld field use, the BT2-DL is built as a bench instrument for controlled testing environments — calibration labs, workshops, and fastener-qualification programs — where a stationary setup and a larger display support higher testing throughput.
Operating Principle
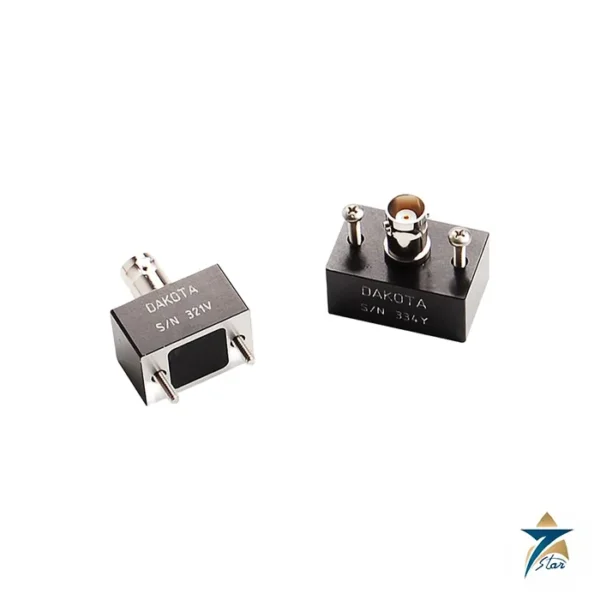
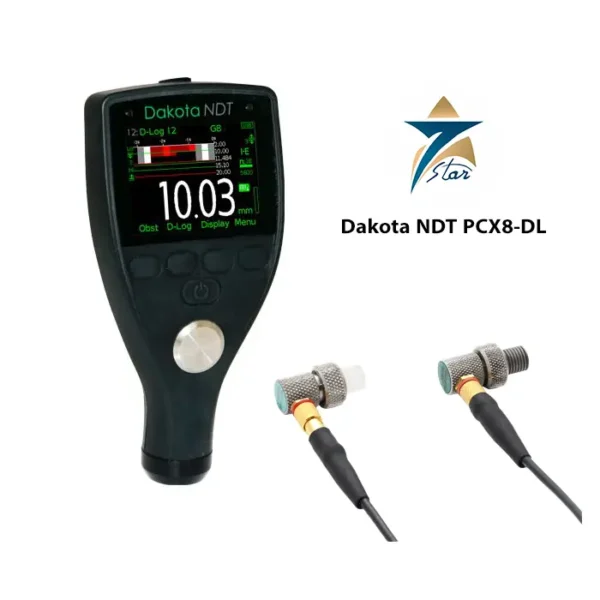
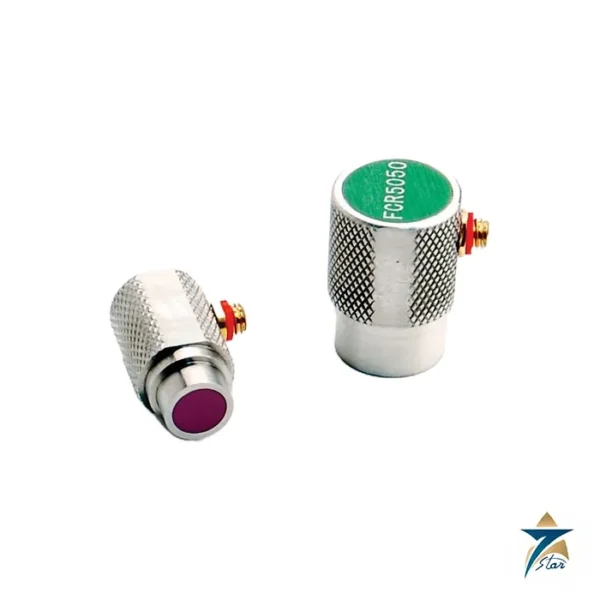
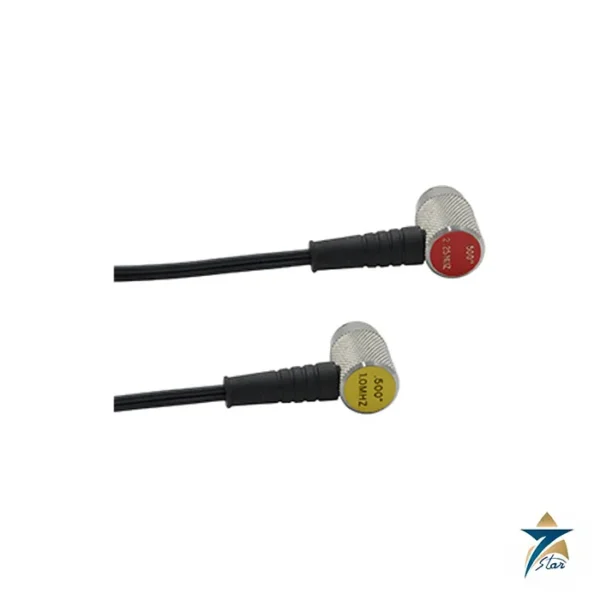
Like the BT1-DL, the BT2-DL measures bolt elongation directly using ultrasonic time-of-flight through a single-element contact transducer (1 to 10 MHz, with Microdot, Lemo, and BNC connector options), comparing an unloaded reference reading to the loaded measurement to calculate the change in length. From this elongation the instrument derives applied force (in pounds, KIP, or megapascals) and resulting stress, giving a direct, friction-independent measurement of actual bolt load rather than an estimate from applied torque.
Engineering Design of the Dakota BT2-DL
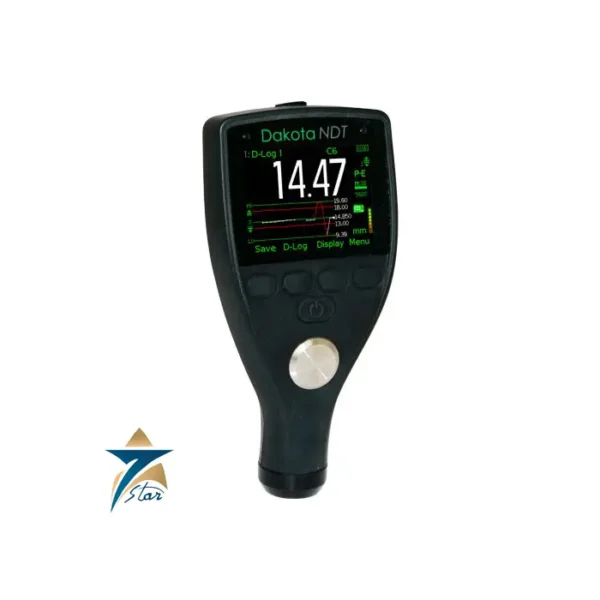
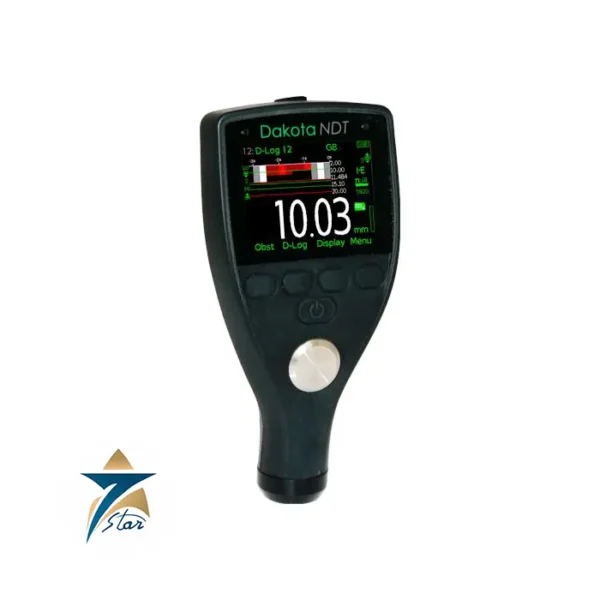
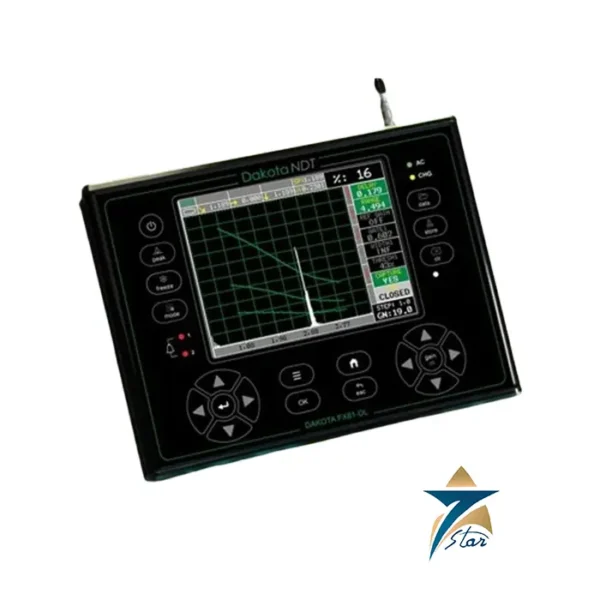
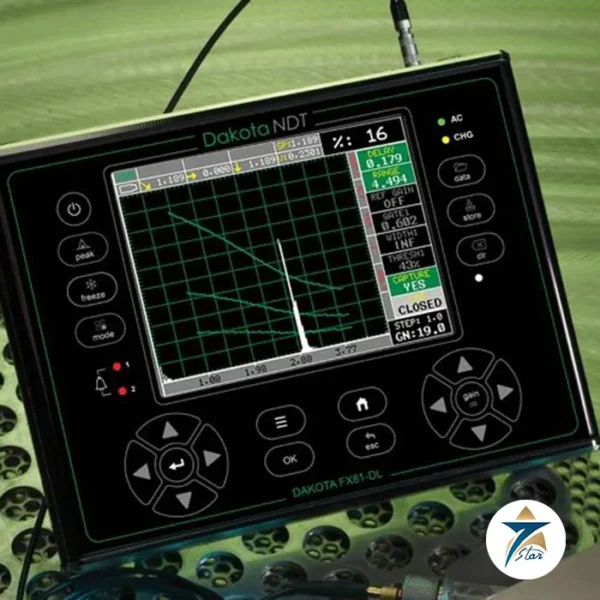
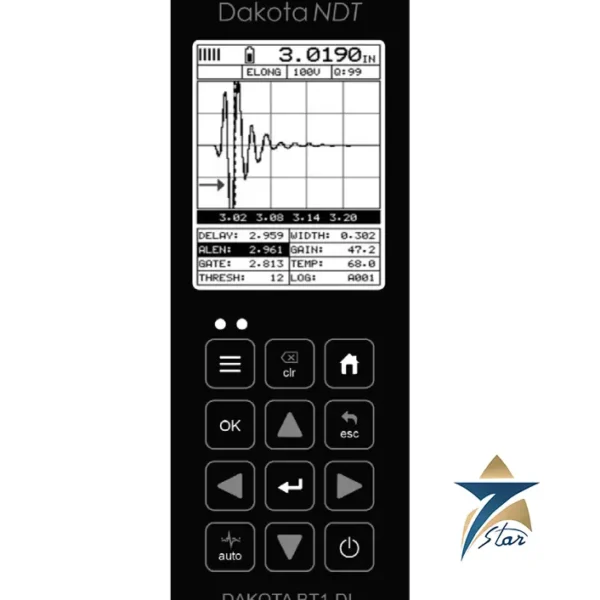
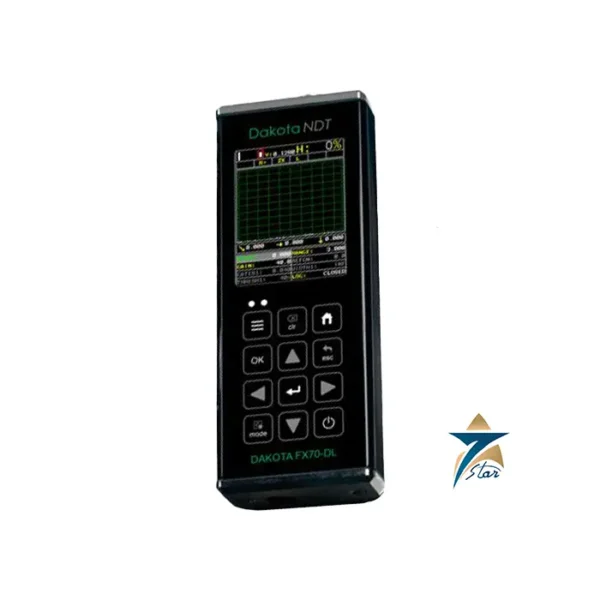
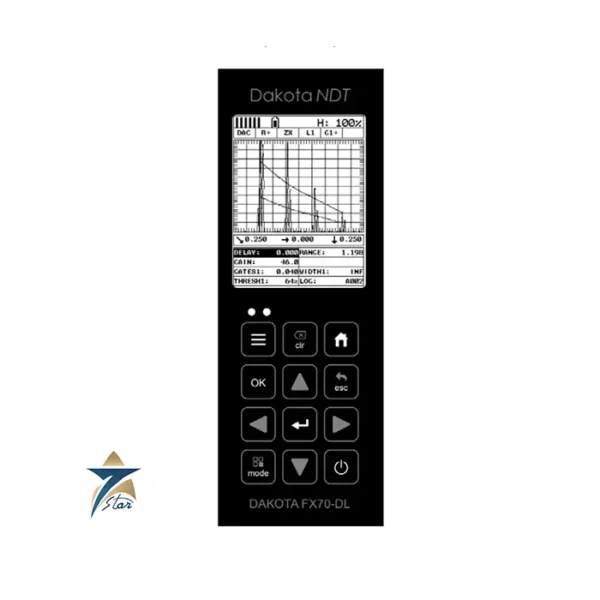
The BT2-DL extends its measurable fastener length up to 100 feet, well beyond the BT1-DL’s 999-inch capacity, making it suited to very long studs and tie-rods found in large structural and pressure-vessel assemblies. Resolution reaches ±0.0001 mm (±0.00001 in), and like the BT1-DL, the unit stores readings and bitmap waveform captures in 4 GB of internal memory with sequential and grid-batching support for systematic multi-bolt testing programs. Where the BT1-DL uses a compact greyscale display, the BT2-DL steps up to a Blanview sunlight-readable QVGA color TFT display (320×240 pixels) with adjustable LED backlighting, giving clearer waveform and data visualization for bench-based analysis work.
Key Features
- Direct ultrasonic elongation measurement, independent of friction/lubrication
- Measures fasteners up to 100 ft in length
- Resolution ±0.0001 mm (±0.00001 in)
- 4 GB internal memory, sequential/grid batching, bitmap capture
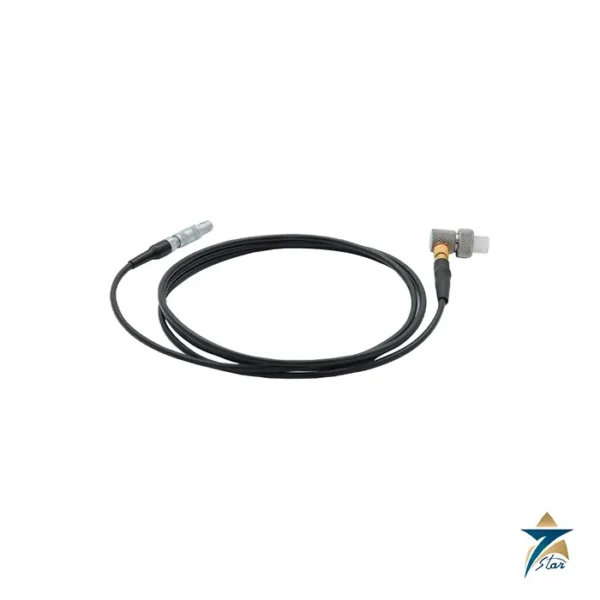
- Single-element transducer, 1-10 MHz, Microdot/Lemo/BNC connectors
- Sunlight-readable QVGA color TFT display, 320×240 px
- Reports load in lb, KIP, or MPa with calculated stress
Industrial Applications
Across Muscat, Sohar, and Salalah, the BT2-DL supports bench-based bolt-load qualification and calibration-lab testing for long structural tie-rods, large flange studs, and heavy-equipment fasteners used in refineries, power plants, and structural steel fabrication. Its extended 100-foot capacity makes it a practical choice for verifying preload on unusually long studs that fall outside the range of a standard handheld gauge.
The instrument is also used in fastener-qualification and R&D testing programs where a stable benchtop setup, higher-resolution color display, and organized data batching support systematic comparison of tightening methods or fastener designs across multiple test samples.
Technical Specifications
| Parameter |
Specification |
| Measurement Method |
Direct ultrasonic elongation (time-of-flight) |
| Fastener Length Capacity |
Up to 100 ft |
| Resolution |
±0.0001 mm (±0.00001 in) |
| Data Logging |
4 GB internal, sequential/grid batching, bitmap capture |
| Transducer |
Single-element, 1-10 MHz, Microdot/Lemo/BNC |
| Display |
Sunlight-readable QVGA color TFT, 320×240 px |
| Load Output |
lb, KIP, or MPa with calculated stress |
Setting Up a Bolt Measurement Programme
Ultrasonic elongation measurement is only as good as the preparation of the fasteners. Before testing with the Dakota BT2-DL, define:
- Bolt material, grade and the ultrasonic velocity or stress factor for that material
- Effective length (the loaded length between nut faces) and total bolt length
- Target preload and acceptance tolerance from the joint design
- Transducer frequency and diameter to suit the bolt size and end condition
- A numbering scheme for bolts so each unloaded reference matches its loaded reading
Bolt ends should be flat, clean and square to the axis. Where ends are rough or domed, facing them before the reference reading greatly improves repeatability.
Calibration and Measurement Practice
For the best results, calibrate the load factor on a sample bolt of the same material and geometry in a load frame or a calibrated tensioner, then apply that factor to the production batch. Record the unloaded length of every bolt at a known temperature, and correct for temperature when loaded readings are taken under different conditions, as elongation readings are sensitive to thermal changes. Use the same couplant and the same transducer throughout a programme, and check the instrument against a reference block at the start of each session.
Data Handling
The grid and sequential logging modes make it practical to follow the tightening pattern of a large flange, bolt by bolt. Stored waveforms are valuable evidence when a reading is questioned, because they show the echo quality at the time of measurement. Export the files regularly and keep them with the joint records.
Troubleshooting
- Unstable readings: poor coupling, a rough bolt end or an unsuitable transducer frequency.
- Weak echo on long studs: try a lower frequency transducer and check bolt end condition.
- Loads that do not match expectations: check the effective length and stress factor settings before questioning the joint.
Applications in Oman and the GCC
Bench testing supports turbine casing studs, compressor and heat exchanger flanges, wind and structural anchor bolts, and fastener qualification during refinery and power plant shutdowns, where documented preload is increasingly required by owners.
Sourcing from Seven Star LLC
Seven Star LLC is the official authorized representative of Dakota NDT in Oman, supplying instruments, transducers and accessories with manufacturer documentation and technical support, and helping you choose the transducer set for your bolt range, with support across Oman and the GCC.
Request a Quote for Dakota BT2-DL Benchtop Bolt Tension Monitor
Seven Star LLC supplies the Dakota BT2-DL benchtop ultrasonic bolt tension monitor to fabrication shops, calibration labs, and industrial facilities across Oman and the GCC. Contact our engineering team for a formal quotation and guidance on bench-based bolt-load qualification programs.
Browse the full Dakota NDT range or see more Bench-Top Bolt Tension Instruments products supplied by Seven Star LLC in Oman and the GCC.








Reviews
There are no reviews yet.