


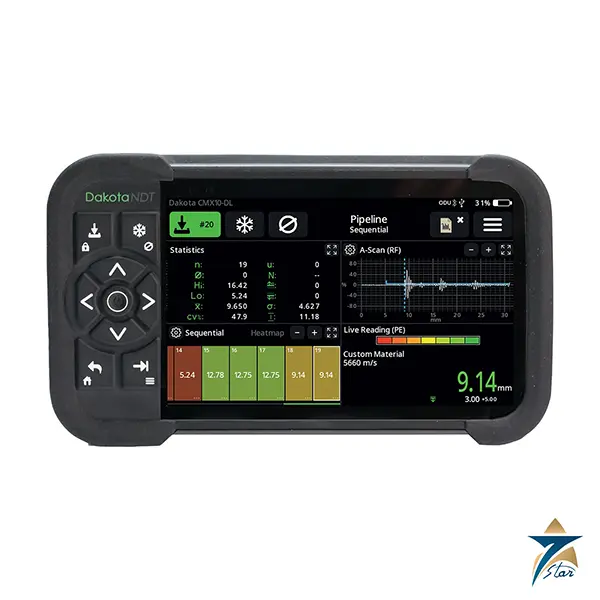
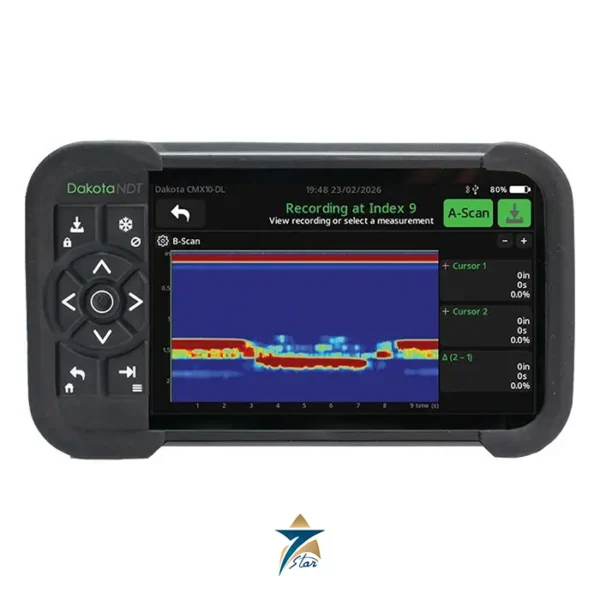
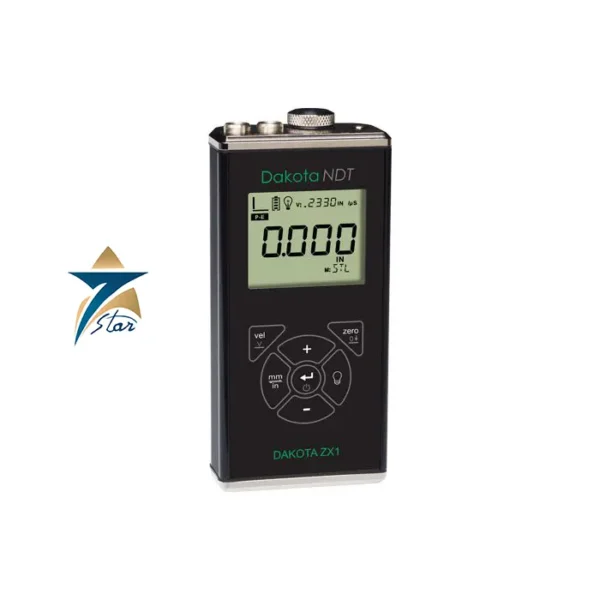
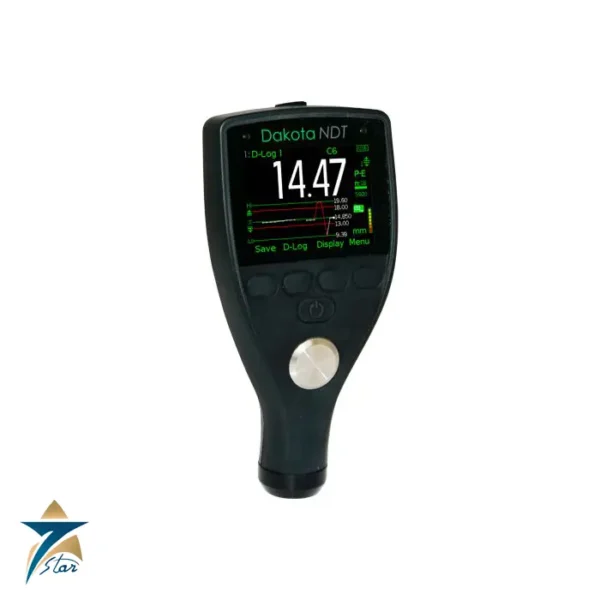
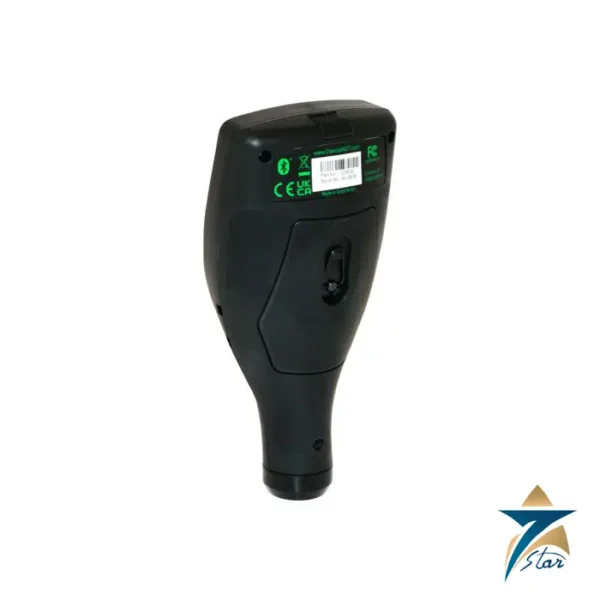
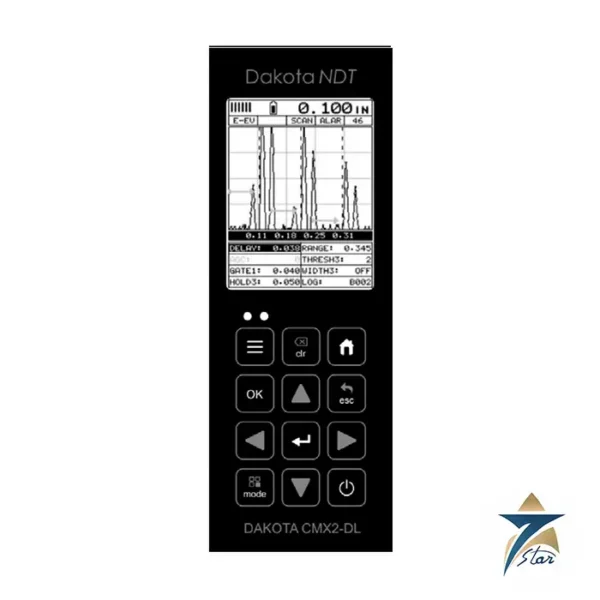
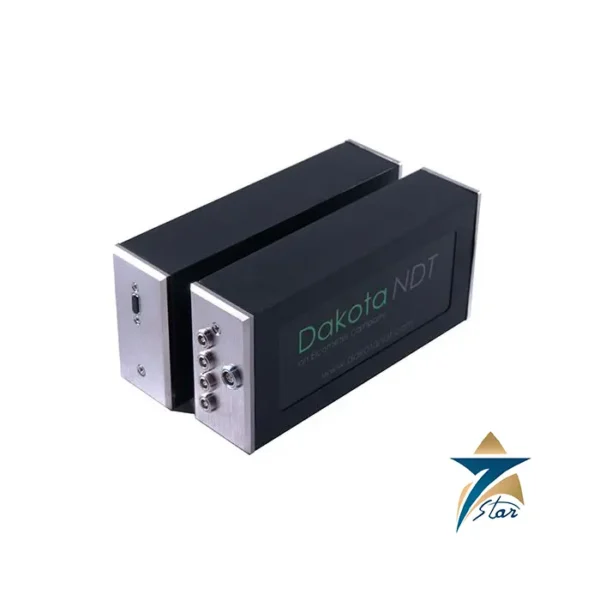
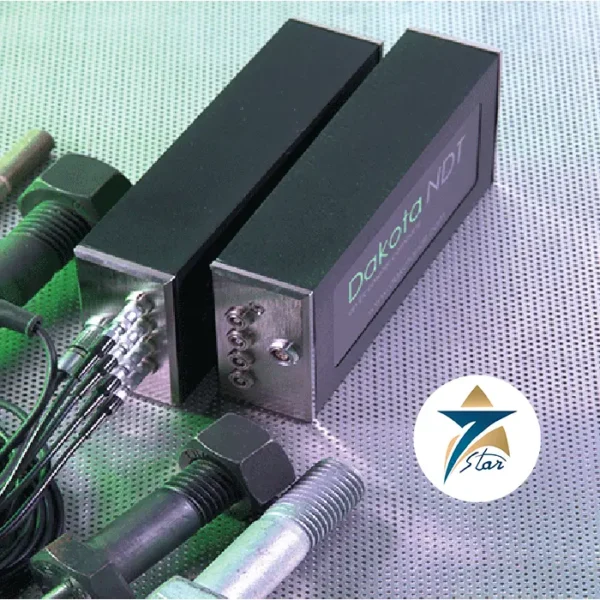
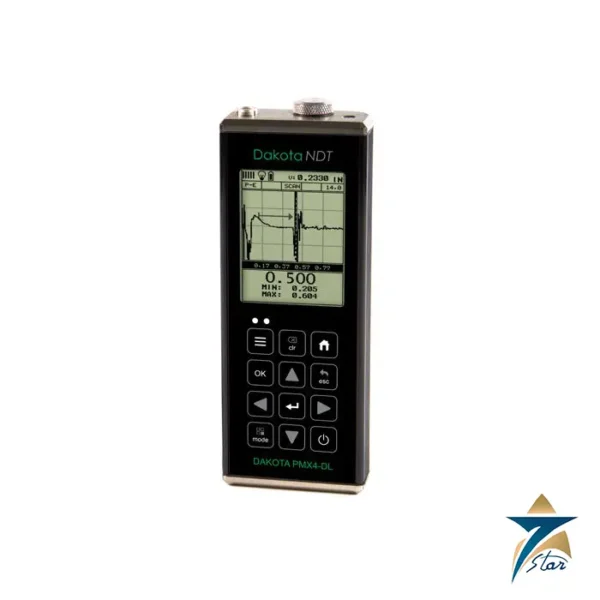
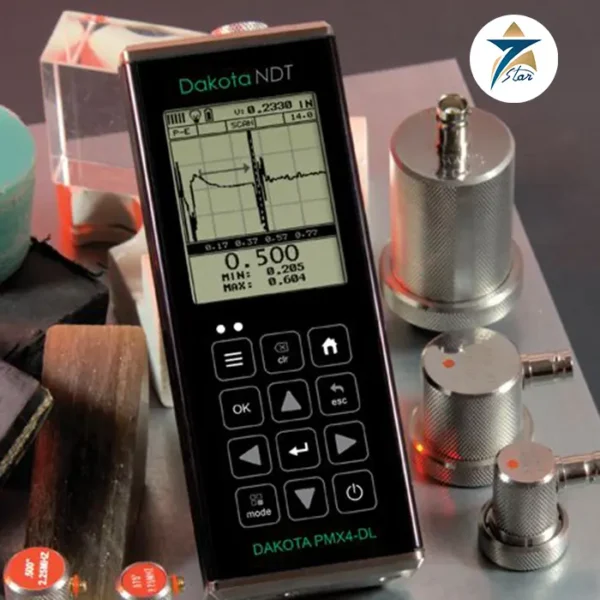

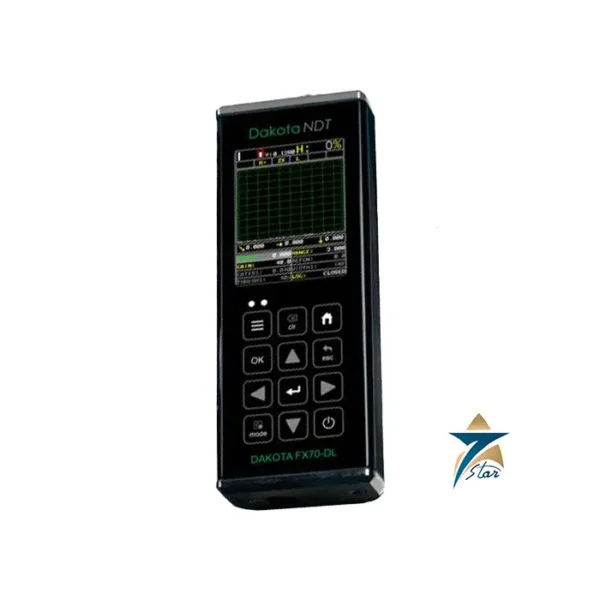
The Dakota MX2-DL is an ultrasonic thickness gauge engineered specifically for corrosion and erosion monitoring. Seven Star LLC supplies it to industrial professionals who need a combination of extreme durability and capable data management. The gauge is housed in a rugged extruded aluminum case, making it virtually indestructible in field conditions ranging from offshore platforms to refineries.
The inclusion of an internal data logger in the Dakota MX2-DL model allows for the storage of up to 1000 individual readings, providing a seamless workflow for inspectors who need to document wall thickness across extensive piping systems or storage tanks. The Dakota MX2-DL is designed to provide consistent, high-resolution measurements even on pitted or irregular surfaces, ensuring that critical safety decisions are based on accurate data.
The Dakota MX2-DL operates on the dual-element ultrasonic pulse-echo principle. The gauge emits a high-frequency ultrasonic pulse into the material via the transducer. This pulse travels through the material and reflects back from the far wall or from a defect. The Dakota MX2-DL measures the precise time interval of the return trip and, based on the known velocity of sound in the material, calculates the thickness.
This Pulse-Echo (P-E) method used by the Dakota MX2-DL is optimized for detecting internal corrosion where only one side of the material is accessible. The advanced signal processing within the Dakota MX2-DL ensures that noise from surface roughing is filtered out, providing a stable and repeatable thickness reading that is essential for long-term mechanical integrity programs.
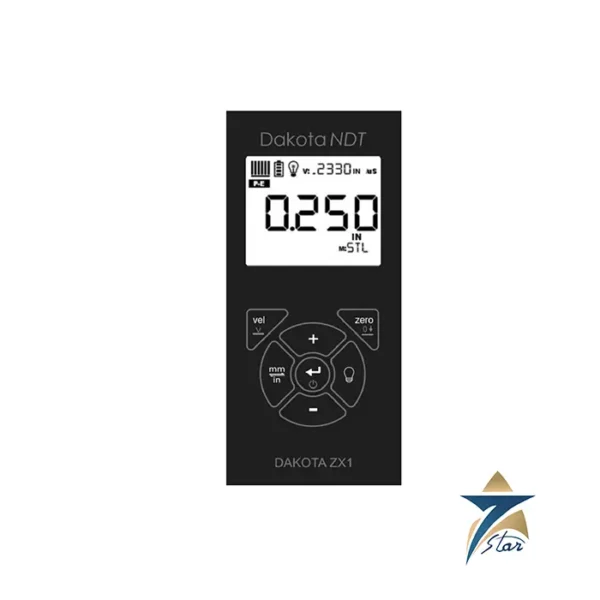
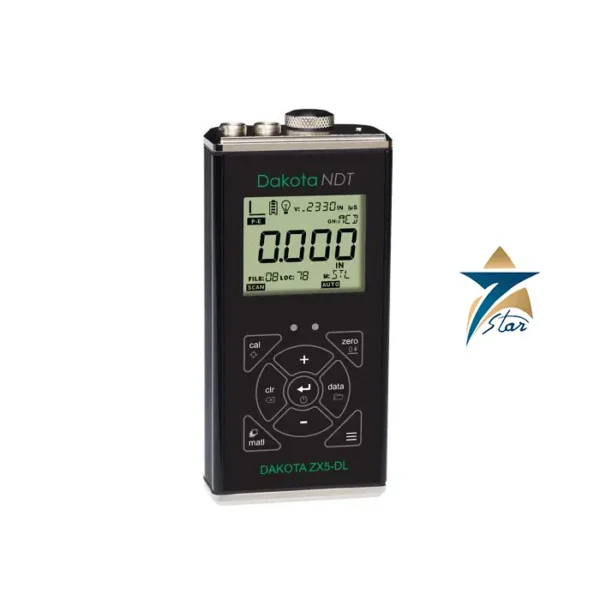
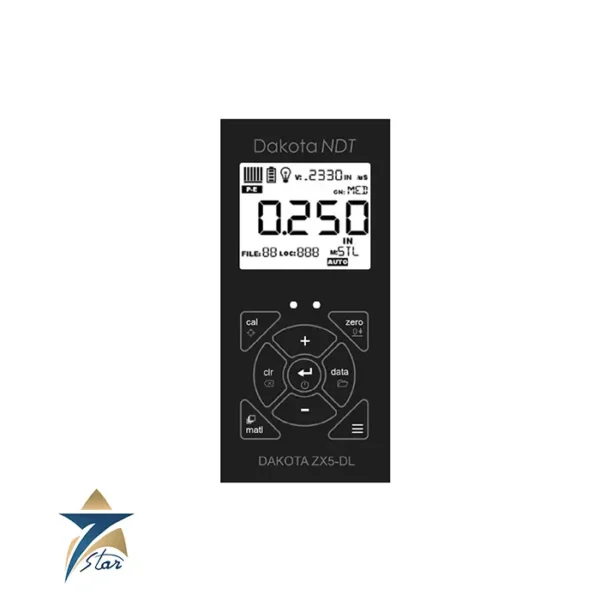
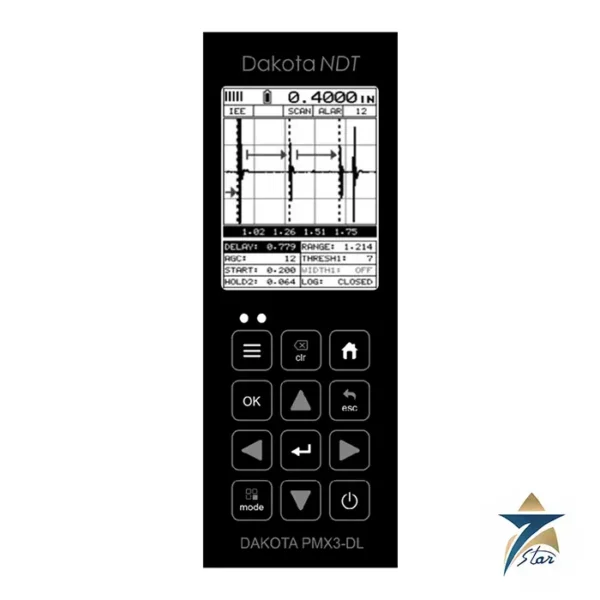
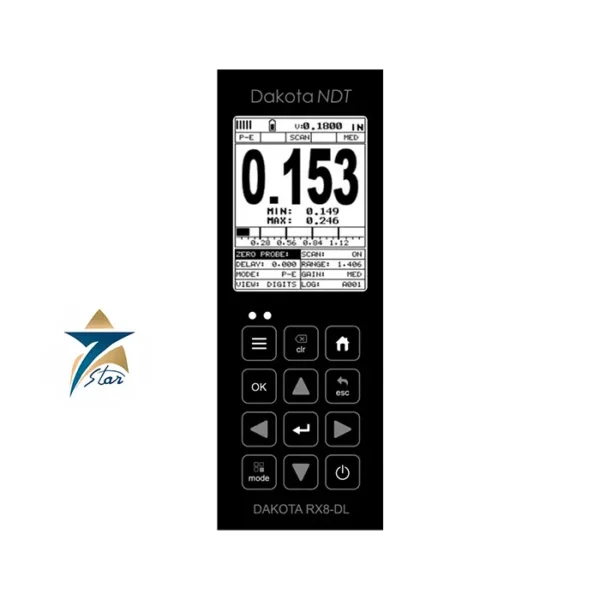
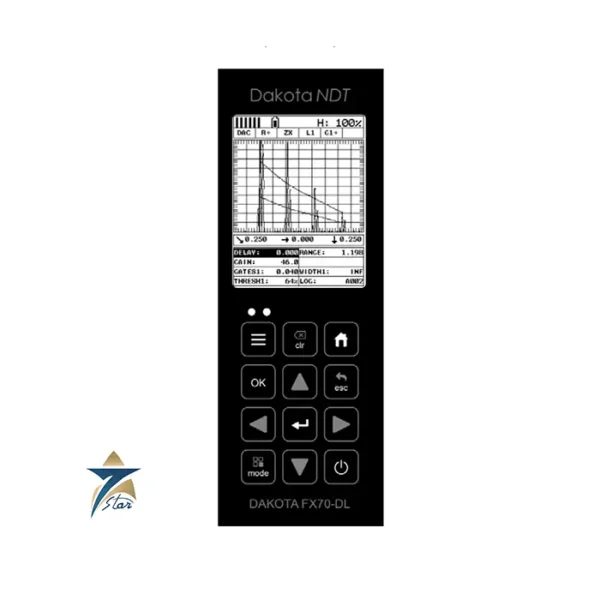
Engineering excellence is at the core of the Dakota MX2-DL. The device is built with a heavy-duty casing that is sealed with internal gaskets to protect the electronics from moisture, dust, and industrial contaminants. The Dakota MX2-DL features a high-contrast liquid crystal display (LCD) that remains clearly visible in both direct sunlight and low-light conditions, thanks to its integrated backlighting system.
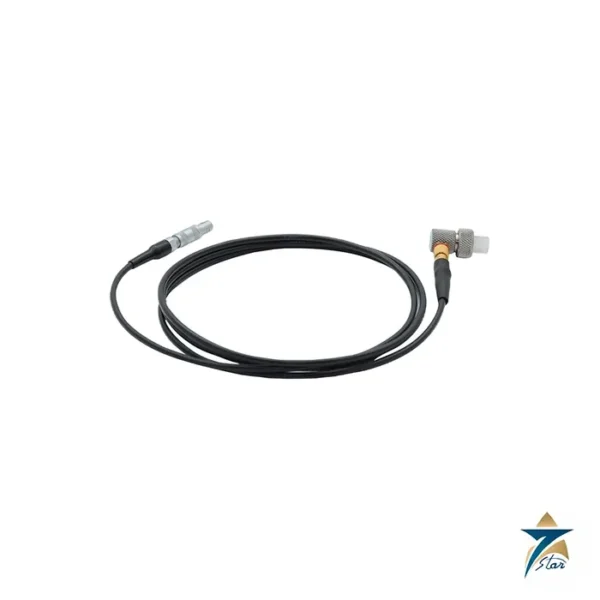
The MX2-DL runs on standard AA batteries, giving over 200 hours of continuous operation for long field inspections. It is designed for one-handed operation, and the membrane keypad provides tactile feedback even through heavy industrial gloves. High-quality Lemo connectors ensure a secure, noise-free connection to a wide range of dual-element transducers.
Internal Data Logger: The Dakota MX2-DL can store 1000 readings with individual IDs for comprehensive reporting.
Ruggedized Housing: Extruded aluminum body designed to survive the harshest field conditions.
High-Resolution Accuracy: Provides measurements with a resolution of 0.01mm (0.001in).
Simplified Calibration: The Dakota MX2-DL features an easy-to-use one-point or two-point calibration system.
Versatile Probe Compatibility: Optimized for a wide range of Dakota NDT dual-element transducers for various temperatures and materials.
Long Battery Life: Efficient power management ensures the Dakota MX2-DL is always ready for the job.
The Dakota MX2-DL is a critical tool for B2B industrial maintenance and safety, including:
Oil and Gas Pipelines: Monitoring internal corrosion and wall loss in high-pressure transport lines.
Storage Tank Inspection: Measuring the bottom and wall thickness of chemical and fuel tanks.
Power Generation: Inspecting boiler tubes and steam lines for erosion.
Marine and Shipping: Checking hull thickness and structural integrity of large vessels.
Manufacturing Maintenance: Routine thickness checks on pressurized process equipment.
| Variable | Specification |
| Manufacturer | Dakota NDT |
| Model | Dakota MX2-DL |
| Measurement Mode | Pulse-Echo (P-E) |
| Transducer Type | Dual-Element Ultrasonic |
| Measurement Range | 0.63mm to 500mm (0.025 to 19.999 in) |
| Resolution | 0.01 mm (0.001 in) |
| Velocity Range | 1250 to 10,000 m/s |
| Data Logger Memory | 1,000 Readings |
| Display Type | 4.5 Digit LCD with Backlight |
| Power Source | 2 x 1.5V AA Alkaline Batteries |
| Battery Life | Typically 200 Hours |
| Operating Temperature | -30°C to 50°C (-20°F to 120°F) |
| Housing Material | Extruded Aluminum |
| Keyboard | 6-key Membrane with Tactile Feedback |
| Transducer Connectors | Dual Lemo 00 |
| Weight | 283g (10 ounces) with batteries |
| Dimensions | 63.5 x 120.7 x 31.8 mm |
| Calibration | Single or Two-Point |
| Units | Metric and Imperial (Switchable) |
| Warranty | 5-Year Limited Warranty |
| Sourcing | Supplied by Seven Star LLC |
Request a Quote for Dakota MX2-DL Corrosion Thickness Gauge
Seven Star LLC provides full technical support, calibration services, and confirmed lead times for the Dakota MX2-DL. To enhance your corrosion monitoring program with the precision of the Dakota MX2-DL, contact our engineering team today for a formal quotation or to request the complete technical datasheet.
Good corrosion data starts before the first reading. Agree the measurement locations with the integrity engineer, mark them permanently on the pipe or vessel, and give each point an ID that matches the inspection database, so that readings from later surveys can be compared directly. Enter the same IDs in the gauge logger before going to site, so each reading is stored against its location instead of being written down by hand.
Remove loose scale and paint blisters at each point and use enough couplant to fill surface roughness. On small-bore pipe, set the transducer so that the acoustic barrier between the two elements sits at right angles to the pipe axis for more stable readings. Pitted internal surfaces can give scattered values, so take several readings around each location and record the minimum as the governing value. A reading much thinner than its neighbours may be a lamination or an isolated pit rather than general wall loss, and it should be investigated with further readings or other NDT methods.
Keep the Lemo connectors clean and check the probe cable for damage, as a worn cable is a common cause of unstable or missing readings. Replace transducers with worn wear faces, remove the batteries for long storage, and download stored data regularly so that survey results are never lost.
Hot, humid coastal air and sour or saline process fluids make corrosion under insulation and internal wall loss major concerns for pipelines, tanks and process piping across the region. A rugged logging gauge supports the recurring thickness surveys required by plant integrity programmes.
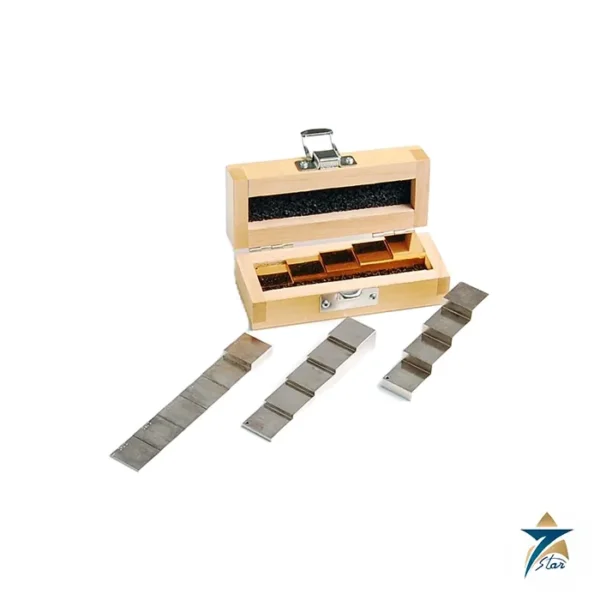
As the official authorized representative of Dakota NDT in Oman, Seven Star LLC supplies gauges with transducers, couplant and calibration blocks, and technical support in Oman and the GCC. Tell us your material, thickness range and surface temperatures, and we will recommend a suitable probe set.
Choose the option that best fits your needs to get the fastest response from our team.
Automatically fill the RFQ form with this product's details for a faster process.
Manually enter multiple part numbers, specific brands, or custom requirements.








Reviews
There are no reviews yet.