Overview
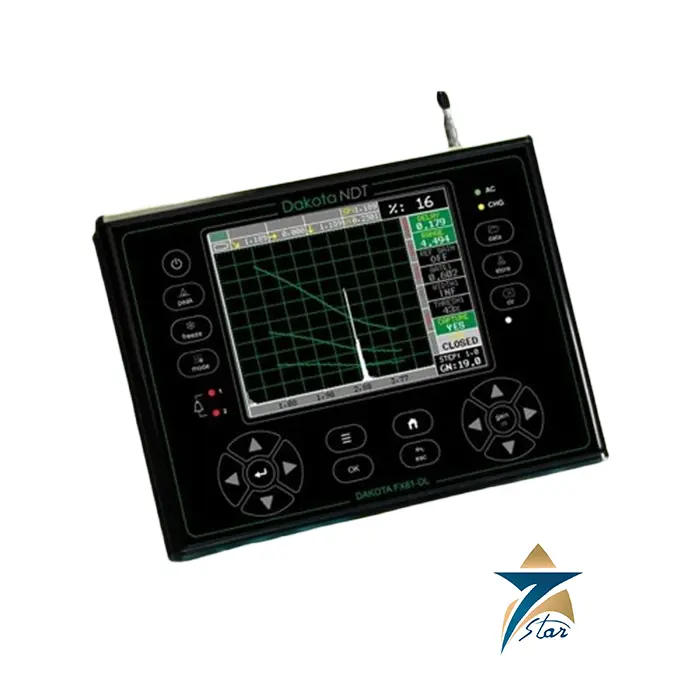
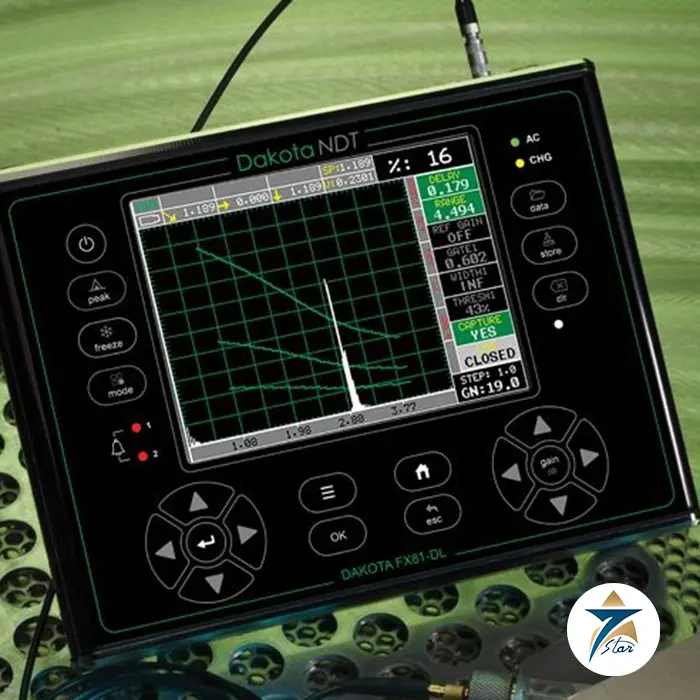
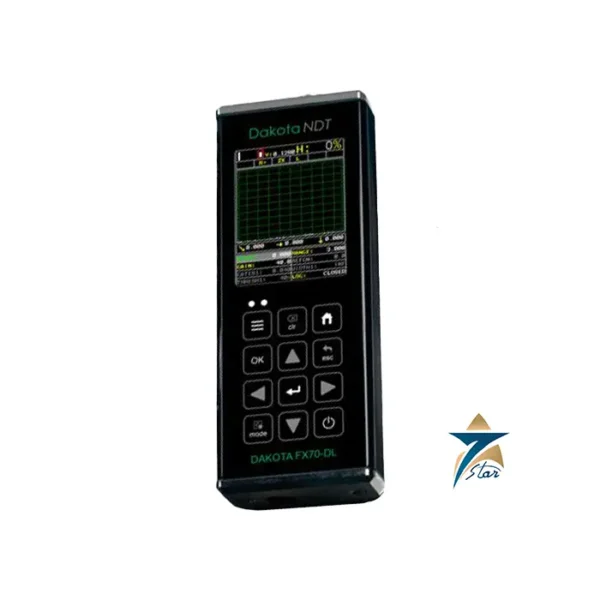
The Dakota FX81-DL is a benchtop ultrasonic flaw detector and thickness gauge built for laboratory and dedicated inspection-station use, adding advanced defect-sizing toolkits to the core flaw-detection capability found across Dakota’s FX-series instruments. It serves NDT laboratories, quality-assurance departments, and inspection contractors across Oman and the GCC that need rigorous, documented weld and material flaw evaluation beyond routine field screening.
Where the handheld FX70-DL and FX71-DL are built for portable field inspection, the FX81-DL is explicitly designed for laboratory use, trading field portability for a full complement of sizing and reporting tools suited to controlled, higher-throughput testing environments.
Operating Principle
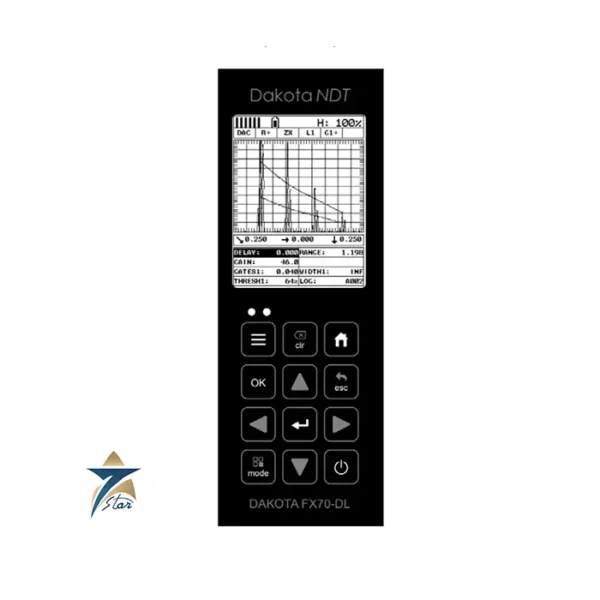
The FX81-DL uses standard pulse-echo ultrasonic testing, with detection modes including Z-Cross, Flank, and Peak for evaluating different types of reflector geometry. Its defect-sizing capability is built around four dedicated toolkits — DAC (Distance Amplitude Correction), AWS (American Welding Society sizing curves), TCG (Time Corrected Gain), and DGS (Distance Gain Size) — letting a technician quantify and classify flaw severity against recognized industry sizing methods rather than relying on amplitude alone.
Engineering Design of the Dakota FX81-DL
The instrument is built around a Blanview sunlight-readable QVGA color TFT display with a 60 Hz screen refresh rate, and stores data in 4 GB of internal memory with an additional external memory card slot supporting up to 64 GB, giving laboratories ample capacity for extensive inspection records. Data is exported via RS232 to Dakota’s DakMaster software for formal reporting and archiving. The pulser operates across a pulse repetition frequency of 8 to 333 Hz, and despite its bench-oriented design the unit remains genuinely portable when needed, weighing 2.04 kg and offering up to 18 hours of continuous battery power.
Key Features
- Advanced sizing toolkits: DAC, AWS, TCG, and DGS curves
- Detection modes: Z-Cross, Flank, and Peak
- Blanview sunlight-readable QVGA color TFT display, 60 Hz refresh
- 4 GB internal memory + up to 64 GB external memory card slot
- RS232 output to DakMaster software for formal reporting
- Adjustable pulse repetition frequency, 8-333 Hz
- 18-hour continuous battery life, 2.04 kg weight
Industrial Applications
Across Muscat, Sohar, and Salalah, the FX81-DL is used in NDT laboratories and dedicated inspection stations for detailed weld-defect sizing and classification against AWS and DAC/DGS reference curves, supporting formal qualification and acceptance testing in refineries, petrochemical fabrication, and structural steel quality-assurance programs. Its extensive memory and DakMaster software integration make it well suited to generating the documented, traceable inspection reports these programs require.
The instrument is also used for training and calibration-lab work where a stable, higher-precision reference instrument with full defect-sizing capability is needed alongside portable field units, giving an inspection department a consistent standard for verifying and cross-checking field results.
Technical Specifications
| Parameter |
Specification |
| Function |
Benchtop A-scan flaw detector & thickness gauge |
| Sizing Toolkits |
DAC, AWS, TCG, DGS |
| Detection Modes |
Z-Cross, Flank, Peak |
| Display |
Blanview sunlight-readable QVGA color TFT, 60 Hz refresh |
| Memory |
4 GB internal + up to 64 GB external card |
| Data Output |
RS232 to DakMaster software |
| Pulse Repetition Frequency |
8-333 Hz |
| Battery Life / Weight |
18 hrs continuous / 2.04 kg |
Choosing Between Bench-Top and Portable Flaw Detectors
An inspection department usually needs both types of instrument. Handheld units like the FX70-DL or FX71-DL go to site for screening, while the Dakota FX81-DL stays in the lab or at a dedicated inspection station for sizing, reference work and technician training. When deciding, consider where evaluations actually take place, how many sizing methods your procedures call for, and how inspection records are archived and reviewed.
- Confirm which sizing methods your written procedure requires (DAC, AWS, TCG or DGS) and set them up on the instrument before use.
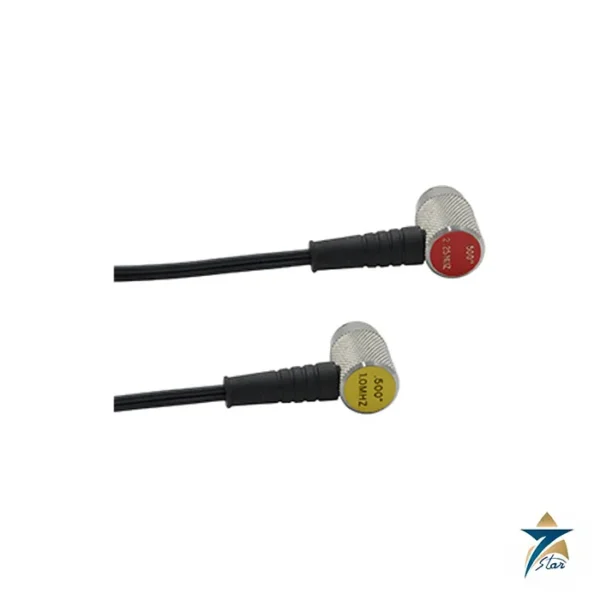
- List the probes, wedges and cables to be used, including angle-beam probes for weld inspection and straight-beam probes for laminations and thickness.
- Agree a file naming convention for DakMaster exports so reports can be traced to the component and weld number.
Setup and Calibration Workflow
A reliable flaw-detection result starts with a documented calibration. For angle-beam weld inspection, calibrate range and probe delay on a recognised reference block, verify the beam exit point and refracted angle, then construct the DAC or TCG curve from side-drilled holes or notches as required by the applicable code. For DGS sizing, enter the probe data carefully, as errors in probe parameters feed directly into reported reflector sizes. Save each setup under a clear name, so the same configuration can be recalled for repeat inspections and audits.
Routine Checks
- Check linearity and sensitivity at the intervals set by your quality system.
- Inspect probe faces and wedges for wear, since a worn wedge shifts the beam angle.
- Keep the battery charged and the memory card backed up before long inspection sessions.
Troubleshooting
Noisy A-scans often come from damaged cables, poor coupling or an incorrect pulser setting for the probe in use. If the DAC curve looks irregular, repeat the reference points and check that the gain was not changed during construction. If data export fails, confirm the RS232 connection settings and cable before assuming an instrument fault.
Role in Oman and GCC NDT Laboratories
Third-party inspection agencies and fabrication yards in Sohar, Duqm and Muscat often need to qualify technicians and verify field findings before issuing reports to clients. A bench-top instrument that holds a full set of sizing curves makes it easier to repeat the evaluation of indications reported from site and to train staff for certification exams.
Sourcing Through Seven Star LLC
As the official authorized representative of Dakota NDT in Oman, Seven Star LLC supplies this instrument with the probes, cables and reference blocks your procedures call for, and technical support for complete bench stations across Oman and the GCC.
Request a Quote for Dakota FX81-DL Bench-Top Ultrasonic Flaw Detector
Seven Star LLC supplies the Dakota FX81-DL benchtop ultrasonic flaw detector to NDT laboratories and industrial facilities across Oman and the GCC. Contact our engineering team for a formal quotation and guidance on DAC/AWS sizing setup for your inspection program.
Browse the full Dakota NDT range or see more Bench-Top Flaw Detectors products supplied by Seven Star LLC in Oman and the GCC.









Reviews
There are no reviews yet.