
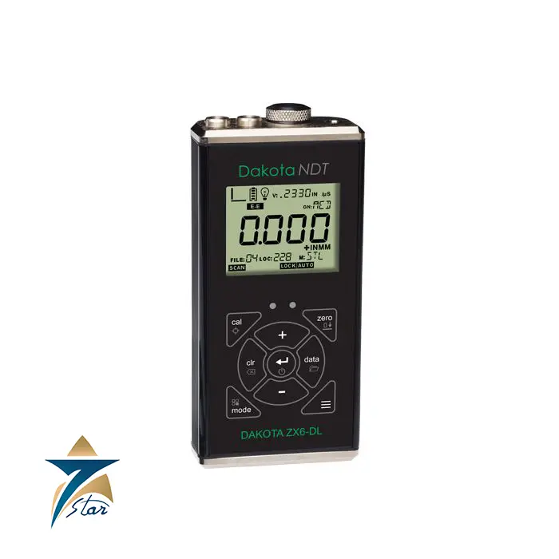
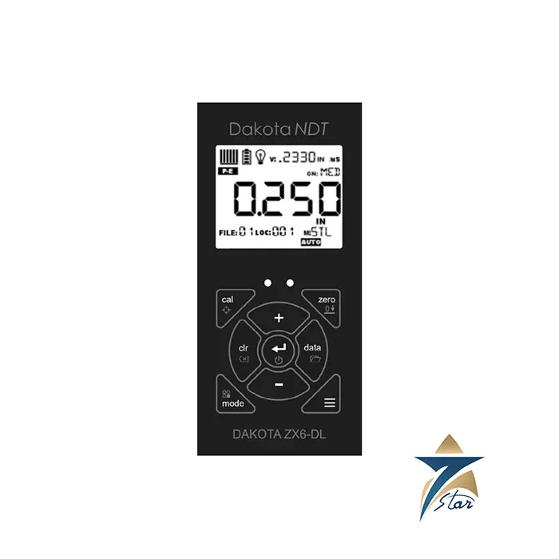
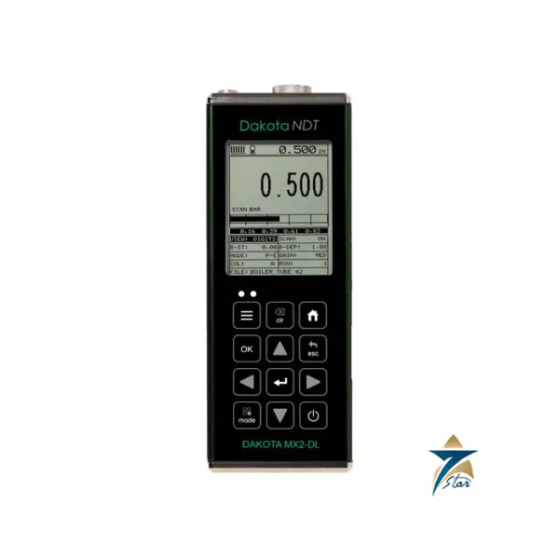
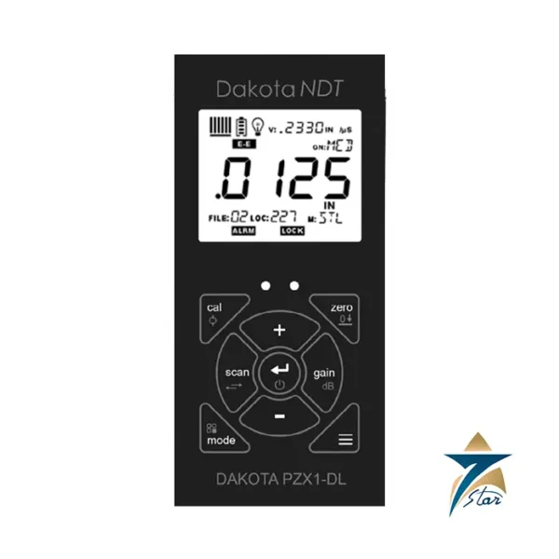
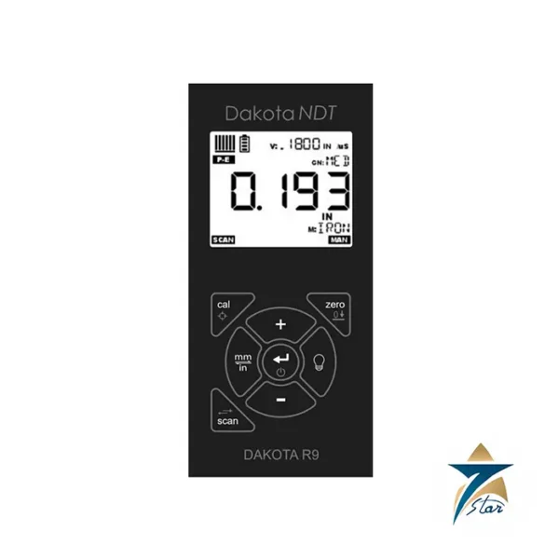
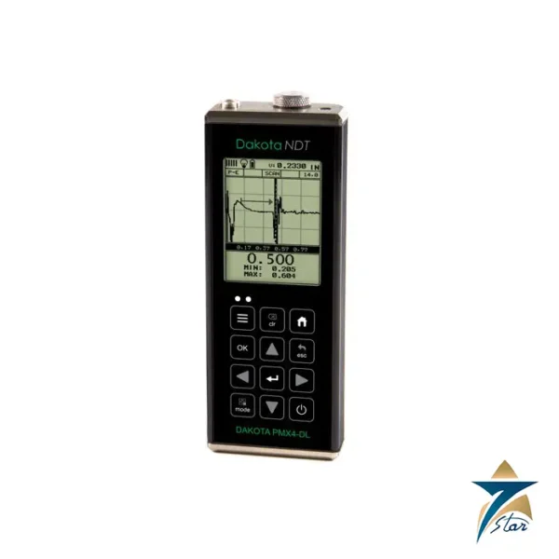
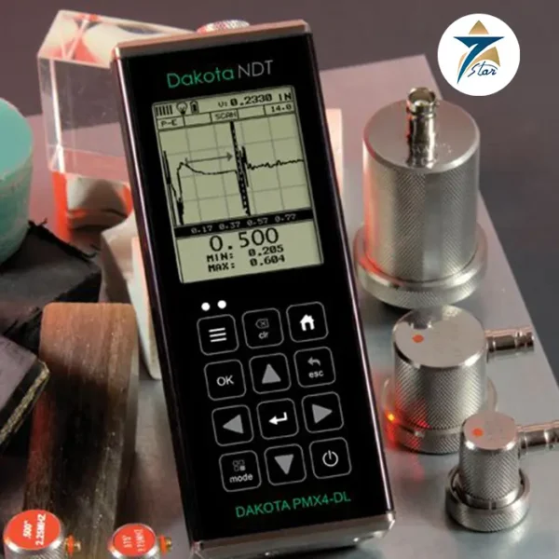
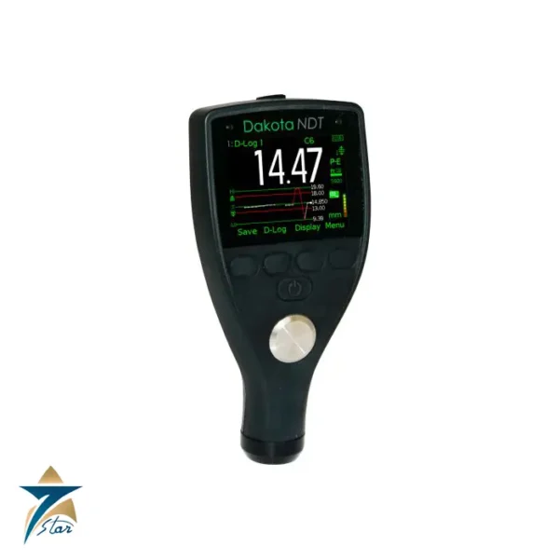
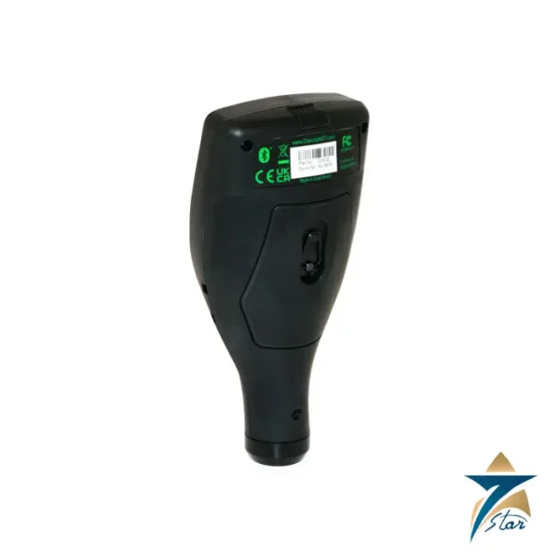
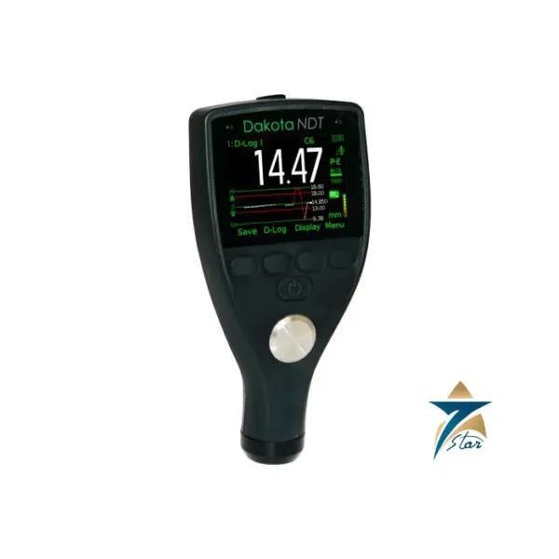
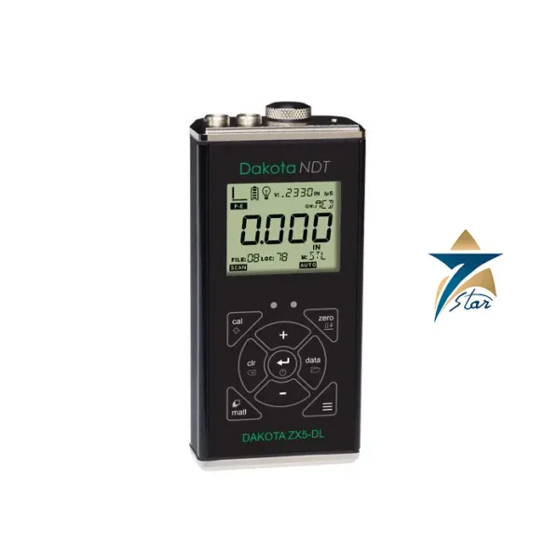
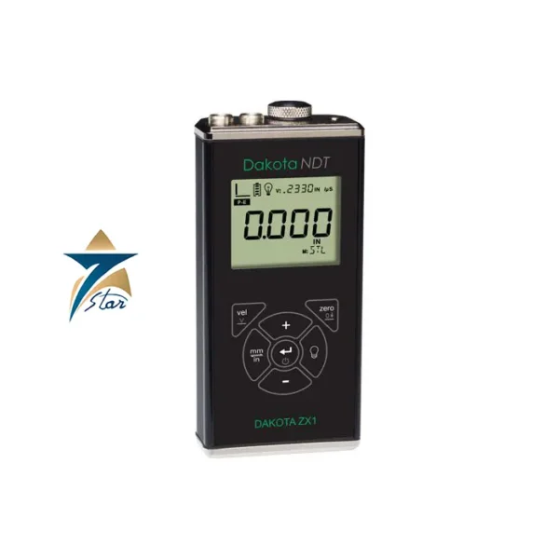
The Dakota ZX6-DL is a multi-echo, through-paint ultrasonic thickness gauge with onboard data logging, designed specifically for measuring base-metal wall thickness without removing protective coatings first. It is used by inspection contractors, maintenance teams, and asset owners across Oman and the GCC who need reliable thickness readings on coated pipework, tanks, and structural steel without the time and cost of coating removal.
The ZX6-DL builds on the ZX5-DL’s data-logging platform but adds an Echo-Echo measurement mode, making it the choice within the Dakota ZX family specifically for painted or coated assets rather than bare metal.
In standard pulse-echo mode, the ZX6-DL measures like other ZX-series gauges, timing the return of a sound pulse from the back wall. Its key differentiator is Echo-Echo (E-E) mode, which measures the interval between two successive back-wall echoes rather than from the front surface — this makes the reading independent of the coating layer, so the gauge reports true base-metal thickness while the coating (0.001 to 0.075 inches) is effectively ignored. The instrument uses a 120 MHz FPGA timing circuit with automatic V-path and dual-path error correction to maintain accuracy across both measurement modes.
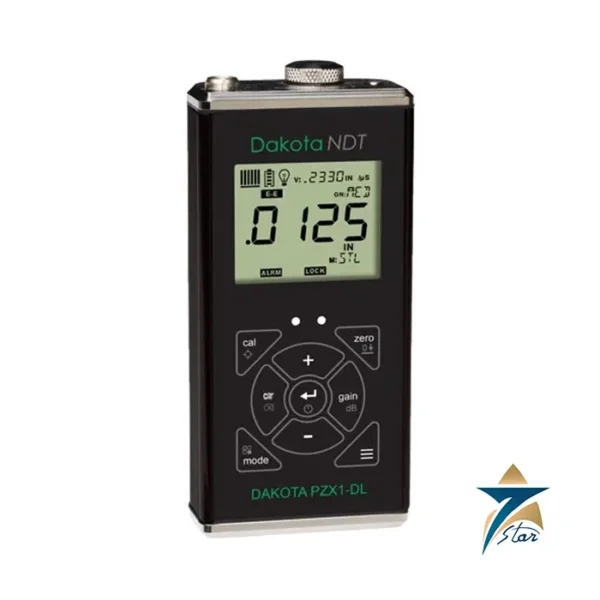
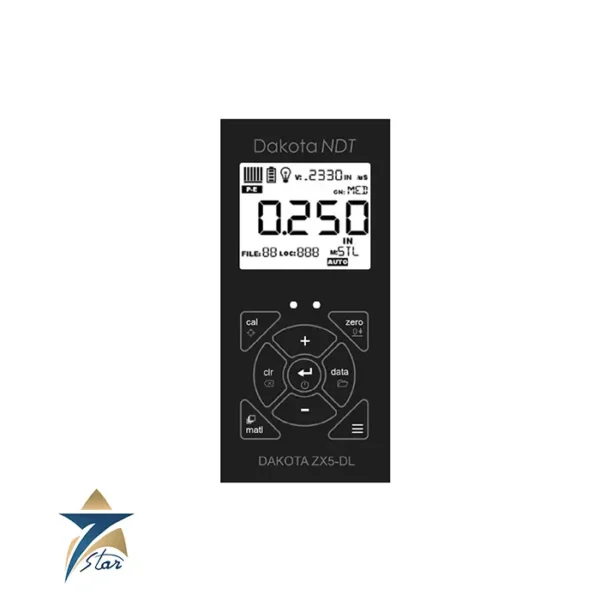
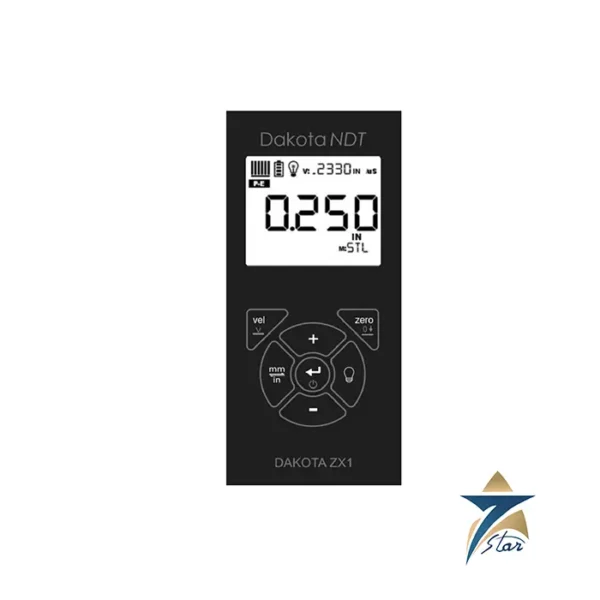
The ZX6-DL covers a pulse-echo measurement range of 0.025 to 36 inches (0.63 to 914.4 mm) at 0.001 inch (0.01 mm) resolution, and in Echo-Echo mode measures base metal from 0.1 to 6 inches through coatings from 0.001 to 0.075 inches thick. Like the ZX5-DL, it includes onboard data logging with capacity for 10,000 sequential readings organized into 40 files of 250, downloadable via USB. Its dual-element transducer (1 to 10 MHz) pairs with a multi-function 4.5-digit, 7-segment LCD refreshing at 10 Hz, giving a smooth, responsive readout whether scanning bare or coated surfaces.
Across Muscat, Sohar, and Salalah, the ZX6-DL is used for corrosion-under-coating surveys on painted pipework, tank shells, and structural steel in refineries, petrochemical plants, and marine facilities — environments where coatings are applied for corrosion protection and removing them for every inspection point is impractical. The through-paint capability significantly reduces inspection downtime and avoids damaging protective coating systems during routine wall-thickness surveys.
The gauge is also well suited to shipyard and offshore structure inspection, where hull and structural coatings are standard, and to plant turnaround inspections where large numbers of coated measurement points must be surveyed quickly without a coating-removal step.
| Parameter | Specification |
|---|---|
| Measurement Modes | Pulse-Echo and Echo-Echo (through-coating) |
| Pulse-Echo Range | 0.025-36 in (0.63-914.4 mm) |
| Echo-Echo Range | Base metal 0.1-6 in through 0.001-0.075 in coating |
| Resolution | 0.001 in (0.01 mm) |
| Transducer | Dual-element, 1-10 MHz |
| Timing Circuit | 120 MHz FPGA, automatic V-path/dual-path correction |
| Data Logging | 10,000 readings (40 files × 250), USB download |
| Display | 4.5-digit multi-function LCD, 10 Hz refresh |
Seven Star LLC supplies the Dakota ZX6-DL through-paint ultrasonic thickness gauge as an authorized channel partner to inspection teams and industrial facilities across Oman and the GCC. Contact our engineering team for a formal quotation and guidance on Echo-Echo setup for coated-asset inspection programs.
Dakota NDT is a specialist supplier of advanced nondestructive testing equipment including ultrasonic thickness gauges, flaw detection systems, bolt-tension and load monitoring devices. Its products are designed for critical inspection tasks in oil & gas, power generation, manufacturing and infrastructure projects, where accuracy, reliability and speed are paramount. With a diverse portfolio covering handheld, bench-top and wireless solutions, Dakota NDT supports operators in meeting rigorous standards and shortening inspection cycles. Through our representation in the GCC and Middle East via Seven Star LLC, customers gain direct access to genuine Dakota NDT instrumentation and local support.
Click to view complete Dakota NDT information.
Choose the option that best fits your needs to get the fastest response from our team.
Automatically fill the RFQ form with this product's details for a faster process.
Manually enter multiple part numbers, specific brands, or custom requirements.





Reviews
There are no reviews yet.