


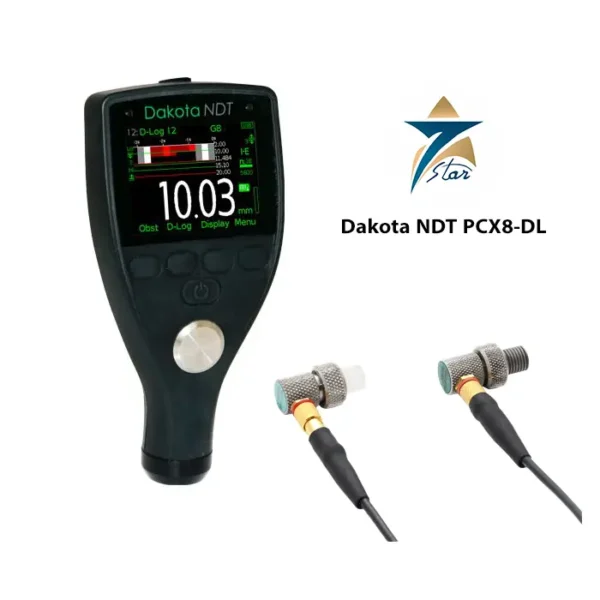
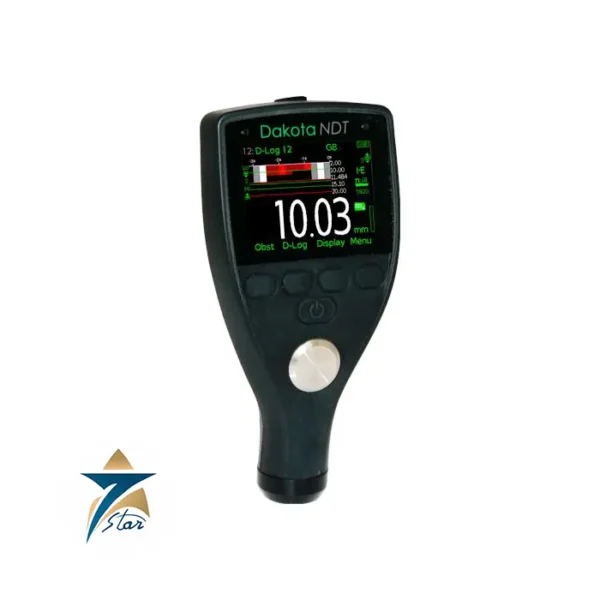
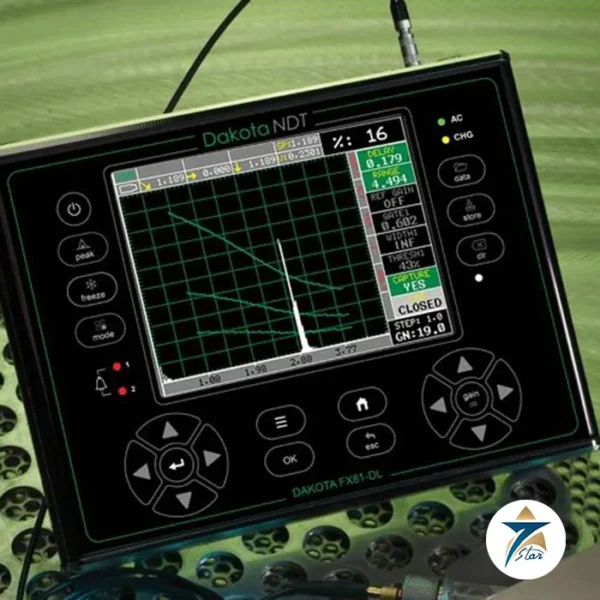
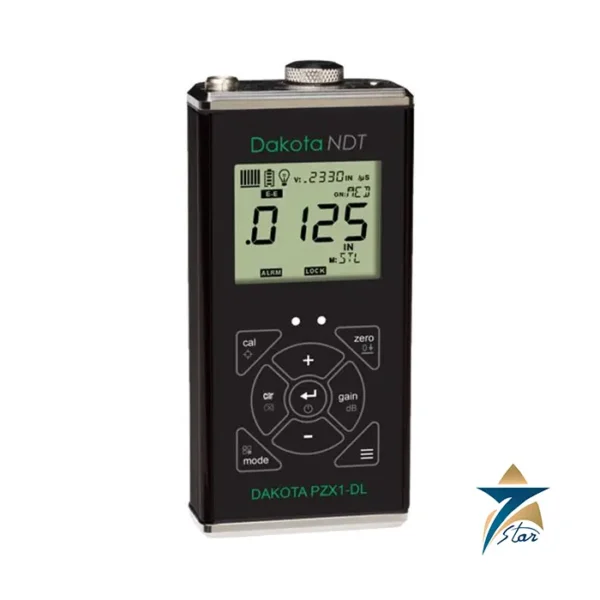
The Dakota ZX1 is a precision ultrasonic thickness gauge purpose-built for corrosion survey work, combining a rugged handheld enclosure with a high-resolution single/dual-element transducer measurement engine. It is designed for technicians who need fast, repeatable wall-thickness readings on pipework, pressure vessels, storage tanks, and structural steel across the oil and gas, petrochemical, marine, and industrial inspection sectors throughout Oman and the wider GCC.
Unlike basic thickness gauges limited to clean, new material, the ZX1 is engineered specifically for corroded, pitted, and scaled surfaces where signal quality is compromised. Its measurement algorithms and transducer pairing let inspectors capture reliable minimum-thickness data even on rough field surfaces, which is the single most common real-world condition encountered on in-service assets.
The ZX1 uses the pulse-echo ultrasonic method: a dual-element transducer sends a high-frequency sound pulse (1-10 MHz) into the material, and the instrument’s 120 MHz FPGA-based timing circuit precisely measures the time for the echo to return from the back wall or the far side of a corrosion pit. Wall thickness is then calculated from that transit time and the material’s known sound velocity, which the technician can calibrate for steel, aluminum, various plastics, and other common engineering materials. A 150V square-wave pulser driving the transducer at up to 200 Hz PRF (pulse repetition frequency) gives the gauge strong penetration and a responsive, near-continuous readout even when scanning by hand across a surface.
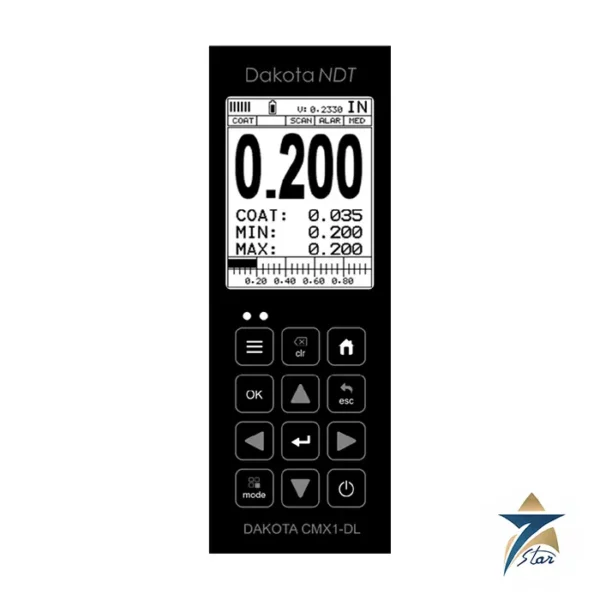
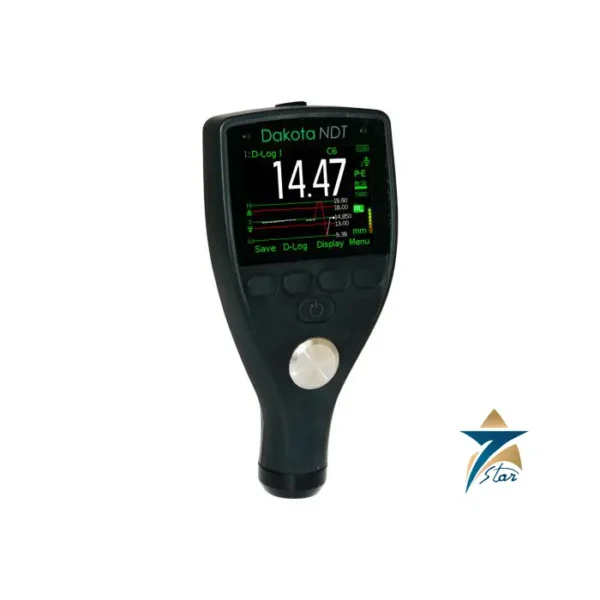
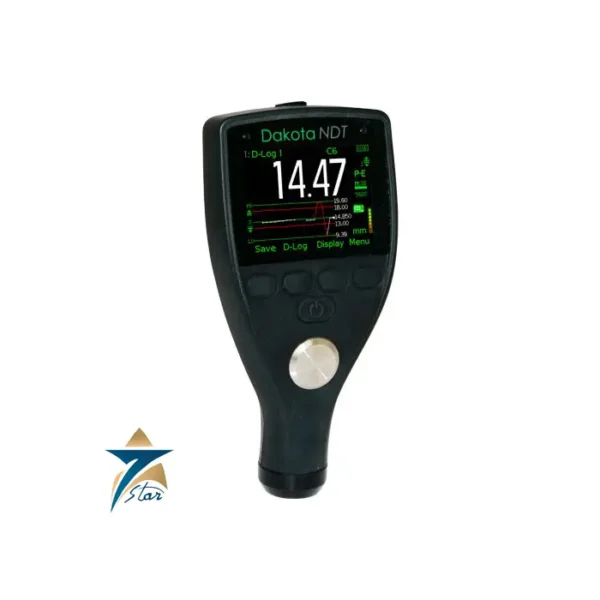
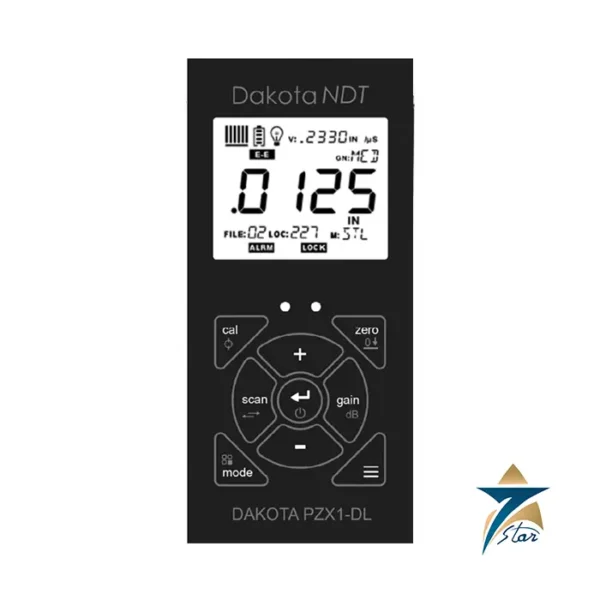
The ZX1 houses its electronics in a compact, sealed field enclosure with a large 4.5-digit LCD that updates at 10 Hz, giving inspectors a smooth, real-time thickness trace as the probe is moved across the surface rather than a sluggish, lagging digit. The instrument covers a measurement range of 0.025 to 36 inches (0.63 to 914.4 mm) with a resolution down to 0.001 inch (0.01 mm), and supports sound-velocity ranges from 0.0120 to 0.7300 in/µs to accommodate the full range of metals and engineered plastics found in industrial piping and vessel construction. The dual-element transducer design separates the transmit and receive crystals, which is what allows the ZX1 to read reliably through moderate corrosion, coatings, and rough back-wall conditions that would confuse a single-element probe.
The Dakota ZX1 is widely used across Muscat, Sohar, and Salalah’s industrial and marine facilities for corrosion-monitoring surveys on carbon-steel piping, storage tank shells, pressure vessels, and offshore structural members. Its ability to read through mild-to-moderate corrosion and scale makes it a practical tool for refinery and petrochemical turnaround inspections, where minimum remaining wall thickness directly drives fitness-for-service and re-inspection-interval decisions.
Beyond oil and gas, the gauge is used in shipyards and marine maintenance across Oman’s ports for hull-plate and ballast-tank thickness surveys, as well as in general fabrication and structural-steel inspection where confirming as-built or remaining material thickness is a routine QA/QC requirement. Its portability and fast readout make it equally suited to spot-checks and to systematic grid-based corrosion mapping programs.
| Parameter | Specification |
|---|---|
| Measurement Method | Pulse-echo ultrasonic, dual-element transducer |
| Transducer Frequency | 1-10 MHz |
| Measurement Range | 0.025-36 in (0.63-914.4 mm) |
| Resolution | 0.001 in (0.01 mm) |
| Display | 4.5-digit LCD, 10 Hz update rate |
| Timing Circuit | 120 MHz FPGA-based |
| Pulser | 150V square wave, up to 200 Hz PRF |
| Velocity Range | 0.0120-0.7300 in/μs |
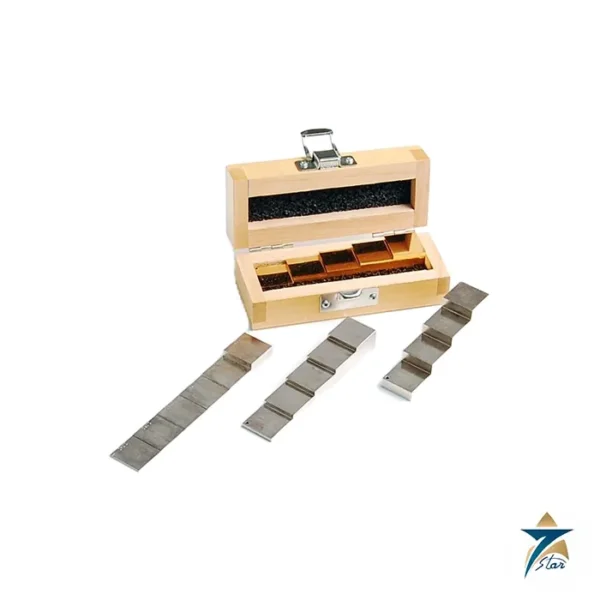
Reliable corrosion data starts with correct set-up. Before each survey, select the transducer that suits the thickness range and surface condition, perform the zero procedure required for the probe, and calibrate the sound velocity on a reference block of the same material as the component. Where possible, use a known thickness close to the expected wall. Record the calibration and the probe used, so that results from later surveys can be compared on the same basis.
Check the gauge against the reference block at the start and end of each shift, and whenever the probe is changed. Inspect probe faces and cables for wear, clean off couplant after use and store the unit in its case. A routine calibration check keeps the Dakota ZX1 ready for audits by asset-integrity or third-party inspection bodies.
Unstable readings usually come from rough surfaces, too little couplant or a worn probe face. Readings that are roughly double the expected value can mean the gauge is picking up a second echo. On heavily corroded material, reduce the scanning speed and use the probe best suited to pitted surfaces. On coated components, confirm whether the measurement mode in use accounts for the coating.
Thickness monitoring programmes on pipelines, tanks, vessels and offshore structures are routine at oil and gas, petrochemical and marine facilities in the region, where heat, humidity and saline atmospheres accelerate corrosion. Seven Star LLC supplies ultrasonic thickness gauges, probes and couplant to inspection teams across Oman and the GCC.
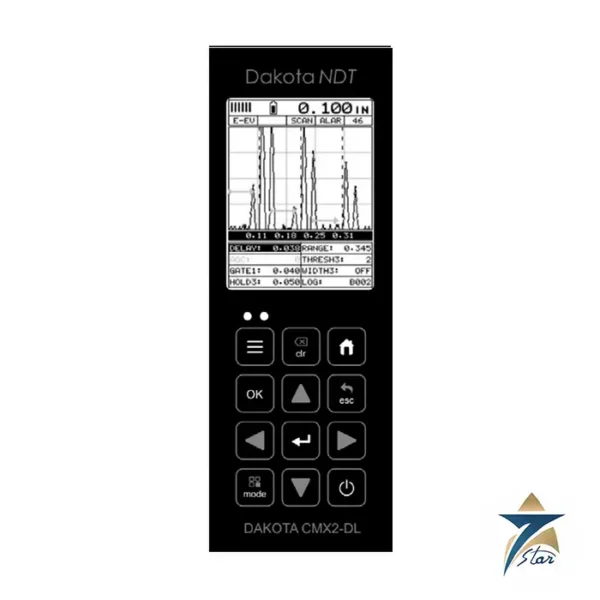
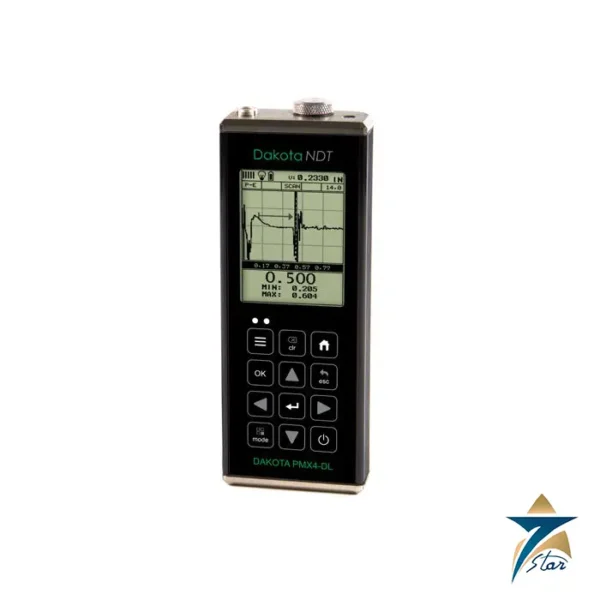
Also available: Dakota CMX2-DL Corrosion Thickness Gauge
Seven Star LLC is the official authorized representative of Dakota NDT in Oman, supplying thickness gauges with technical support to inspection teams and asset-integrity contractors across Oman and the GCC. Contact our engineering team for a formal quotation, calibration support, and guidance on selecting the right transducer configuration for your corrosion-monitoring program.
Choose the option that best fits your needs to get the fastest response from our team.
Automatically fill the RFQ form with this product's details for a faster process.
Manually enter multiple part numbers, specific brands, or custom requirements.








Reviews
There are no reviews yet.