Introduction to R9 Sonic Testing Technology
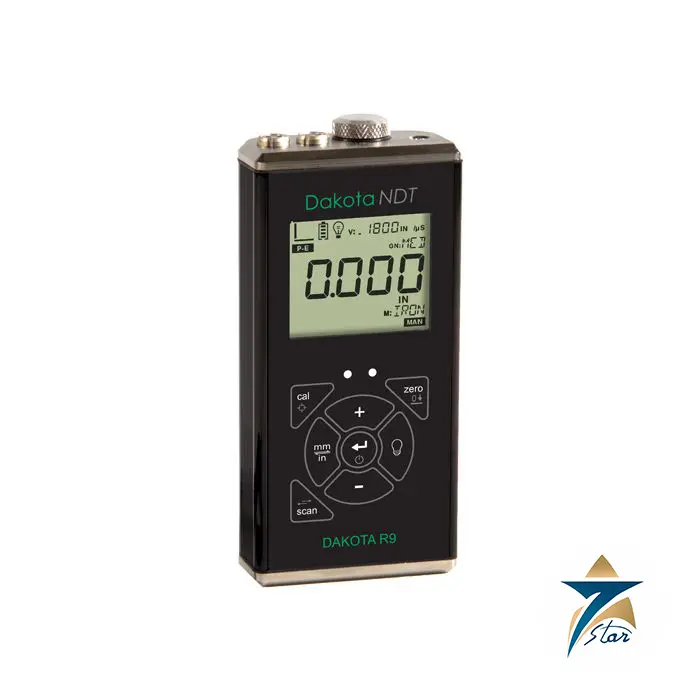
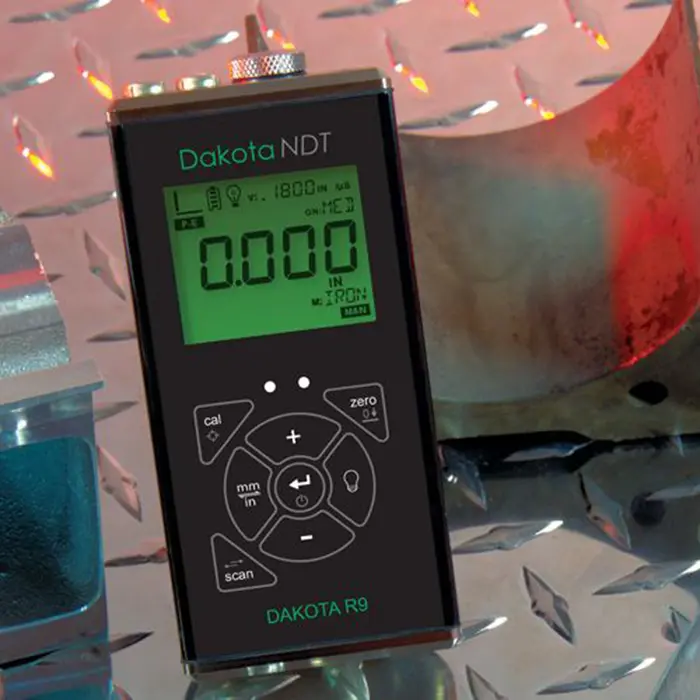
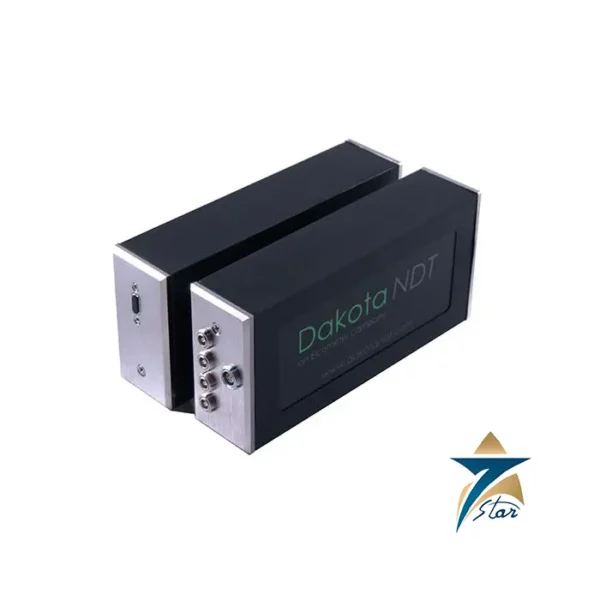
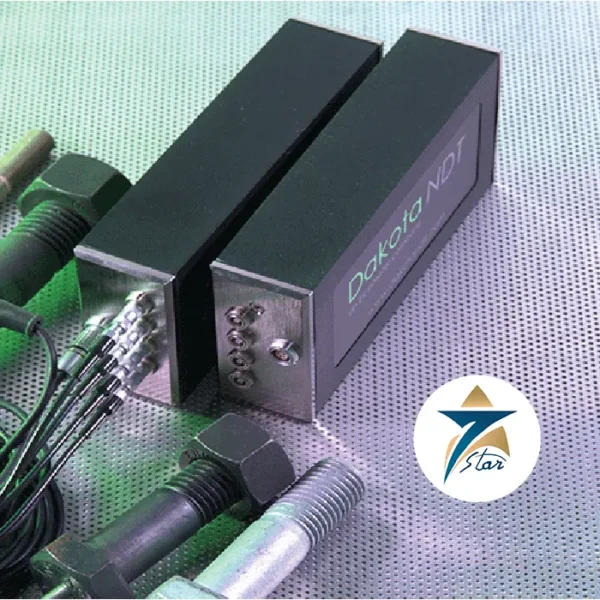
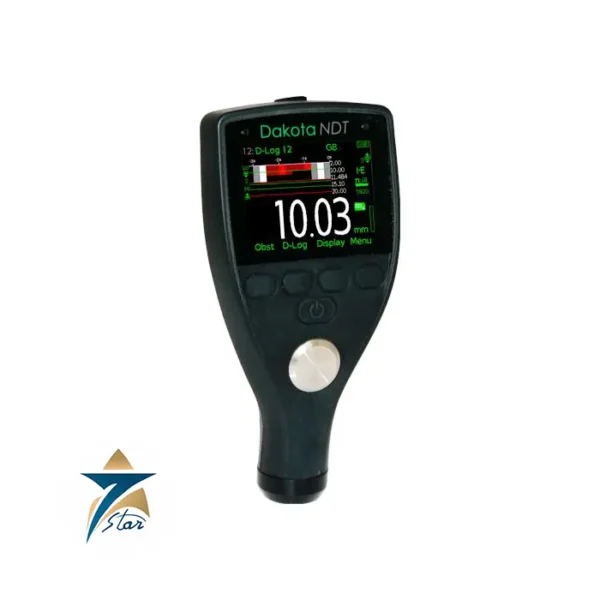
The Dakota R9 Sonic Tester is a rugged and precision-engineered ultrasonic thickness gauge designed for challenging measurement environments where only one side of the material is accessible. Developed with the racing industry in mind, the R9 offers advanced sonic testing capabilities to accurately determine material thickness, including complicated internal geometries such as engine cylinder walls and head ports. Its ultrasonic technology enables reliable detection of thinning, wear, corrosion, and unseen defects in a variety of materials without the need for destructive inspection methods.
Core Measurement Technology
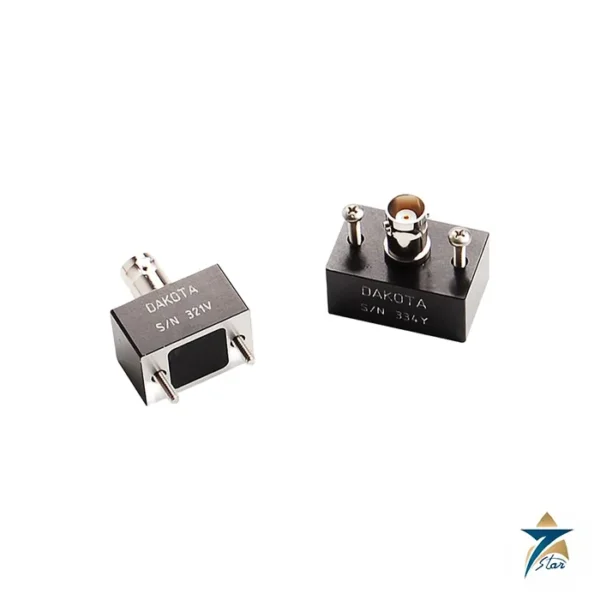
At the heart of the R9 is its dual-element transducer system. Dual elements send and receive ultrasonic pulses, allowing for excellent performance on curved surfaces, blind areas, and irregular geometries that would normally challenge conventional thickness gauges. This makes the R9 ideal for measuring cylindrical and tubular sections where reflections and echo errors are common.
The device measures material thickness from 0.63 mm up to 914.4 mm (0.025 to 36.00 in) — a range that covers most industrial components from thin sheets to heavy structural parts. The sonic velocity range (305 to 18,542 m/s) accommodates a wide variety of materials including metals, composites, plastics, and internally corroded surfaces.
High-Speed Scan for Efficiency
A standout feature of the R9 is its high-speed scanning mode, capable of capturing up to 100 readings per second. This allows inspectors to rapidly sweep over a surface — for example, along the wall of a cylinder — and automatically record the minimum thickness value found during the scan. This feature dramatically speeds up inspection cycles on repetitive or large surface areas — a critical advantage for racing engine builders and industrial NDT teams alike.
Calibration Options for Precision
The R9 supports three material calibration modes to enhance measurement accuracy:
-
Single point calibration, ideal for basic setups
-
Two point calibration, for more complex materials
-
Target velocity calibration, for custom material velocity adjustments
These options give the user flexibility to optimize the gauge for specific materials, thickness ranges, and environmental conditions, ensuring reliable results across diverse applications.
Display & User Interface
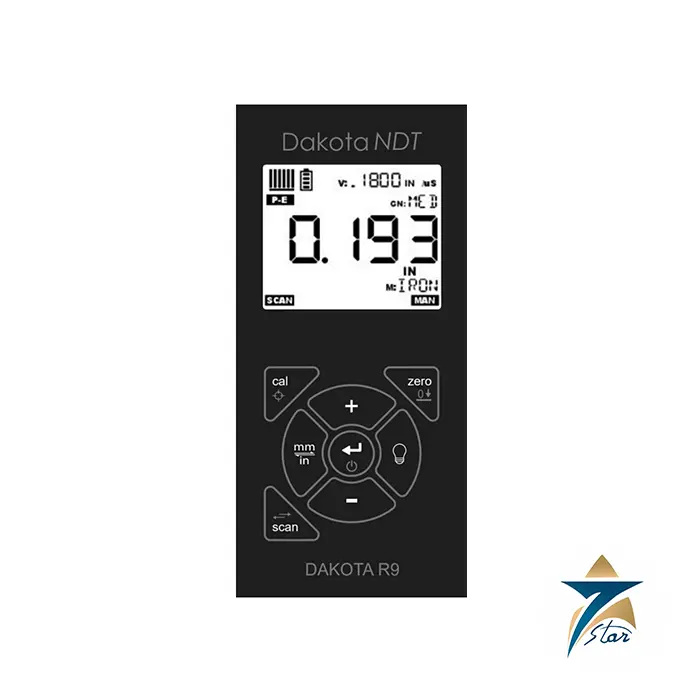
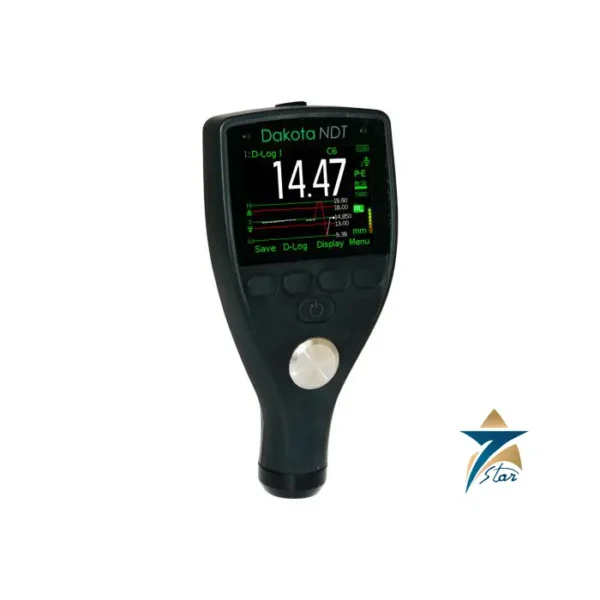
The R9 features a high-visibility display with selectable units (mm/inches), and user-selectable LED backlighting that enhances readability in bright or low-light environments. Repeatability and stability indicators help confirm consistent measurement during scanning.
Rugged Construction for Field Durability
Built for field usage, the Dakota R9 includes a gasket-sealed aluminum housing that resists environmental contaminants and withstands tough industrial conditions. It operates reliably in temperatures from -30 °C to +75 °C (-22 °F to 167 °F) — making it suitable for workshop floors, engine bays, metal fabrication shops, and outdoor inspection scenarios.
Power & Portability
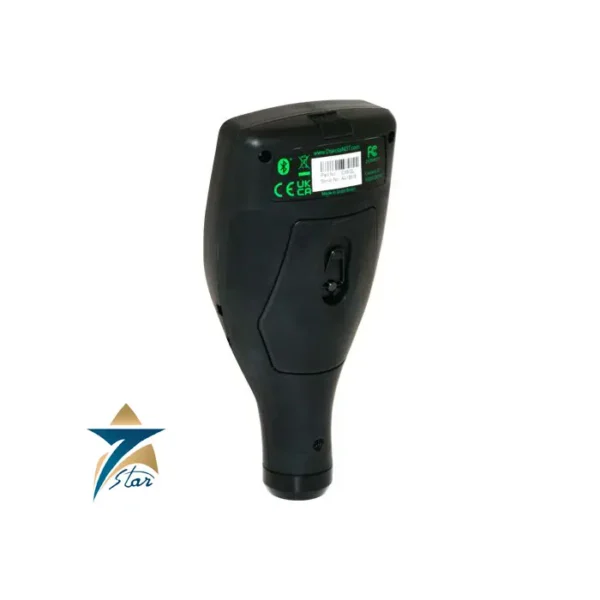
The gauge is powered by two AA batteries, offering up to 45 hours of operation with alkaline cells and approximately 23 hours with NiCad cells, enabling long inspection shifts without frequent battery changes.
Factory Calibration & Warranty
Each R9 unit leaves the factory with calibration traceable to NIST and MIL-STD-45662A standards, providing assurance of measurement accuracy and quality. Dakota backs this precision tool with a 5-year limited warranty, reflecting confidence in long-term performance and reliability.
Advanced Applications & Use Cases
Automotive & Racing NDT
The R9’s precision and high-speed scan capabilities make it invaluable for automotive and racing teams. It is widely used for:
-
Measuring engine cylinder wall thickness to assess wear before boring or rebuilding
-
Inspecting head ports and combustion chambers for unseen thinning or corrosion
-
Evaluating chassis tubing and roll cages, where material integrity is critical for safety and performance.
Industrial Inspection & Quality Control
Beyond racing, the R9 excels in industrial nondestructive testing programs:
-
Manufacturing quality control — verifying material thickness during fabrication
-
Corrosion inspection — identifying thinning due to chemical attack or erosion
-
Maintenance planning — establishing baseline thickness for trend analysis
-
Structural integrity checks in shipbuilding, pipeline fabrication, and metalworks.
Specialized Material Challenges
Some materials — such as composites, cast structures, and internally corroded metals — pose significant challenges due to poor sound transmission. The Dakota R9, classified in Dakota’s speciality gauge range, is engineered specifically to handle these difficult-to-penetrate materials with confidence.
Technical Specifications
| Parameter |
Value |
| Manufacturer |
Dakota NDT |
| Model |
R9 Sonic Tester |
| Product Type |
Ultrasonic thickness gauge |
| Transducer |
Dual-element |
| Thickness Range |
0.63 mm to 914.4 mm (0.025 to 36.00 in) |
| Velocity Range |
305 to 18,542 m/s |
| High-Speed Scan |
Up to 100 readings per second |
| Calibration |
Three material calibration modes |
Summary
The Dakota R9 Sonic Tester is a versatile, high-performance ultrasonic thickness gauge built for industrial and racing applications requiring precise material assessment with limited access. With advanced scanning, multiple calibration options, rugged construction, and wide material compatibility, the R9 stands as a core tool for nondestructive testing professionals.
Request a Quote for Dakota NDT R9 Sonic Tester | Ultrasonic Thickness Gauge
Request a quote for the Dakota R9 Sonic Tester and enhance your inspection and ultrasonic thickness measurement capabilities. Contact Seven Star LLC for availability, accessories, and technical support.
Measuring Engine Blocks and Cylinder Walls
Cast iron and cast aluminium blocks are acoustically difficult because of their coarse grain structure, and cylinder walls are curved on both sides. For reliable results, calibrate on a sample of the same casting material where possible, or use the target velocity method with a known thickness. Mark a measurement pattern on each bore, for example several heights at fixed clock positions, so that results from different blocks can be compared. The high-speed scan mode is useful for sweeping along a bore to find the thinnest area quickly, after which static readings at that spot confirm the value.
Getting Stable Readings
- Clean the surface and use a suitable couplant; on machined surfaces a thin film is enough, while rough castings need more
- Hold the transducer steady and square to the surface, and watch the stability indicator before accepting a value
- Choose a transducer suited to the thickness and curvature being measured
- Verify calibration on a known reference at the start and end of each session
Industrial Use and Troubleshooting
The same capabilities make the Dakota R9 useful outside motorsport, for example on cast components, thick sections and parts with poor sound transmission in fabrication and maintenance shops. If readings jump or double, check for insufficient couplant, a worn transducer face, or a velocity setting that does not match the material. Readings that are consistently high or low usually indicate a calibration problem rather than a gauge fault. Keep spare AA batteries on hand for long sessions, and store the gauge and transducers clean and dry.
Applications in Oman and the GCC
Engine rebuilders, workshops supporting motorsport and maintenance teams at industrial sites across the region can use the gauge for incoming inspection, rebuild decisions and routine wall-thickness checks where only one side of the part is accessible.
Ordering from Seven Star LLC
Seven Star LLC is the official authorized representative of Dakota NDT in Oman, supplying gauges, transducers and accessories with technical support across Oman and the GCC. Tell us the materials and thickness range you work with, and we will help select the right transducer package.
Related Products









Reviews
There are no reviews yet.