Overview
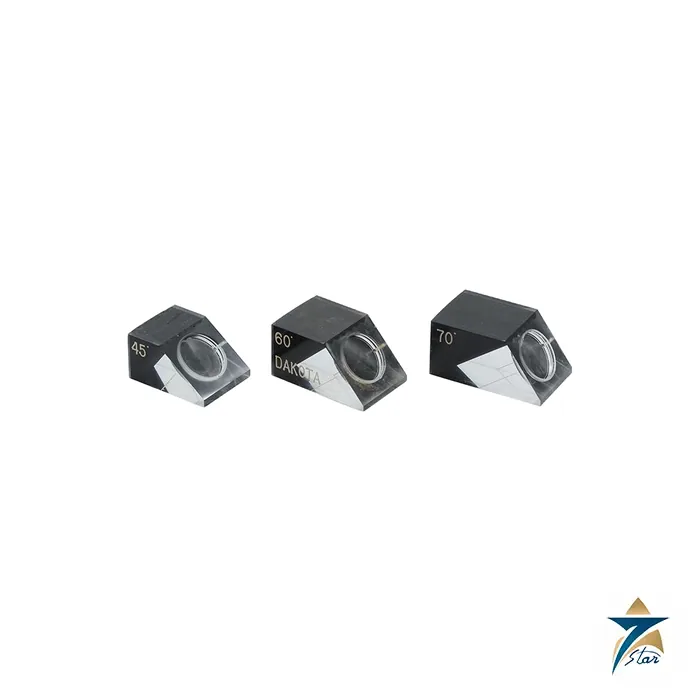
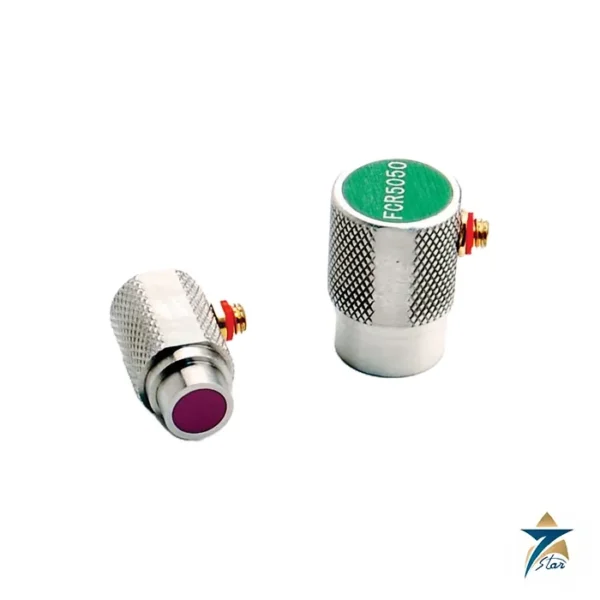
Dakota Transducer Wedges are angle beam wedges designed for the Dakota Shear Wave Standard Transducers and Shear Wave Quick Change Transducers. A shear wave transducer on its own sends sound straight into the part; fitted to a wedge, it becomes an angle probe that produces shear waves at 45, 60 or 70 degrees inside the material. This makes the wedge the component that defines the inspection angle, and therefore the coverage of the weld volume, in almost every manual ultrasonic weld examination.
As the official authorized partner and exclusive regional representative for Dakota NDT, Seven Star LLC supplies the full range of Dakota Transducer Wedges to inspection contractors, fabricators, refineries and plant maintenance teams across Oman and the GCC, with local technical support.
Working Principle
Dakota Transducer Wedges work on the principle of refraction. Sound travels more slowly in the wedge material than in steel, so when the beam crosses the interface at an inclined incident angle it bends away from the normal according to Snell’s law. The wedge geometry is chosen so that the longitudinal wave is reflected away and only a shear wave enters the test piece, travelling at the nominal refracted angle marked on the wedge.
Inspectors select the angle to suit the joint. A 45 degree beam is often used on thicker sections, 60 degrees is a common general purpose angle, and 70 degrees is preferred on thin plate and for detecting defects close to the surface or root, where a steeper angle would require excessive probe movement. Using several angles on the same weld improves the chance of striking planar defects at a favourable orientation. The flaw detector’s trigonometry function then converts sound path into surface distance and depth.
Good coupling between the wedge and the test surface matters as much as the angle itself. A thin, even layer of couplant removes air from the interface, and the scanning surface should be free of loose scale and spatter. Before each inspection the actual angle and the beam index point of Dakota Transducer Wedges are verified on a calibration block, because both change slightly as the contact face wears during scanning along rough welded plate and pipe.
Engineering Design of the Dakota Transducer Wedges
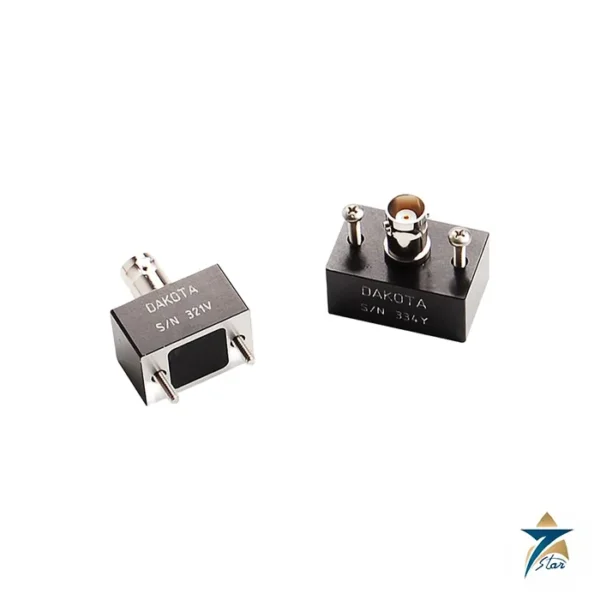
Dakota Transducer Wedges for the Standard shear wave transducers are fixed to the probe with two screws, which keeps the transducer face pressed evenly against the wedge and preserves the beam angle. They are produced to match each element size: 1/2 x 1/2 inch, 1/2 x 1 inch and 5/8 x 5/8 inch. A serrated square wedge in 5/8 x 5/8 inch is also offered at all three angles; serrations on the wedge help to suppress internal reflections that would otherwise appear as noise on the screen.
For applications that follow American Welding Society practice, Dakota offers snail wedges in 5/8 x 5/8 inch at 45, 60 and 70 degrees. The Quick Change wedges are threaded rather than screwed, so a single quick change transducer can be moved between angles in seconds; these are available for 1/4, 3/8 and 1/2 inch transducers. Every wedge is a wear part, and keeping spares of the angles used most often avoids measurement errors caused by a worn contact face.
Key Features
Dakota Transducer Wedges extend the versatility of every shear wave probe in the inspection kit:
- Refracted angles of 45, 60 and 70 degrees in steel.
- Screw-fixed wedges for 1/2 x 1/2, 1/2 x 1 and 5/8 x 5/8 inch standard transducers.
- Serrated square wedges that help reduce internal wedge reflections.
- Snail wedges meeting American Welding Society requirements.
- Threaded quick change wedges for 1/4, 3/8 and 1/2 inch transducers.
- Compatibility with the trigonometry function of Dakota flaw detectors.
- Angle marking on each wedge for fast identification in the field.
- Replaceable wear part that restores beam accuracy when the contact face is worn.
Industrial Applications
Dakota Transducer Wedges are used wherever manual angle beam testing is carried out: butt welds in pipelines and piping systems, longitudinal and circumferential seams in pressure vessels and storage tanks, structural welds in buildings and offshore jackets, and nozzle welds in heat exchangers. Weld procedure qualification, welder qualification and in-service crack detection all depend on having the correct wedge angle available on the job.
As the officially authorized partner for Dakota NDT, Seven Star LLC supplies Dakota Transducer Wedges to inspection service companies, EPC contractors and in-house quality departments throughout Oman and the wider GCC, including Muscat, Sohar and Salalah, and matches each wedge to the customer’s transducer size and inspection procedure.
Technical Specifications
The Dakota Transducer Wedges part numbers below are taken from the Dakota NDT product page.
| Parameter |
Specification |
| Model |
Dakota Transducer Wedges |
| For use with |
Dakota Shear Wave Standard and Shear Wave Quick Change Transducers |
| Standard wedge, 1/2 x 1/2″ |
X-004-0014 (45°); X-004-0015 (60°); X-004-0016 (70°) |
| Standard wedge, 1/2 x 1″ |
X-004-0017 (45°); X-004-0018 (60°); X-004-0019 (70°) |
| Standard wedge, 5/8 x 5/8″ |
X-004-0020, X-004-0021, X-004-0022 (as listed by Dakota NDT) |
| Serrated square wedge, 5/8 x 5/8″ |
X-004-0050 (45°); X-004-0051 (60°); X-004-0052 (70°) |
| AWS snail wedge, 5/8 x 5/8″ |
X-004-0023 (45°); X-004-0024 (60°); X-004-0025 (70°) |
| Quick change wedge, 1/4″ |
X-004-0038 (45°); X-004-0039 (60°); X-004-0040 (70°) |
| Quick change wedge, 3/8″ |
X-004-0041 (45°); X-004-0042 (60°); X-004-0043 (70°) |
| Quick change wedge, 1/2″ |
X-004-0044 (45°); X-004-0045 (60°); X-004-0046 (70°) |
| Attachment |
Two screws (standard); threaded (quick change) |
How to Order
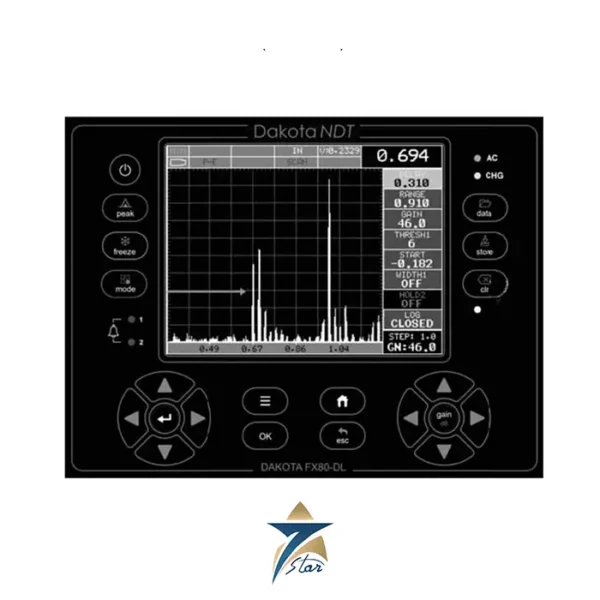
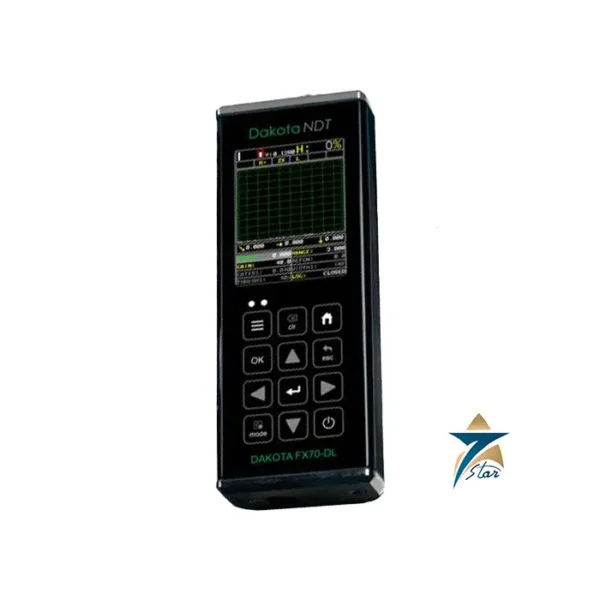
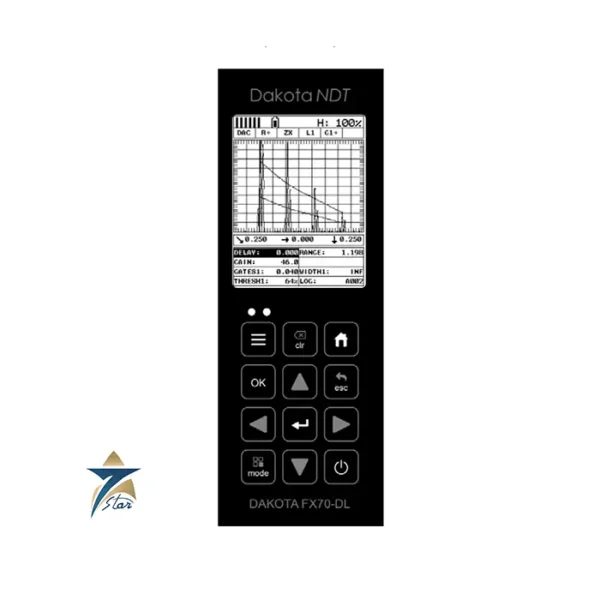
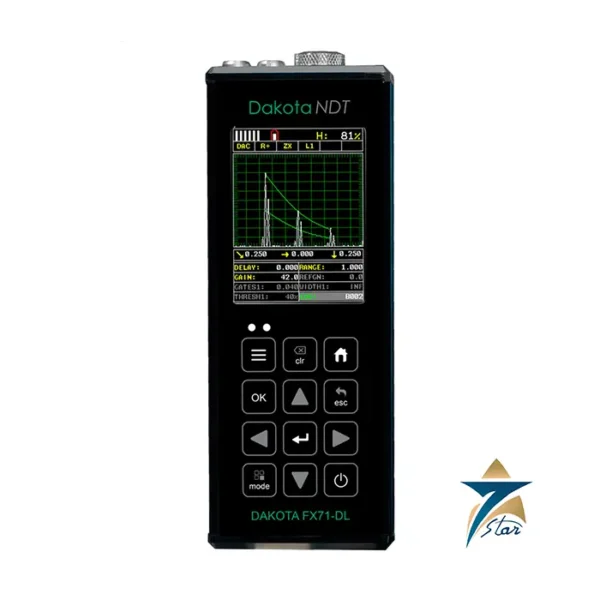
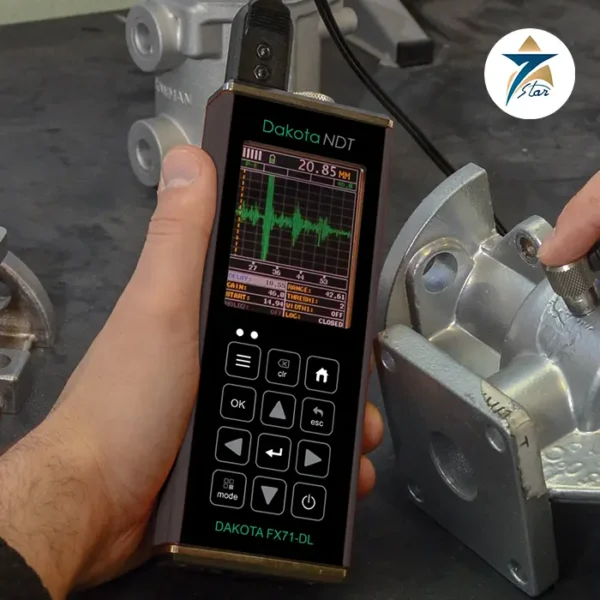
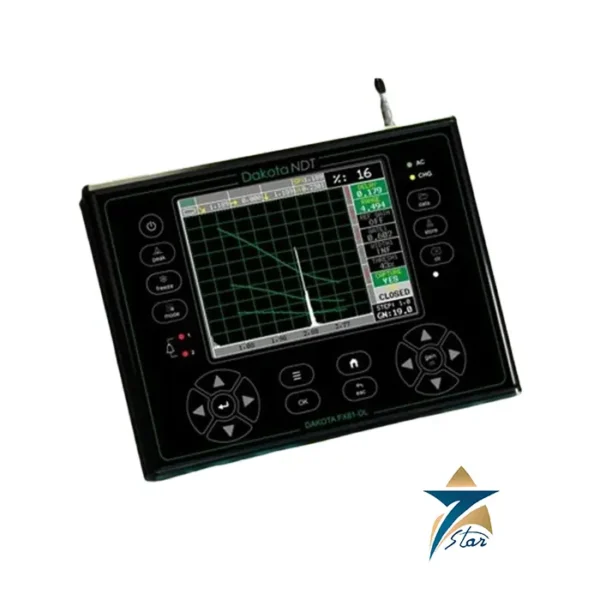
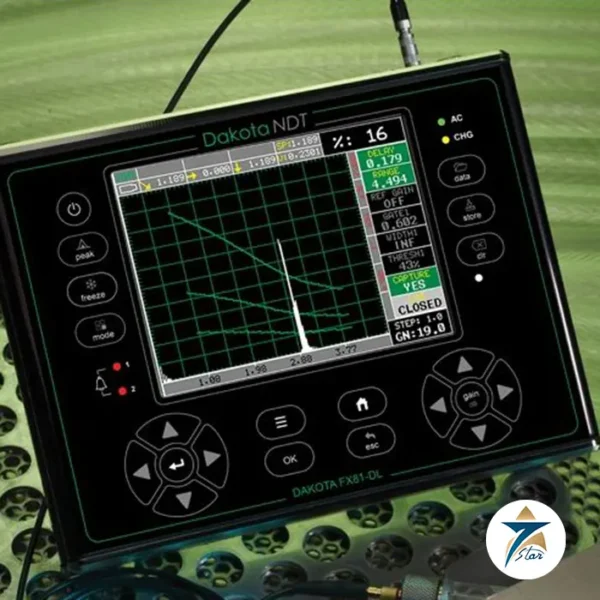
Seven Star LLC processes formal RFQs for all Dakota Transducer Wedges, with lead time confirmed at quotation and technical data available on request from our instrumentation division. Tell us your transducer size and the angles in your procedure, and we will supply matching wedges for the Dakota FX71-DL ultrasonic flaw detector or the Dakota FX80-DL bench-top flaw detector, together with Dakota calibration blocks for angle and index point verification. As the authorized partner for Dakota NDT in Oman and the GCC, we supply accessories on request with lead time confirmed at quotation.







Reviews
There are no reviews yet.