Overview
A Dakota Calibration Block is a precision-machined metal or glass reference standard used to zero, verify and periodically check the accuracy of an ultrasonic thickness gauge or flaw detector before, during and after a field inspection. Manufactured to tight dimensional tolerance and supplied with a traceable calibration certificate, a Dakota Calibration Block gives an inspector documented proof that every reading taken that day was measured against a known, certified standard rather than an assumed factory setting.
As the official authorized partner and exclusive regional representative for Dakota NDT, Seven Star LLC supplies the full Dakota Calibration Block range to inspection contractors, calibration laboratories and plant quality departments across Oman and the GCC, backed by manufacturer certification, genuine traceability and local technical support.
Measurement Principle
Each Dakota Calibration Block presents the gauge or flaw detector with one or more precisely known material thicknesses, machined to a stated tolerance such as ±1%. The technician couples the transducer to the block, and the instrument’s displayed reading is compared against the block’s certified value; any deviation is corrected through the gauge’s velocity or zero-offset calibration function before field readings are trusted. Step-wedge blocks present a graduated run of thicknesses in a single casting so the full measurement range can be verified in one setup, while calibration bars and IIW-type blocks are used to establish sound velocity and probe index for flaw-detection applications.
The practical consequence of routine use of a Dakota Calibration Block is a documented, auditable calibration trail for every inspection report, protection against instrument drift over a long field shift, and early warning if a transducer or gauge has been damaged and is no longer reading accurately, before that error is carried into a corrosion survey or weld inspection record.
Engineering Design of the Dakota Calibration Blocks
The core Dakota Calibration Block range is machined from 4340 alloy steel, chosen for its stable acoustic velocity and resistance to wear from repeated transducer contact, and finished to a stated tolerance of ±1% with a certificate of conformance included in every set. Step-wedge configurations are available in four-step and five-step patterns to cover a broad thickness range in a single compact unit, while 3-inch and 6-inch calibration bars provide a simple, portable single-thickness reference for quick field zeroing.
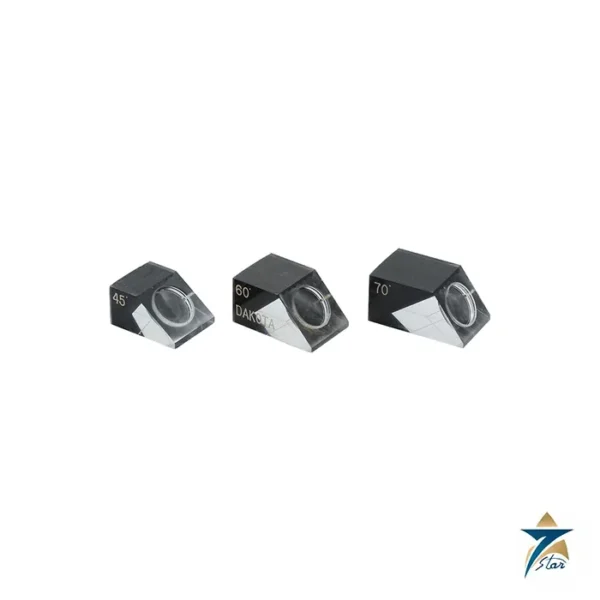
For flaw-detection calibration, the range extends to IIW Type 1, IIW Type 2 and V-1 metric standard blocks machined from 1018 steel, used to establish beam index, sound path and sensitivity on angle-beam and shear-wave setups, plus glass calibration blocks and DSC blocks for specialized velocity-verification applications. Every Dakota Calibration Block set ships in a protective fitted case to prevent transport damage to the machined faces that the calibration accuracy depends on.
Regular re-verification against a Dakota Calibration Block also protects against subtler sources of error than outright gauge failure, such as a worn transducer wear face, a coupling technique that has drifted over a long shift, or a change in ambient temperature affecting sound velocity in the test material. Building a short calibration check into the inspection routine, rather than treating it as a one-time setup step, catches these gradual deviations before they accumulate into a reported wall-thickness value that no longer reflects the true condition of the asset.
Key Features
The Dakota Calibration Block range covers every calibration scenario required across thickness gauging and flaw-detection work.
- Machined from 4340 steel to ±1% tolerance with a certificate of conformance in every set.
- Four-step and five-step wedge configurations for full-range verification in one setup.
- 3-inch and 6-inch calibration bars for fast, portable single-point zeroing.
- IIW Type 1, Type 2 and V-1 metric standard blocks in 1018 steel for flaw detector calibration.
- Glass and DSC calibration blocks for specialized velocity-verification needs.
- Protective fitted case included to preserve machined face accuracy in the field.
- Compatible with the full Dakota thickness gauge and flaw detector range.
- Genuine Dakota NDT manufacture, ensuring certified traceability for audit and quality records.
Industrial Applications
A Dakota Calibration Block is used at the start of every documented inspection shift across the region’s oil, gas, marine and construction sectors, where quality procedures require a recorded pre-use and post-use calibration check against a certified standard. Refinery and pipeline inspection teams use step-wedge blocks to verify their corrosion gauges across the full expected wall-thickness range before a shutdown survey, while weld-inspection contractors use IIW blocks to set beam index and sensitivity on shear-wave flaw detectors ahead of pressure-vessel and pipeline weld audits. Calibration laboratories across Muscat, Sohar and the Salalah economic zones use the certified blocks as their own reference standard when issuing calibration certificates for client-owned gauges.
As the officially authorized partner for Dakota NDT, Seven Star LLC distributes the complete Dakota Calibration Block range to inspection service companies, EPC contractors and in-house quality departments throughout Oman and the wider GCC, ensuring every block ships with a valid, traceable calibration certificate.
Technical Specifications
The table below summarizes the standard Dakota Calibration Block range; exact configurations vary by application and gauge type.
| Parameter |
Specification |
| Model |
Dakota Calibration Blocks |
| Primary material |
4340 alloy steel |
| Alternate materials |
1018 steel, glass |
| Tolerance |
±1% |
| Configurations |
4-step / 5-step wedge, calibration bar, IIW Type 1, IIW Type 2, V-1 metric, DSC |
| Bar lengths |
3 in, 6 in |
| Certification |
Certificate of conformance included |
| Compatible instruments |
Dakota thickness gauges and flaw detectors |
| Case |
Protective fitted storage case |
Request a Quote for Dakota Calibration Block
Seven Star LLC processes formal RFQs for the complete Dakota Calibration Block range, covering step-wedge, bar and IIW configurations with lead time confirmed at quotation, and the full technical datasheet available on request from our instrumentation division. As the authorized partner for Dakota NDT in Oman and the GCC, every Dakota Calibration Block order ships with a valid certificate of conformance.
Browse the full Dakota NDT range or see more Calibration Blocks products supplied by Seven Star LLC in Oman and the GCC.










Reviews
There are no reviews yet.