Overview
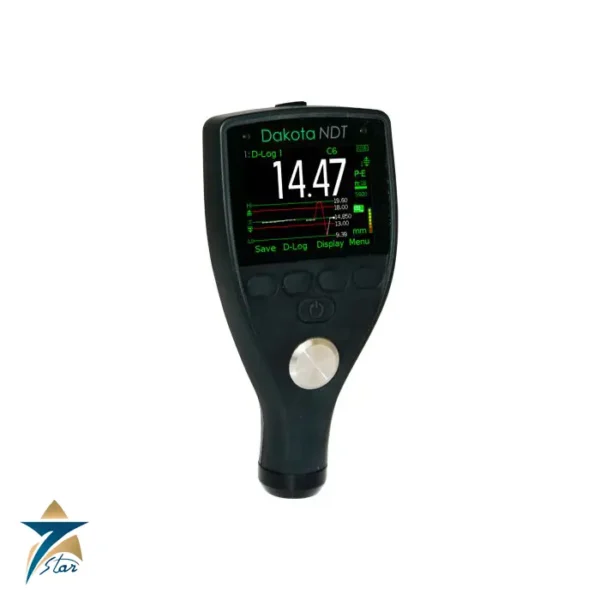
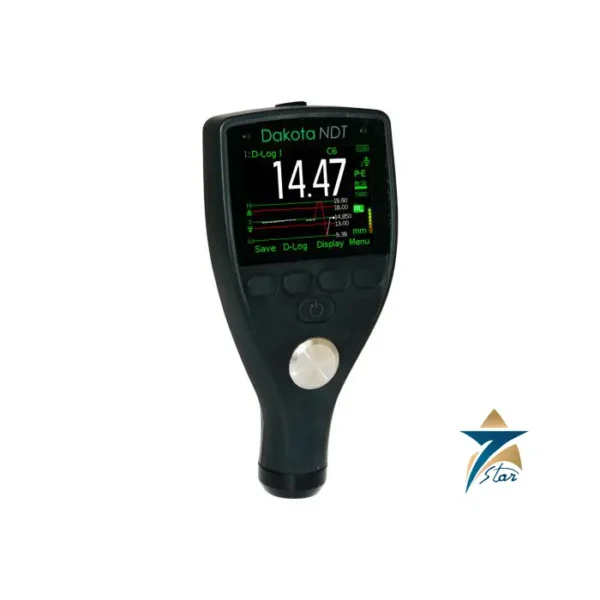
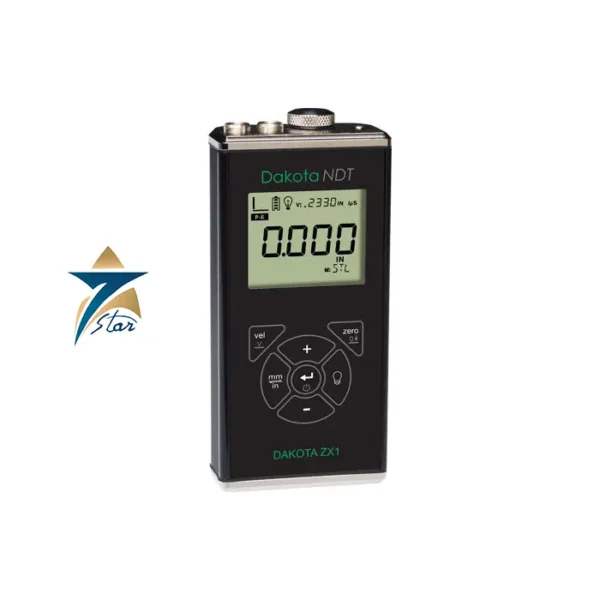
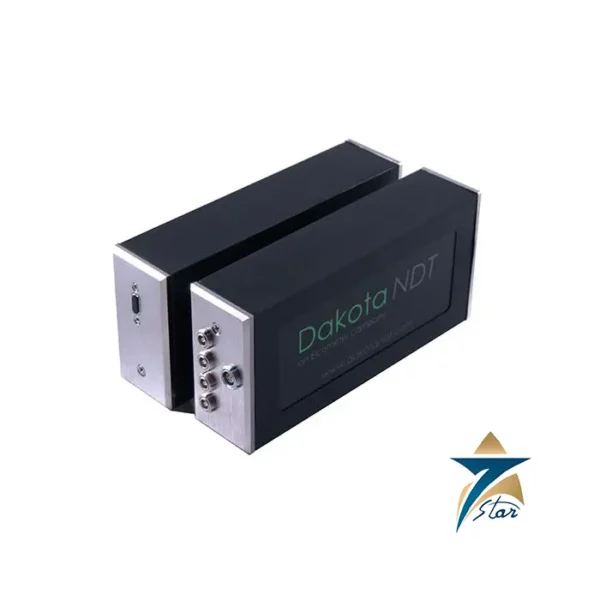
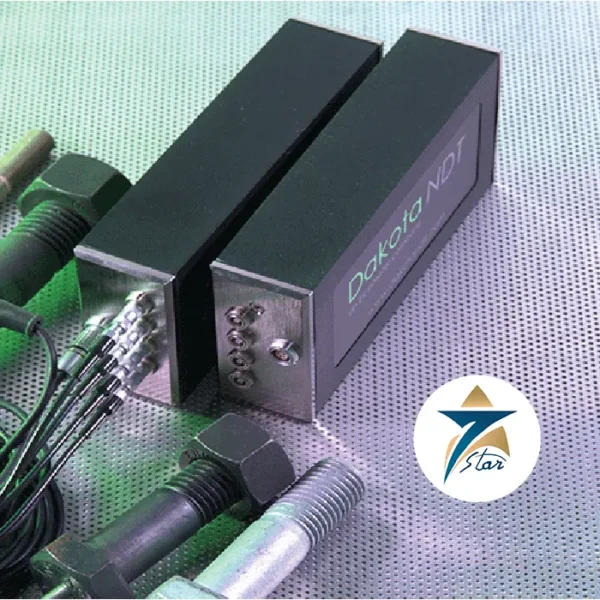
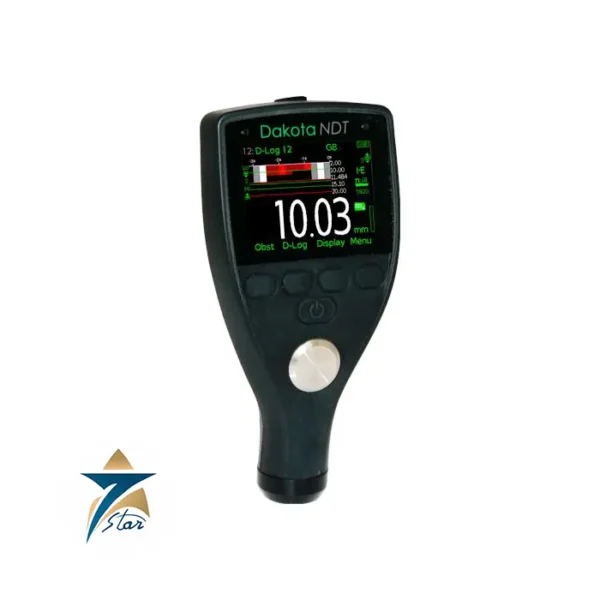
The Dakota ZX5-DL is a data-logging ultrasonic corrosion thickness gauge built for inspection programs that require both accurate single-point readings and a permanent, downloadable record of every measurement taken. It serves asset-integrity teams, NDT contractors, and maintenance departments across Oman and the GCC that need auditable thickness data for pipework, storage tanks, pressure vessels, and structural steel.
Where a basic thickness gauge only displays a number on screen, the ZX5-DL captures each reading into onboard memory as part of an organized inspection route, letting technicians download a complete, traceable dataset back at the office instead of transcribing readings by hand in the field.
Operating Principle
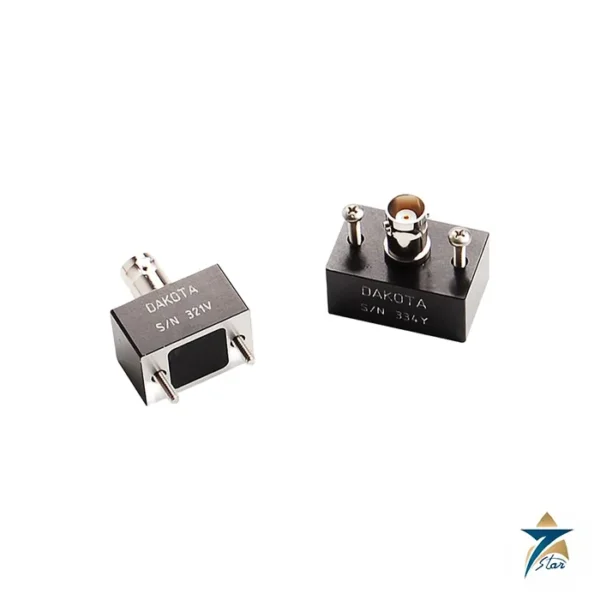
The ZX5-DL uses pulse-echo ultrasonic measurement with a dual-element transducer (separate transmit and receive elements) operating in the 1 to 10 MHz frequency range. A sound pulse is sent into the material and the transit time of the returning echo from the back wall is converted into a precise wall-thickness value, with differential and alarm modes available to flag readings outside a set tolerance band during a scan.
Engineering Design of the Dakota ZX5-DL
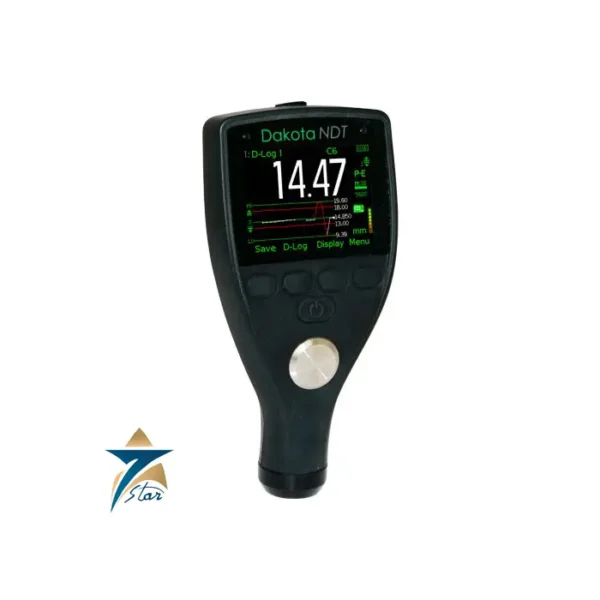
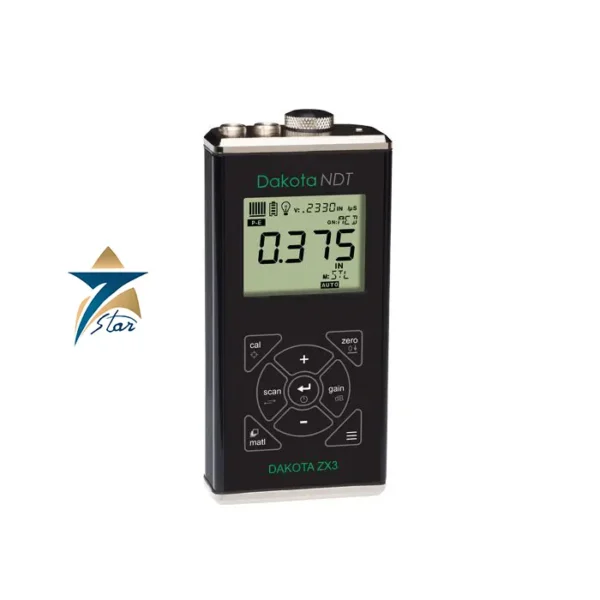
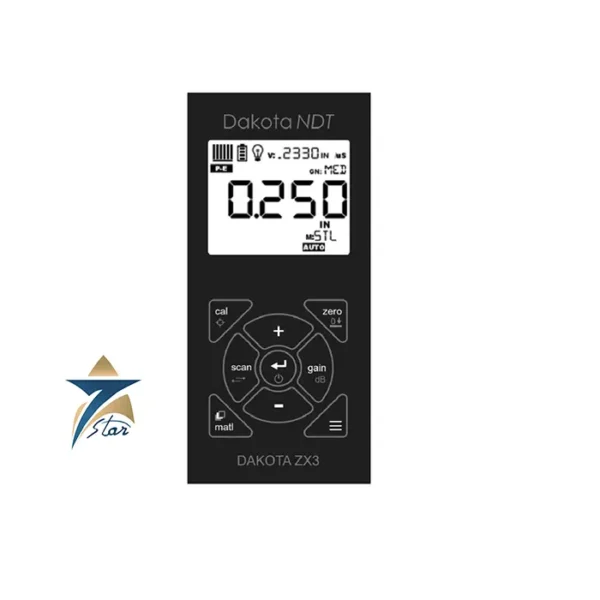
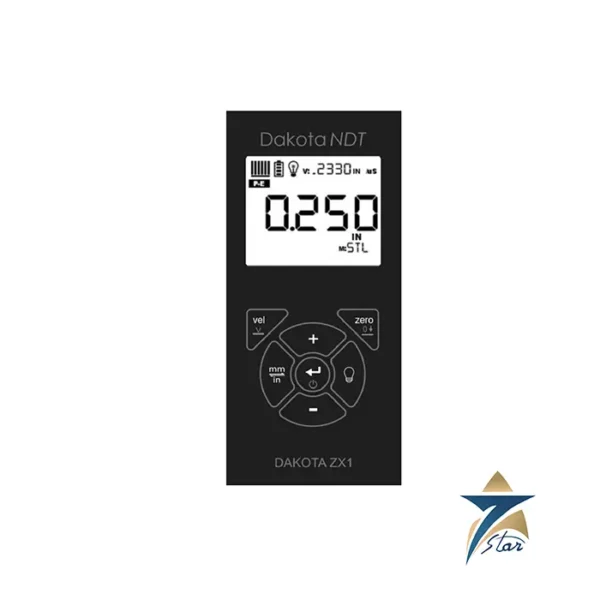
The defining feature of the ZX5-DL is its 32 megabit flash memory, organized into 40 files of 250 readings each for a total capacity of 10,000 stored readings, with USB download to a PC for reporting and archiving. The instrument covers a measurement range of 0.025 to 36.00 inches (0.63 to 914.4 mm) at a resolution of 0.001 inch (0.01 mm), with an adjustable sound-velocity range of 0.0120 to 0.7300 in/µs. Its 4.5-digit liquid crystal display uses 0.500-inch digits with an adjustable backlight and a bar-graph stability indicator, making individual readings easy to read even in bright outdoor field conditions.
Key Features
- Onboard data logging: 32 megabit flash memory, 10,000 readings in 40 files of 250
- USB download for reporting and record-keeping
- Pulse-echo dual-element transducer, 1-10 MHz
- Measurement range 0.025-36.00 in (0.63-914.4 mm), resolution 0.001 in (0.01 mm)
- Differential and alarm measurement modes for tolerance-band scanning
- Adjustable sound-velocity calibration, 0.0120-0.7300 in/µs
- 4.5-digit LCD with adjustable backlight and stability bar graph
Industrial Applications
Across Muscat, Sohar, and Salalah, the ZX5-DL supports formal corrosion-monitoring programs on refinery and petrochemical piping, storage tank floors and shells, and pressure vessels, where a documented, downloadable history of wall-thickness readings is required for fitness-for-service assessments and regulatory compliance. Its data-logging capacity makes it particularly suited to grid-based corrosion mapping surveys covering many measurement points per asset.
The gauge is also used in marine and shipyard inspection across Oman’s ports, and in general fabrication QA/QC where recorded, traceable thickness data is a contractual deliverable rather than just a field observation.
Technical Specifications
| Parameter |
Specification |
| Measurement Method |
Pulse-echo ultrasonic, dual-element transducer |
| Transducer Frequency |
1-10 MHz |
| Measurement Range |
0.025-36.00 in (0.63-914.4 mm) |
| Resolution |
0.001 in (0.01 mm) |
| Data Logging |
32 megabit flash memory, 10,000 readings (40 files × 250) |
| Download |
USB to PC |
| Display |
4.5-digit LCD, 0.500 in digit height, adjustable backlight |
| Velocity Range |
0.0120-0.7300 in/µs |
Is the ZX5-DL the Right Gauge for Your Program?
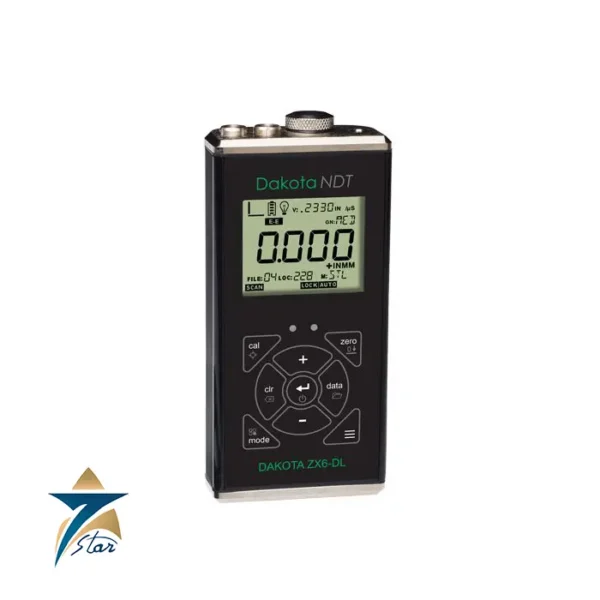
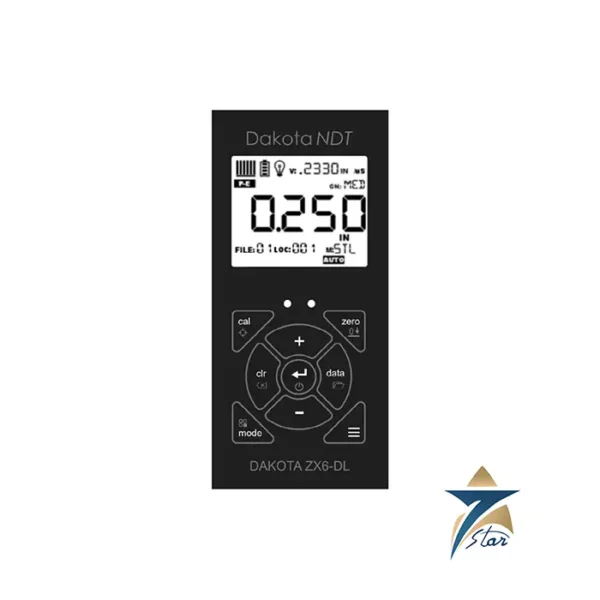
The Dakota ZX family covers several levels of capability, so it is worth matching the model to the job. The ZX5-DL is the logical choice when readings are taken mainly on bare or ground metal and every value must be stored against a known location. Where most assets are painted and coating removal is not acceptable, the through-paint ZX6-DL is the better fit. If only spot checks are needed with no recorded history, a non-logging gauge can be enough.
- Choose the ZX5-DL for grid-based corrosion mapping, CML (condition monitoring location) surveys and QA records on uncoated steel.
- Confirm the transducer size and frequency against the thinnest and thickest sections you expect, and against surface temperature.
- Plan file names to match your inspection routes, for example one file per tank, line or vessel.
Setting Up and Calibrating in the Field
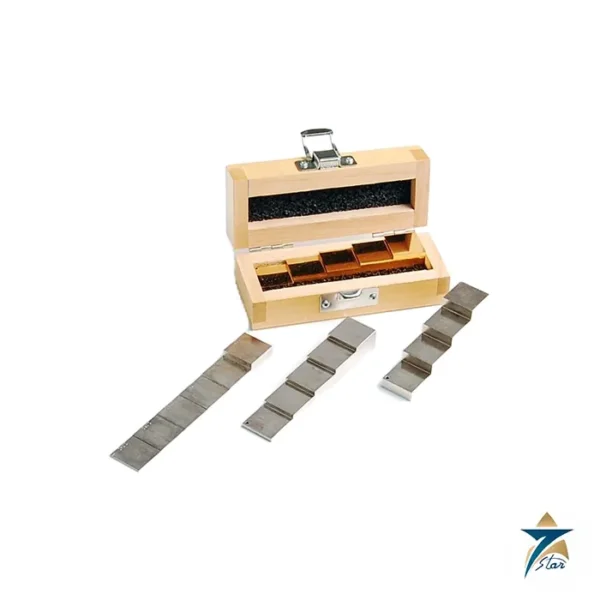
Accurate readings depend more on setup than on the instrument. Before each survey, zero the dual-element probe as described in the Dakota manual, then set the sound velocity for the material being measured. The most reliable method is a two-point calibration on a step block of the same material, covering a thin and a thick step close to the expected range. Use a suitable couplant, clean loose scale from the test point and hold the probe steadily until the stability bar graph settles before storing a value.
Good Practice for Logged Surveys
- Record the calibration block, velocity and probe serial number at the start of every file.
- Use the alarm mode to highlight any reading below the minimum allowable thickness while still on site.
- Download to the PC at the end of each shift so that data is backed up before the memory is reused.
- Re-check the zero and calibration after battery changes or large changes in probe temperature.
Troubleshooting Unstable Readings
Reading jumps or blank displays usually point to poor coupling, heavy pitting on the far wall, or a curved surface that is too tight for the probe footprint. Try more couplant, a smaller-diameter probe, or rotating the split line of the transducer across the pipe axis. A reading that is roughly double the expected value can indicate a doubling effect on thin material, so verify with a calibration step of similar thickness.
Oman and GCC Inspection Use
In the heat of summer in Oman, inspection windows are short, and a Dakota ZX5-DL lets a technician collect large numbers of CML readings quickly and hand the downloaded file straight to the integrity engineer. This supports RBI programs on oil and gas facilities, desalination plants and port infrastructure along the coast.
Supply and Accessories
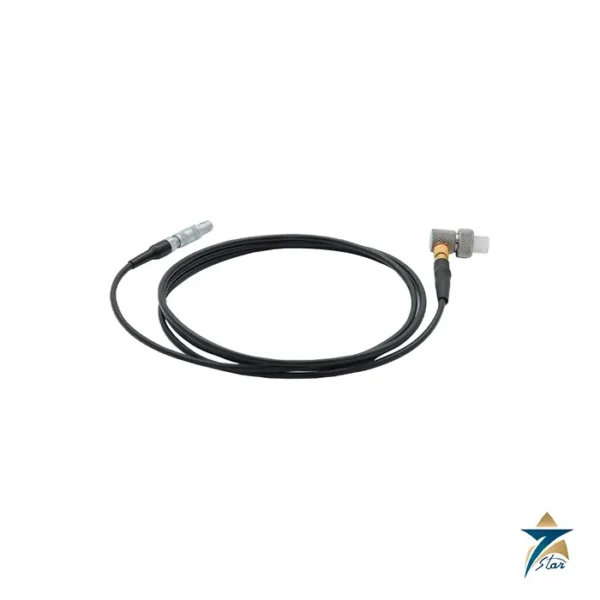
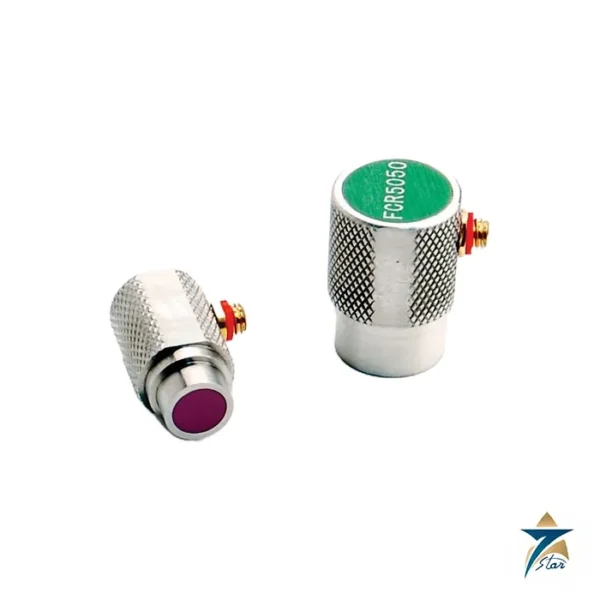
Seven Star LLC supplies the gauge together with suitable transducers, cables, couplant and calibration blocks, so a complete, ready-to-use inspection kit can be delivered on one order.
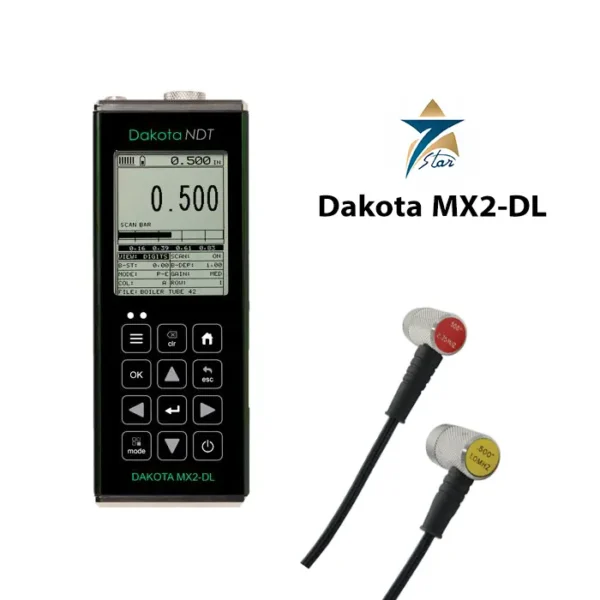
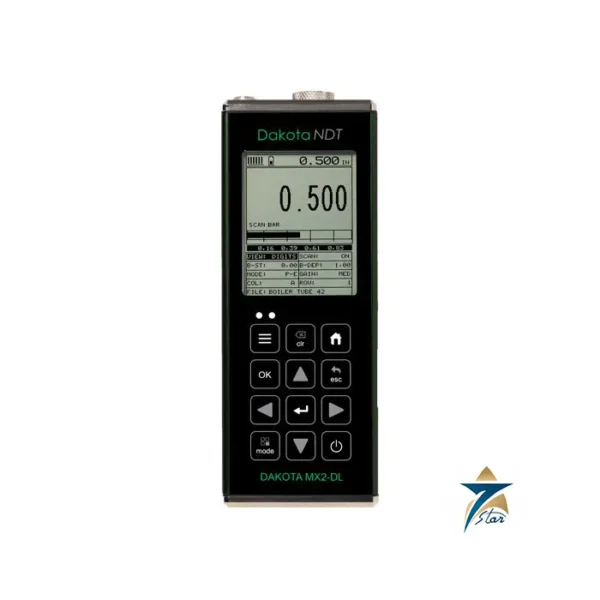
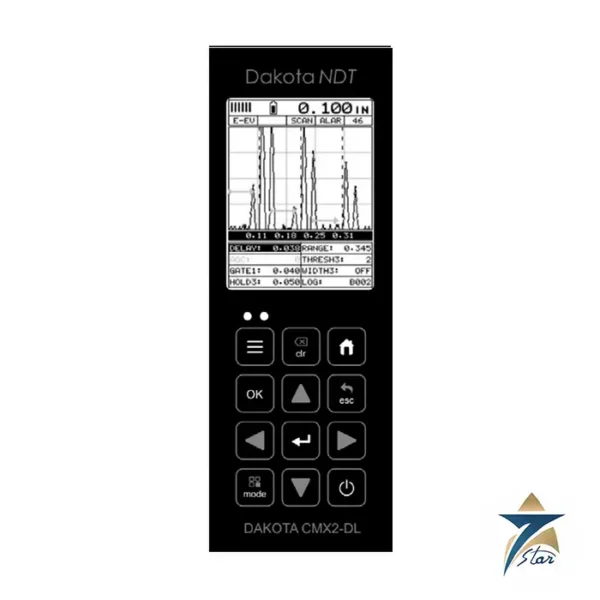
Also available: Dakota CMX2-DL Corrosion Thickness Gauge
Request a Quote for Dakota ZX5-DL Corrosion Thickness Gauge
As the official authorized representative of Dakota NDT in Oman, Seven Star LLC supplies data-logging thickness gauges with technical support across Oman and the GCC. Contact our engineering team for a formal quotation and guidance on setting up route-based data logging for your corrosion-monitoring program.











Reviews
There are no reviews yet.