


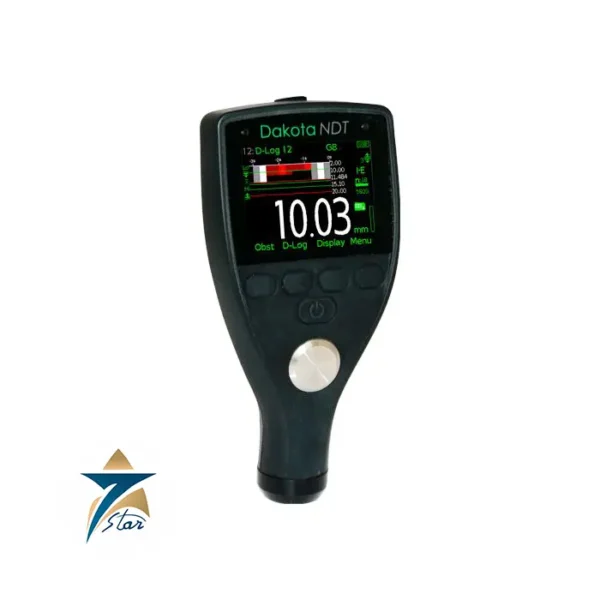
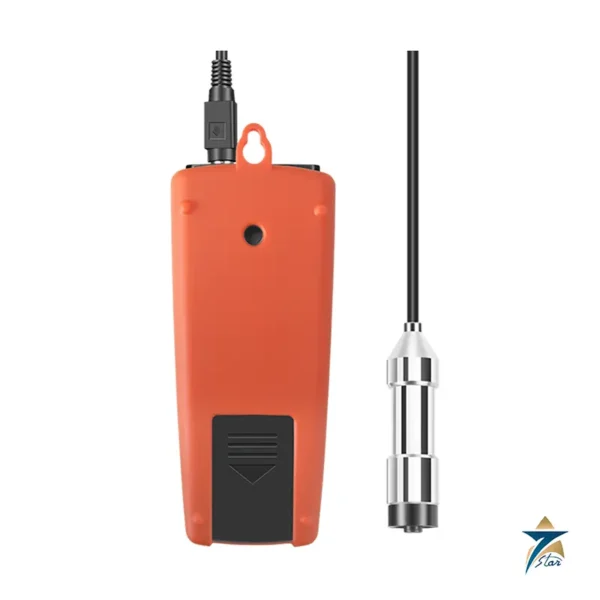
The Dakota CMX1-DL is an ultrasonic thickness gauge built for corrosion and erosion monitoring. Seven Star LLC supplies the CMX1-DL (Part Number: Z-171-0005) to engineering teams that need to measure base-metal thickness without removing protective coatings or paint. The gauge is housed in a rugged, gasket-sealed aluminium enclosure that stands up to offshore, petrochemical and power generation environments.
Its dual-mode capability lets operators switch between standard Pulse-Echo and Echo-Echo (Thru-Paint) modes. The “DL” suffix denotes the internal data logger: readings are stored to 4 GB of internal memory in either an alpha-numeric grid or a sequential list with an automatic identifier, which suits long-term mechanical integrity programs where traceability matters.
The CMX1-DL determines material thickness from ultrasonic time of flight. In Pulse-Echo mode it measures the time for a pulse to travel from the transducer to the back wall and return. On coated surfaces it uses the Echo-Echo (Thru-Paint) principle, timing the interval between two consecutive back-wall echoes so that the coating thickness is excluded from the result.
As a result, only the actual metal thickness is displayed and coating removal is not needed. Automatic gain control (AGC) and manual gain adjustment let the user fine-tune the signal for highly attenuative materials or complex geometries, so the gauge performs well on pitted and irregular surfaces.
Dakota specifies six measurement modes on the Dakota CMX1-DL rather than two: Pulse-Echo (P-E) for pit and flaw detection, Pulse-Echo Coating (PECT), which reports material and coating thickness simultaneously, Pulse-Echo Temperature Compensation (PETP) for surfaces away from ambient, Echo-Echo (E-E) and Echo-Echo Verify (E-EV) for through-coating measurement, and Coating Only (CT). Coating thickness itself is measured from 0.01 to 2.54 mm, so the coating layer is quantified rather than merely discounted. Timing is derived from a precision TCXO with a single-shot 100 MHz eight-bit digitizer, and the instrument drives dual square-wave pulsers into dual receivers with manual or automatic gain control across a 110 dB receiver range and selectable gain steps from 40 to 53 dB.
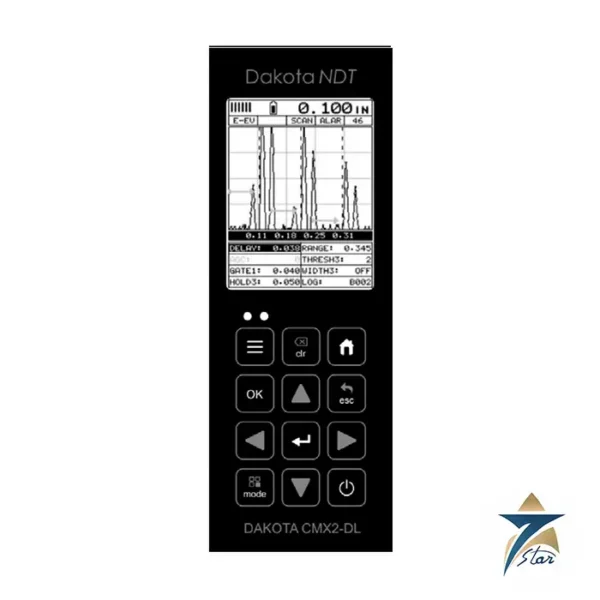
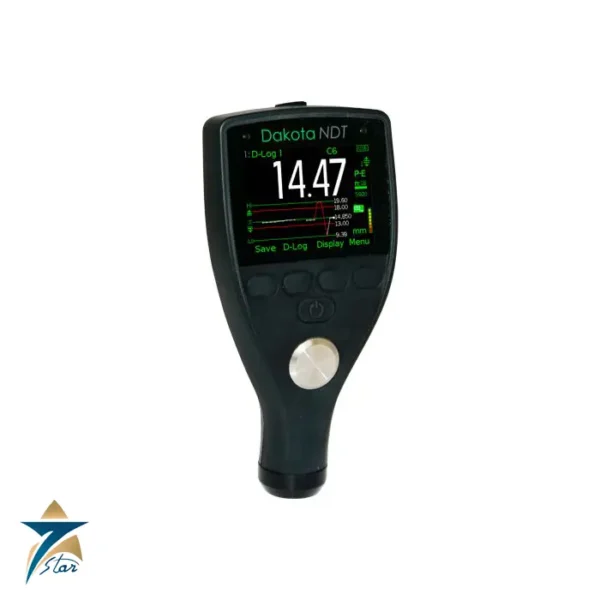

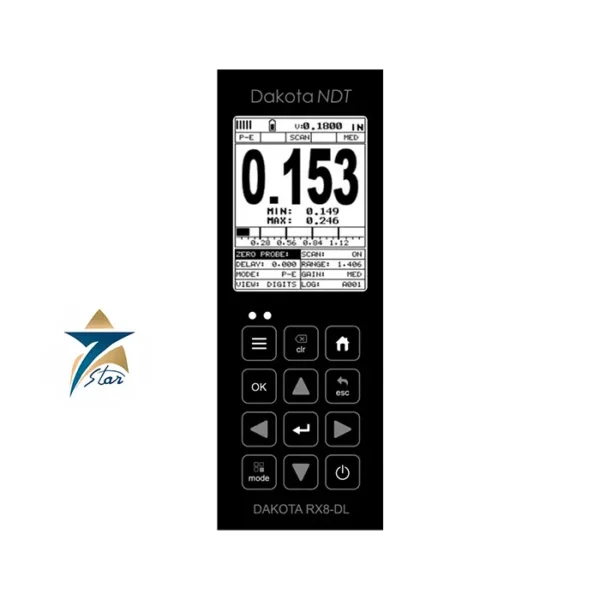
The gauge (Z-171-0005) is built for field use. Its case is precision-machined from extruded aluminium for EMI shielding and impact resistance. A 1/8 in VGA grayscale display of 240 x 160 pixels updates at a variable 10 to 200 readings per second, so thickness values refresh in real time, and the integrated backlight allows work in confined spaces or dark plant areas.
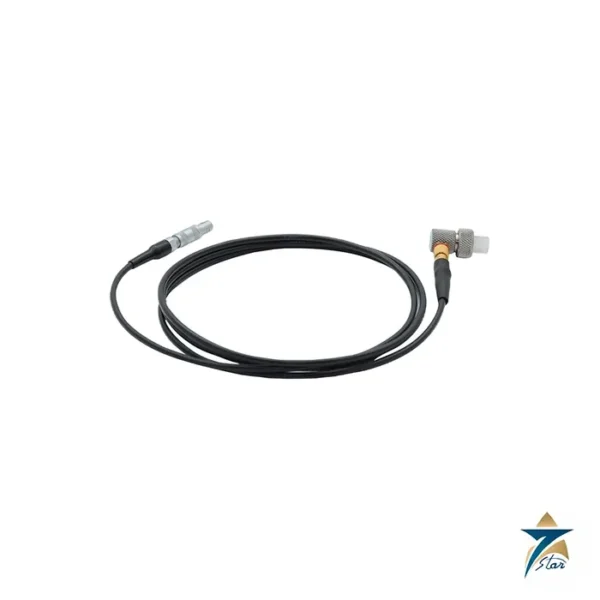
Dual Lemo 00 connectors provide a robust, low-noise path to the transducer, and the sealed membrane keypad gives good tactile feedback while keeping out liquids and dust. Three AA alkaline cells give approximately 35 hours of continuous grayscale operation, NiMH cells give comparable endurance, and USB line power is available at the bench.
The DL suffix on the Dakota CMX1-DL denotes 4 GB of internal memory, recorded either as an alpha-numeric grid or as a sequential list with an automatic identifier, with an OBSTRUCT entry available to mark inaccessible locations so that a corrosion grid remains complete and auditable. Bitmap screen captures can be saved in TIF format for reporting, and up to 64 custom setups can be stored and recalled, allowing an inspection team to standardise instrument configuration across pipe classes, vessel types and coating systems instead of reconfiguring the gauge at every location.
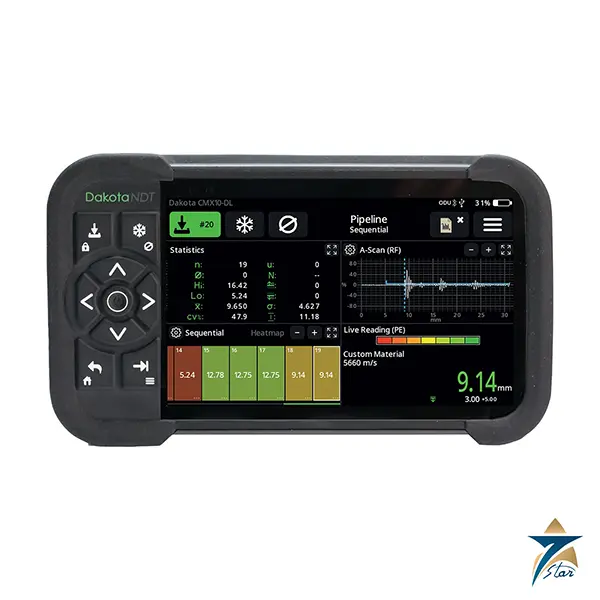
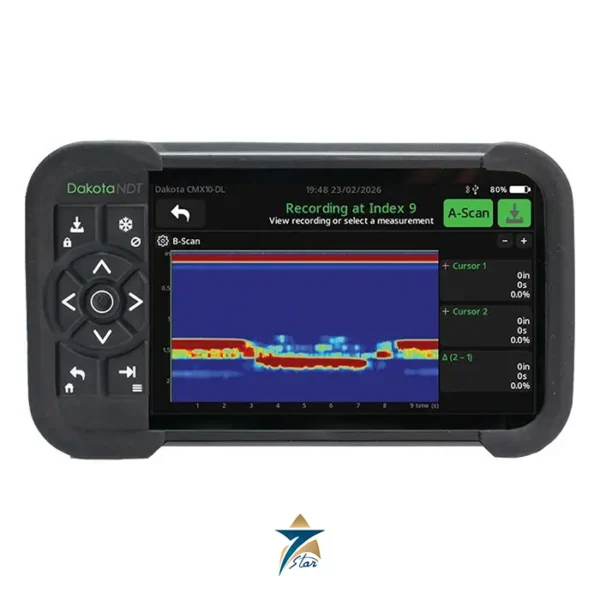
For survey work the gauge offers a High Speed Scan of up to 250 readings per second at a 250 Hz pulse repetition rate, a time-based B-Scan cross-section view, a repeatability bar graph indicating how stable the coupling is, and audible and visual alarms with high and low limit settings. Data transfers to a Windows PC over the USB-C 1.1 connector on the bottom end cap, which also supplies line power, and factory calibration is traceable to NIST and MIL-STD-45662A — the documentation trail that asset integrity departments across Oman and the wider GCC require when thickness records feed a fitness-for-service assessment.
Echo-Echo Multi-Mode: The Dakota CMX1-DL measures base metal through paint and coatings, and in Coating Only mode reports coating thickness from 0.01 to 2.54 mm.
Internal Data Logging: The Dakota CMX1-DL provides 4 GB of internal memory for comprehensive asset corrosion mapping.
Industrial Durability: Built with a rugged aluminum housing to withstand drop tests and environmental exposure.
Simplified Calibration: The Dakota CMX1-DL features one-point and two-point calibration for maximum accuracy across different alloys.
Auto-Probe Recognition: The Dakota CMX1-DL automatically identifies the transducer type for optimized performance.
Manufacturer Warranty: Dakota warrants the Dakota CMX1-DL for two years from receipt by the end user, with transducers and accessories warranted for 90 days.
The Dakota CMX1-DL (Z-171-0005) is utilized in critical B2B sectors including:
Refinery Asset Integrity: Monitoring wall thinning in process piping and pressure vessels using the Dakota CMX1-DL.
Marine Surveying: Measuring hull thickness through marine coatings without damaging the surface protection.
Pipeline Infrastructure: Assessing internal erosion in high-pressure oil and gas transport lines with the Dakota CMX1-DL.
Power Plant Maintenance: Inspecting heat exchangers and boiler tubes for structural integrity.
Bridge & Civil Engineering: Evaluating corrosion in painted steel structural members using the Dakota CMX1-DL.
| Variable | Specification |
| Manufacturer | Dakota NDT |
| Model | Dakota CMX1-DL |
| Part Number | Z-171-0005 |
| Measurement Modes | Pulse-Echo (P-E) & Echo-Echo (E-E) |
| Thru-Paint Capability | Yes (Echo-Echo Mode) |
| Range (Pulse-Echo) | 0.63 to 1219.2 mm (0.025 to 48.0 in) |
| Range (Echo-Echo) | 2.54 to 152.4 mm (0.100 to 6.0 in); Echo-Echo Verify 2.54 to 25.4 mm |
| Resolution | 0.01 mm (0.001 in) |
| Gain control | Manual or AGC, 110 dB receiver range; selectable 40 to 53 dB |
| Velocity Range | 309.88 to 18,542 m/s (0.0122 to 0.7300 in/µs) |
| Data Logger | 4 GB internal memory; grid or sequential format |
| Display | 1/8 in VGA grayscale, 240 x 160 pixels, EL backlit |
| Backlight | Selectable (On/Off/Auto) |
| Transducer Type | Dual-Element (1 to 10 MHz) |
| Connectors | Dual Lemo 00 |
| Battery Type | 3 x AA cells (alkaline, NiCad or NiMH); USB line power |
| Battery Life | 35 hours (alkaline, grayscale) |
| Housing Material | Extruded aluminium body with nickel-plated aluminium end caps, gasket sealed |
| Operating Temperature | -10°C to 60°C (14°F to 140°F) |
| Weight | 383 g (13.5 oz) with batteries |
| Dimensions | 63.5 x 165 x 31.5 mm |
| Calibration | One and two point, material and coating; automatic probe zero and probe recognition |
| Warranty | 2 years (gauge); 90 days (transducers and accessories) |
Request a Quote for Dakota CMX1-DL Corrosion Thickness Gauge
Seven Star LLC is the official authorized representative of Dakota NDT in Oman, supplying the CMX1-DL with manufacturer documentation and technical support for inspection teams in Oman and the GCC. We provide full technical training, expert calibration, and rapid RFQ processing for the Z-171-0005. Contact our engineering sales team today for a formal quotation or to request the official Dakota CMX1-DL technical datasheet.
Choose the option that best fits your needs to get the fastest response from our team.
Automatically fill the RFQ form with this product's details for a faster process.
Manually enter multiple part numbers, specific brands, or custom requirements.







Reviews
There are no reviews yet.