
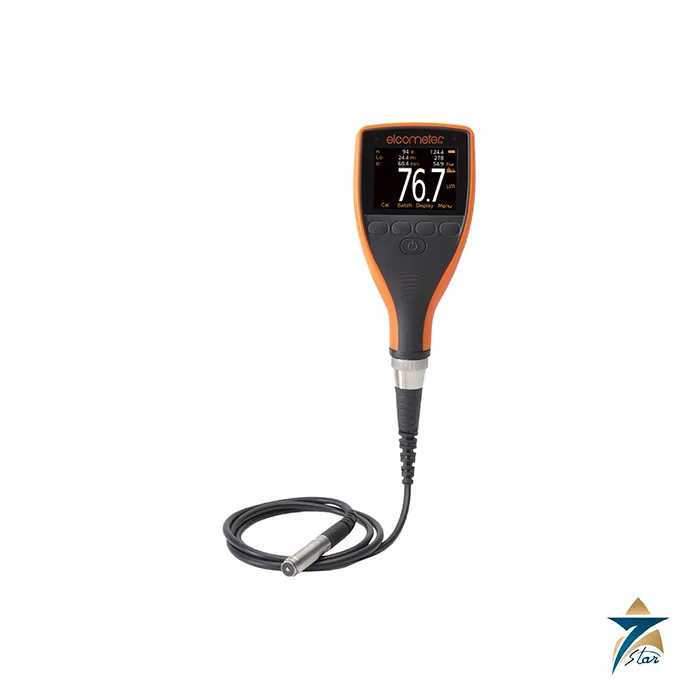
The Elcometer 456 Separate Coating Thickness Gauge is a hand-held digital instrument for measuring dry film thickness (DFT) on metal substrates. It works with a wide range of interchangeable cabled probes, so a single gauge body can be configured for ferrous steel, for non-ferrous metals such as aluminium, or for both with a dual FNF probe. Elcometer states a measurement capability of up to 31 mm (1,220 mils) of coating, depending on the probe selected, and a reading rate of more than 70 readings per minute. The Elcometer 456 is built for coating inspectors, painting contractors and asset owners who need fast, repeatable and documented thickness readings on new construction and maintenance work.
Seven Star LLC supplies the Elcometer 456 and its probe family to fabrication yards, pipeline coating contractors, tank builders, marine yards and plant maintenance teams across the Sultanate of Oman and the GCC. Our Muscat team helps buyers match the gauge model and probe scale to the coating system and the inspection standard written into the project specification, and we provide engineering support in Muscat for gauges, probes and calibration foils.
As general background, electronic coating thickness gauges of this kind use two established principles. A ferrous (F) probe uses magnetic induction: the probe measures how strongly a magnetic field couples into the steel beneath the coating, and that coupling falls as the non-magnetic coating gets thicker. A non-ferrous (N) probe uses the eddy current principle: a high-frequency field induces eddy currents in a conductive non-ferrous metal, and the probe senses how the eddy current response changes with the distance created by a non-conductive coating. The Elcometer 456 uses ferrous probes for non-magnetic coatings on steel, non-ferrous probes for non-conductive coatings on non-ferrous metals, and dual FNF probes that cover both cases.
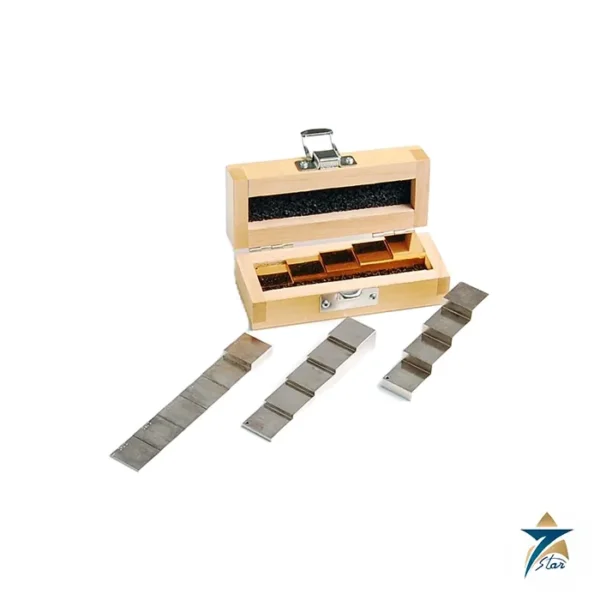
Calibration ties these physical responses to real thickness values. The Elcometer 456 offers factory calibration, 2-point calibration for smooth and rough surfaces, 1-point zero calibration and, on Model S and Model T, a zero offset method for calibration according to ISO 19840. Elcometer quotes accuracy on smooth, rough, thin and curved surfaces of plus or minus 3% or 2.5 µm, in line with national and international standards, with the exact figure depending on the probe scale.
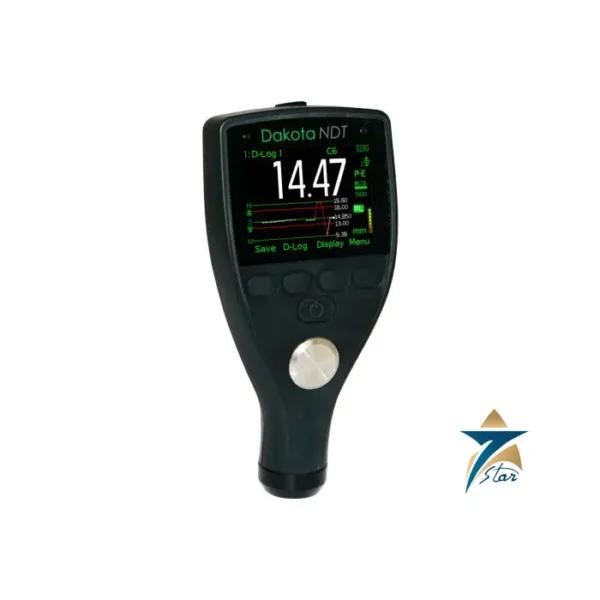
The Elcometer 456 gauge body has a 2.4 inch (6 cm) QVGA colour TFT display with a resolution of 320 by 240 pixels, permanent backlight, automatic screen rotation in four orientations and an ambient light sensor that adjusts brightness. It runs on two AA batteries, with rechargeable cells also allowed, and Elcometer quotes about 24 hours of continuous use at one reading per second with default settings and lithium cells. The separate gauge measures 141 by 73 by 37 mm and weighs 161 g including batteries, with an operating temperature range of minus 10 to plus 50 °C. The housing is impact resistant and dust and waterproof to a level Elcometer describes as equivalent to IP64.
Probes for the Elcometer 456 are recognised automatically when they are plugged in. The range covers standard straight probes, mini probes in straight, right angle and 45 degree versions, telescopic probes, anodising, waterproof, soft coating and thick coating probes, armoured cable probes, plug-in integral probes (PINIP) and Scan Probes. Scale ranges include 0 to 500 µm, 0 to 1,500 µm, 0 to 5 mm, 0 to 13 mm and up to 31 mm. Elcometer gives probe temperature limits of 80 °C for standard probes, 150 °C for separate ferrous probes and 250 °C for the Hi-Temperature PINIP, with the stated value referring to the substrate and a reduced duty cycle required.
The Elcometer 456 brings the following features to dry film thickness inspection:
Protective coatings carry much of the corrosion burden in the Gulf climate, where high temperature, humidity and salt-laden air attack steel quickly. The Elcometer 456 is used to verify paint systems on pipelines, pressure vessels, storage tanks, structural steel and offshore modules, and to check hot-dip galvanising, thermal spray and powder coating thickness. Elcometer lists standards such as ISO 2178, ISO 2360, ISO 19840, ASTM D 7091, SSPC PA 2, ISO 1461 and IMO MSC.215(82) for ballast tank coatings, which makes the gauge a practical choice when a project specification calls for documented DFT surveys.
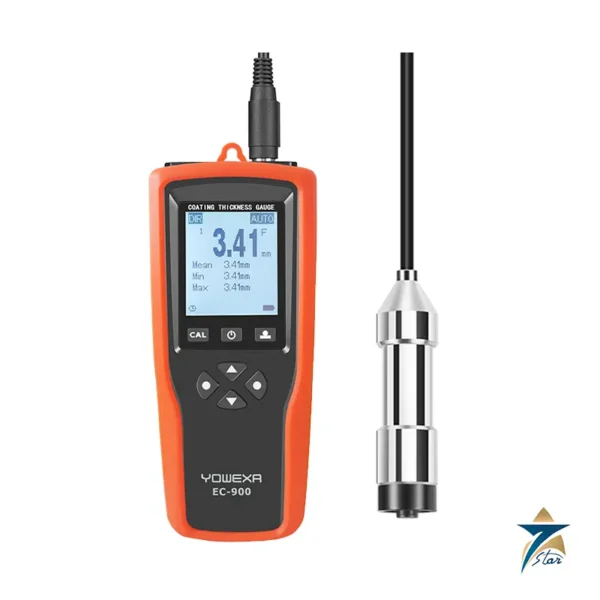
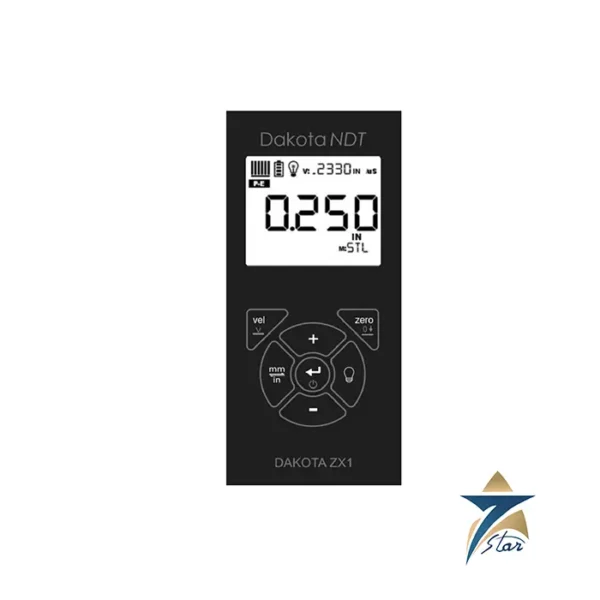
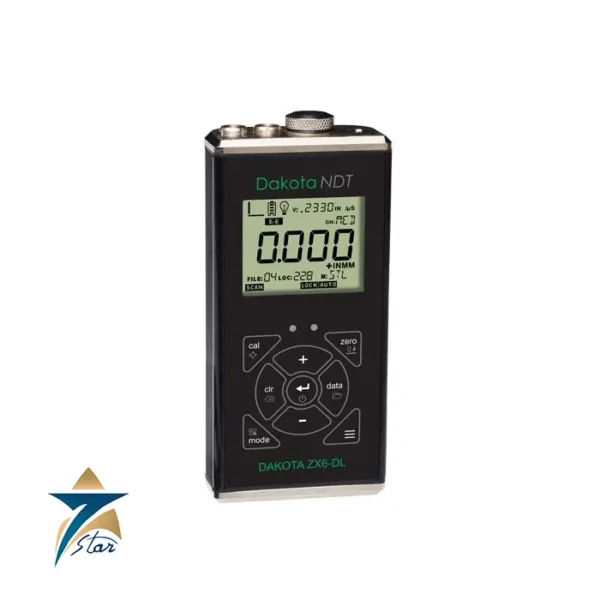
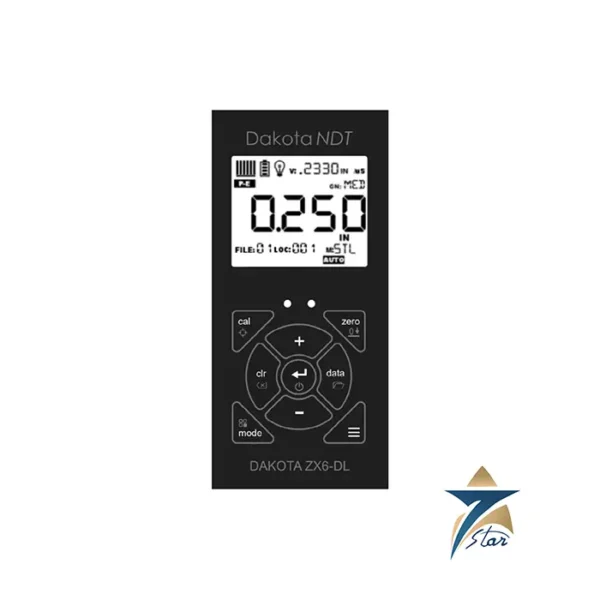
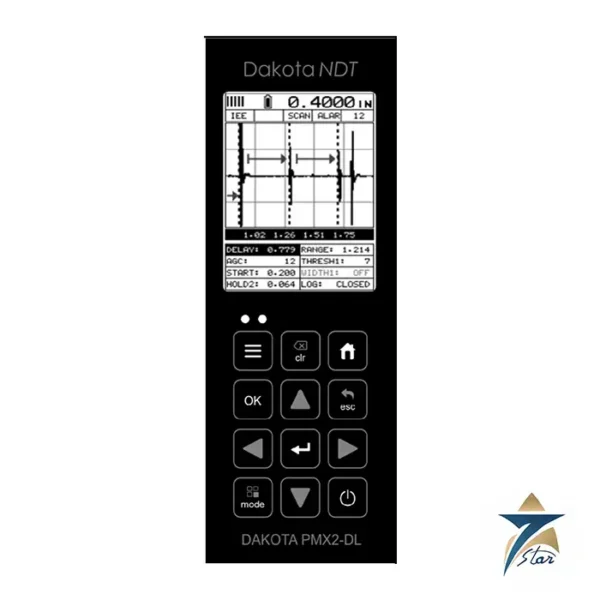
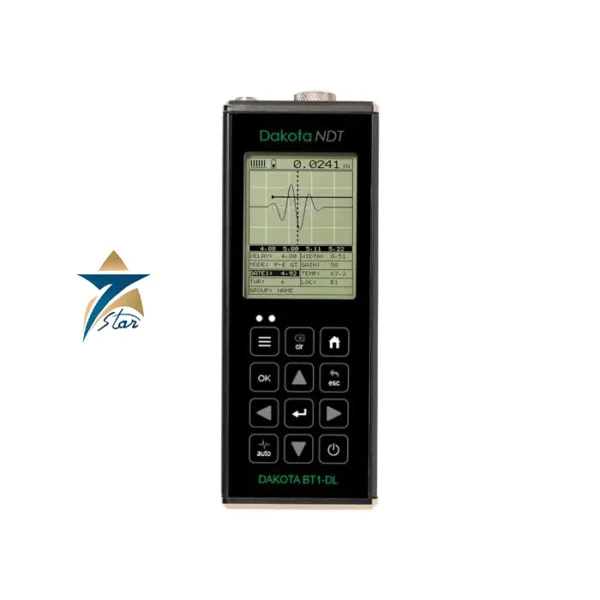
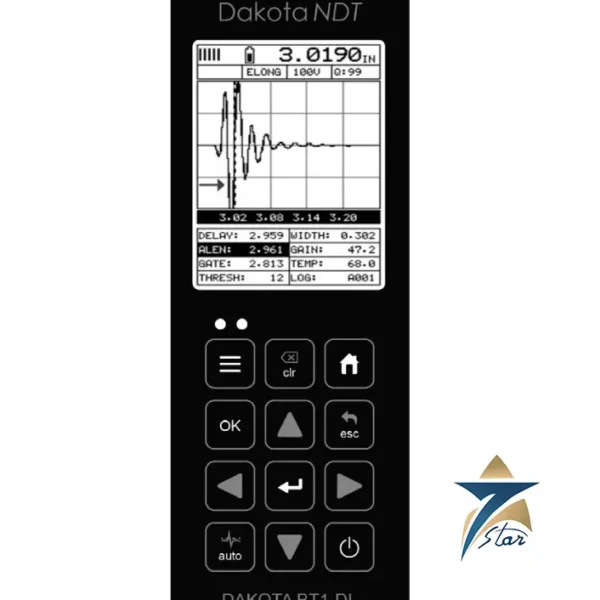
In Oman, fabrication shops in Sohar, coating contractors working on oil and gas facilities in the interior, desalination and water projects on the Batinah coast and ship repair work in Duqm all depend on reliable thickness records for handover. Seven Star LLC supplies the Elcometer 456 together with related inspection instruments, including the Yowexa EC-900 coating thickness gauge, the Dakota ZX6-DL corrosion thickness gauge for remaining wall checks and the Waygate DM5E ultrasonic thickness gauge.
Choosing an Elcometer 456 configuration starts with the gauge model. Model B is the basic gauge with factory, 2-point and 1-point calibration and a five-reading memory. Model S adds batch memory, Bluetooth, limits and ISO 19840 zero offset. Model T adds 2,500 batches, three user calibration memories, fixed batch size with batch linking, Navsea Mode, batch review graphs and the Scan and Auto Repeat Modes. The probe is then chosen by substrate, expected coating thickness and access: a mini or right angle probe for edges and small parts, a thick coatings probe for linings, or a Scan Probe for large flat areas.
Elcometer explains how the Elcometer 456 Model S or Model T meets SSPC PA 2, which asks for at least three gauge readings per spot and five spots over 10 m²: set a counted average of three and a fixed batch size of five, and each batch then represents one area. With the Scan Probe in Auto Repeat Mode on Model T, Elcometer states that this survey can be completed more than 40% faster. Recorded batches are date and time stamped and can be transferred to ElcoMaster for reporting.
The table below summarises Elcometer 456 separate gauge data published in the Elcometer datasheet:
| Parameter | Specification |
|---|---|
| Model | Elcometer 456 Separate Coating Thickness Gauge, Model B, S or T |
| Part numbers (gauge only) | Ferrous A456CFBS / A456CFSS / A456CFTS; non-ferrous A456CNBS / A456CNSS / A456CNTS; dual A456CFNFBS / A456CFNFSS / A456CFNFTS |
| Measurement range | 0 to 31 mm (0 to 1,220 mils) depending on probe |
| Accuracy | ±1 to 3% or ±2.5 µm on scale 0.5 and scale 1 probes; other scales per datasheet |
| Reading rate | 70+ readings per minute; 140+ with Scan Probe (Model T) |
| Memory | Model B last 5; Model S 1,500 readings; Model T 150,000 readings in 2,500 batches |
| Display | 2.4 in (6 cm) QVGA colour TFT, 320 × 240 pixels |
| Data output | USB (all models); Bluetooth (Model S and T) |
| Power | 2 × AA batteries, approx. 24 h continuous use at 1 reading per second |
| Dimensions and weight | 141 × 73 × 37 mm; 161 g with batteries |
| Operating temperature | -10 to 50 °C (gauge) |
| Protection | Dust and waterproof, equivalent to IP64 |
| Standards | ISO 2178, ISO 2360, ISO 2808, ISO 19840, ISO 1461, ASTM D 7091, ASTM B244, ASTM B499, SSPC PA 2, IMO MSC.215(82) and others |
To order the Elcometer 456 or a matching set of probes, send Seven Star LLC your coating system, substrate, expected thickness range and the inspection standard in your specification, and our instrumentation team in Muscat will prepare a formal quotation. The Elcometer datasheet is available for download from this page, and we offer engineering support in Muscat for Elcometer 456 gauges, probes and accessories for customers across Oman and the GCC.
Choose the option that best fits your needs to get the fastest response from our team.
Automatically fill the RFQ form with this product's details for a faster process.
Manually enter multiple part numbers, specific brands, or custom requirements.







Reviews
There are no reviews yet.