Introduction:
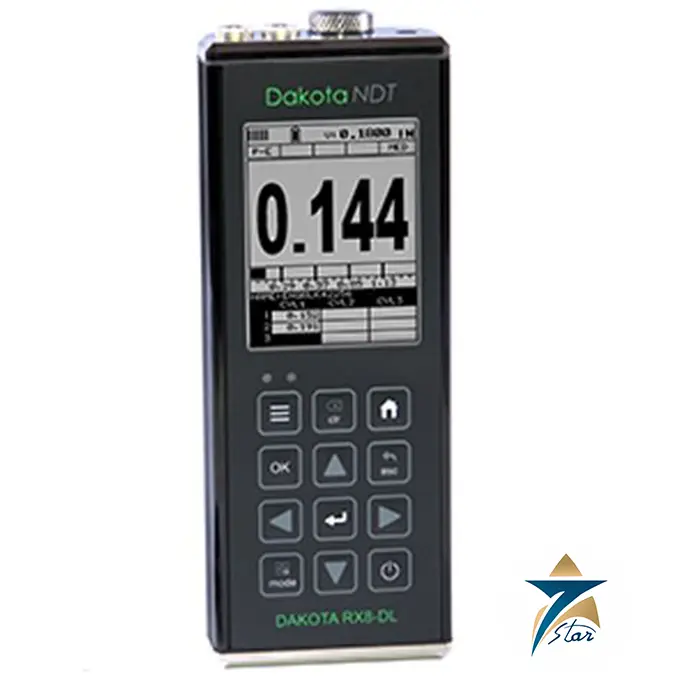
The Dakota RX8-DL Sonic Tester stands at the forefront of ultrasonic thickness testing technology, combining precision engineering with advanced digital measurement capabilities. This high-end sonic tester is especially suited for applications requiring detailed material assessment where only one surface is accessible – a hallmark of nondestructive testing (NDT) methodologies.
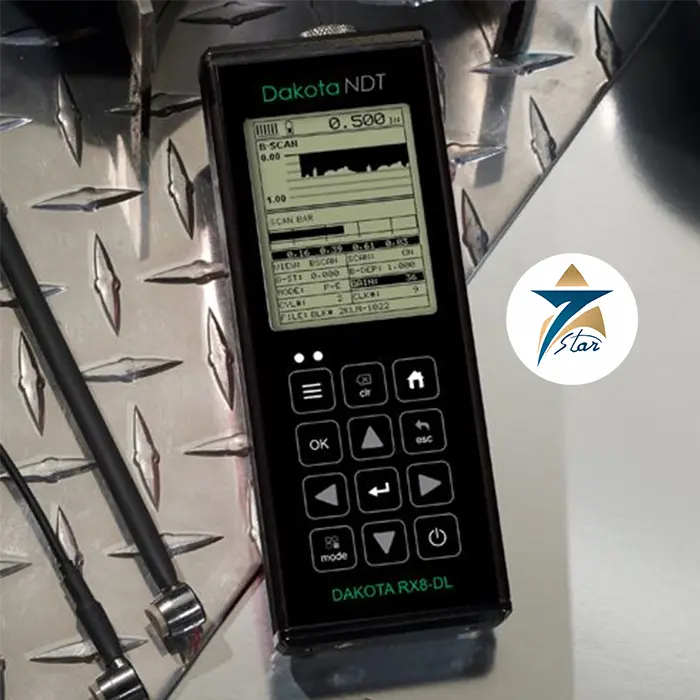
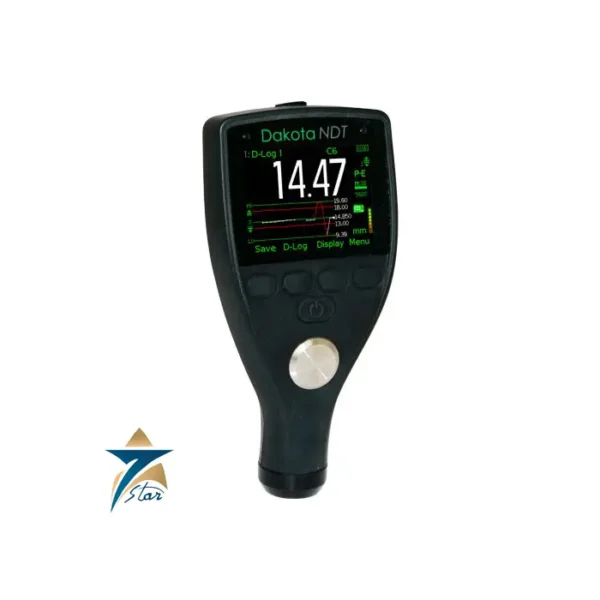
The RX8-DL goes beyond conventional thickness gauges by incorporating time-based B-Scan imaging, enabling users to visualize the back surface profile of the inspected part while scanning. This visual cross-section enhances interpretation, making it invaluable for engine builders, automotive specialists, and quality control engineers.
Advanced Technology & Measurement Modes
The RX8-DL uses ultrasonic pulse technology to deliver reliable thickness measurements across materials with varying compositions and surface characteristics. Its advanced features include:
-
Pulse-Echo (PE) Mode: Ideal for general thickness measurement and detection of pits, corrosion, or internal flaws.
-
Echo-Echo (EE) Mode: Designed to measure through coatings (e.g., paint) by eliminating surface coating errors and focusing on the true material thickness – crucial for coated chassis tubing and similar applications.
-
Dual-Element Transducer: Operates within a frequency range of 1–10 MHz, offering high fidelity on curved, tubular, and complex surfaces.
-
High-Speed Scan: Variable scan rate from 10 Hz to 200 Hz, allowing rapid surface inspection and automatic detection of minimum thickness points during sweep scanning.
-
Time-Based B-Scan: Provides a dynamic cross-section display that reveals internal contours, especially useful when measuring cylinder walls or engine components.
Display & Visualization
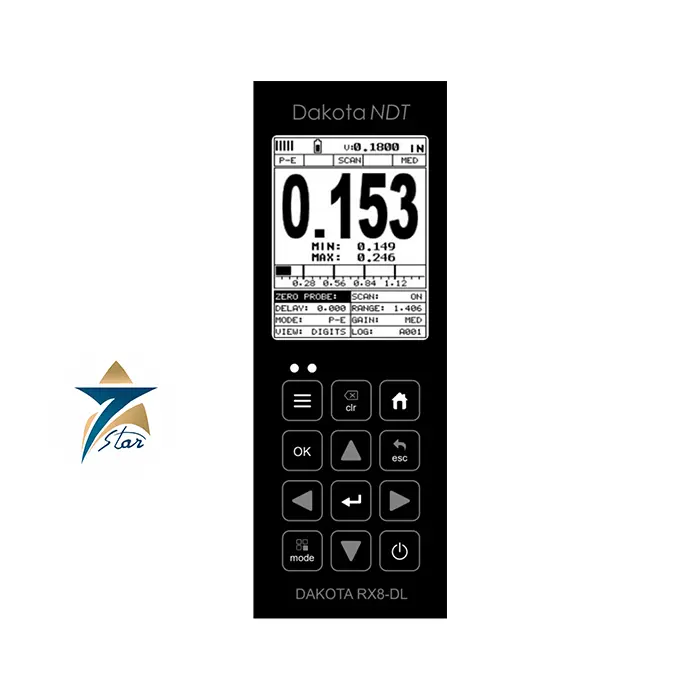
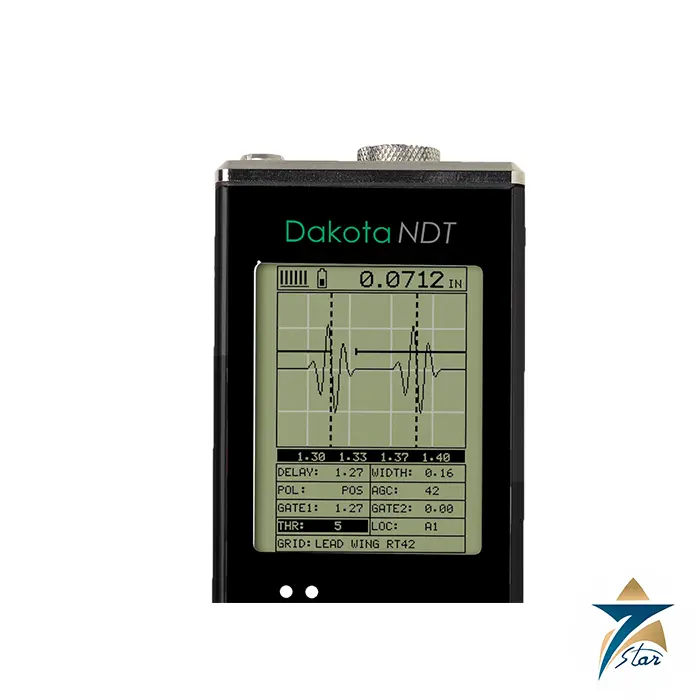
The RX8-DL features a high-resolution 1/8″ VGA grayscale display (240 × 160 pixels) that supports multiple views:
-
Large Digit View: Standard thickness readout.
-
B-Scan View: Time-based cross-section imaging.
-
Scan Bar & Stability Indicators: Real-time visual feedback on measurement consistency.
-
Selectable Units: Display thickness in millimeters (mm) or inches (in).
-
LED Backlight: Adjustable for varying lighting conditions.
Memory, Logging & Data Reporting
To support thorough inspection documentation, the RX8-DL includes a built-in data logger capable of storing custom setups, alpha-numeric files, and cylinder mapping data. The device can capture and store thickness profiles and graphical B-Scan data, which can later be transferred to PC software for reporting, analysis, and archival.
Calibration & Precision
Achieving precise results across varying materials and conditions, the RX8-DL offers multiple calibration options:
Factory calibration is traceable to NIST (National Institute of Standards and Technology) and MIL-STD-45662A standards, ensuring accuracy and reliability in professional inspection environments.
Technical Specifications
-
Model: RX8-DL Sonic Tester (Part Number: Z-158-0004)
-
Measurement Range:
-
Resolution: ±0.01 mm (±0.001″)
-
Velocity Range: 305 – 18,542 m/s (0.012 – 0.7300 in/µs)
-
Pulser: 150 V square wave
-
Gain Control: Manual/Automatic Gain Control (AGC) up to 50 dB
-
Operating Temperature: −10 °C to 60 °C (14 °F to 140 °F)
-
Power Supply: 3 × AA batteries or USB power
-
Battery Life: Alkaline ~35 hrs, NiCad ~10 hrs, Ni-MH ~35 hrs
-
Weight: ~383 g (13.5 oz) including batteries
-
Dimensions: 63.5 × 165 × 31.5 mm (2.5 × 6.5 × 1.24″)
-
Packing List: Unit, standard transducer, couplant, manual, carrying case, AA batteries, PC engine mapping software & transfer cable
Industrial & Racing Applications
The RX8-DL Sonic Tester is optimized for high-precision thickness measurement in demanding professional settings:
-
Engine Cylinder Walls & Head Ports: For engine building and performance tuning.
-
Chassis Tubing & Roll Cages: Accurate measurement even through paint or coatings.
-
Body Panels & Windshields: Thickness evaluation in automotive repair and fabrication.
-
Flaw & Corrosion Detection: Using pulse-echo mode to identify pits and thinning areas.
Installation & Operation Insights
Simple to deploy in field or workshop environments, the RX8-DL is a handheld ultrasonic tester that integrates easily with PC software for advanced reporting. Operators can select preferred display modes and calibration settings to match specific material conditions. Standard dual element probes support a variety of inspection challenges.
Choosing the Measurement Mode
The two measuring modes answer different questions, and choosing the right one is the most important step in getting a valid reading:
- Pulse-Echo measures total thickness from the probe face, including any coating, and also shows pits and internal flaws. Use it on bare metal and for corrosion checks.
- Echo-Echo measures between two back-wall echoes, so paint and thin coatings are ignored. Use it on painted tubing, coated chassis and body panels, within the Echo-Echo range.
For cylinder bores and head ports, the time-based B-Scan view helps confirm that the minimum reading is real and not caused by a poor contact point.
Technical Specifications
| Parameter |
Value |
| Manufacturer |
Dakota NDT |
| Model |
RX8-DL Sonic Tester |
| Product Type |
Ultrasonic thickness gauge |
| Measurement Modes |
Pulse-Echo (PE), Echo-Echo (EE) |
| Transducer |
Dual-element, 1–10 MHz |
| High-Speed Scan |
Variable scan rate 10 Hz to 200 Hz |
| Imaging |
Time-based B-Scan |
| Display |
1/8″ VGA grayscale, 240 × 160 pixels |
Calibration in Daily Use
Accurate thickness depends on the correct sound velocity. Where possible, perform a two-point calibration on samples of the same material at a known thin and thick dimension, as this corrects for both velocity and probe zero. When only one reference is available, a single-point calibration on the actual part at a measured location is the next best option. Cast iron and aluminium alloys vary in velocity from one casting to another, so engine builders often calibrate on each block rather than relying on a table value. Recheck the calibration after changing the probe or when the part temperature changes significantly.
Practical Measurement Tips
- Use a thin, even layer of couplant and keep the probe flat and steady.
- On curved surfaces, align the probe split line across the curvature for a stable reading.
- Clean loose rust or flaking paint before measuring in Pulse-Echo mode.
- Use the scan mode to sweep an area and capture the minimum thickness.
Troubleshooting
Readings that jump or double on thin sections usually come from the second echo; switch to a suitable probe or mode. No reading on a heavily corroded surface points to scattering from the rough back wall. Low battery power can also cause unstable behaviour, so replace or recharge batteries before long inspection sessions.
Applications in Oman and the GCC
Beyond motorsport and engine building, the gauge is used by workshops, fabricators and maintenance teams in the region to check tube wall thickness, tank shells and structural sections where only one side is accessible.
Sourcing from Seven Star LLC
As the official authorized representative of Dakota NDT in Oman, Seven Star LLC supplies instruments with probes, couplant and calibration accessories, and technical support in Oman and the GCC.
Request a Quote for Dakota NDT RX8-DL Sonic Tester – Advanced Ultrasonic Thickness Gauge
Request a quote for the Dakota RX8-DL Sonic Tester to elevate your ultrasonic thickness measurement and nondestructive testing capabilities. Contact Seven Star LLC for availability, accessories, and technical support.
Related Products






Reviews
There are no reviews yet.