A phased array wheel probe for fast corrosion and composite mapping
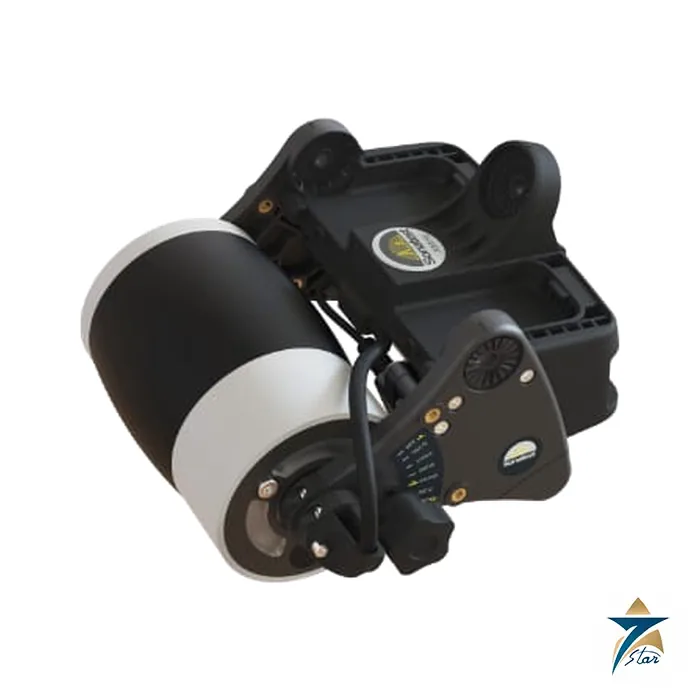
The WheelProbe 2 (WP2) is Sonatest’s second-generation array wheel probe. A phased array sits inside a rubber tyre that matches the acoustic impedance of water, and the unit rolls over the part while a connected PAUT instrument builds a live C-scan. Sonatest quotes 0.8 mm lateral resolution and coverage up to 100 mm in width, and lists corrosion mapping, marine inspection, aerospace fuselage and large-area scanning, and automotive testing as typical applications.
For oil and gas asset integrity, the product page names corrosion mapping on pipelines, storage tanks and infrastructure, on bare metal or through coatings, for ferrous and non-ferrous materials.
Technical specifications
| Parameter |
Specification |
| Versions |
WP2 64 element and WP2 128 element |
| Number of elements |
64 (WP2 64); 128, or 102 for the 1 MHz version (WP2 128) |
| Total active length |
51.1 mm (WP2 64); 102.2 mm (WP2 128) |
| Lateral resolution |
0.8 mm pitch (0.031 in); 1.0 mm for the 1 MHz, 102-element version |
| Centre frequency options |
WP2 64: 2, 3.5, 5 and 10 MHz; WP2 128: 1, 2, 3.5, 5 and 10 MHz |
| Dimensions (H x L x W) |
125 x 150 x 155 mm (WP2 64); 125 x 211 x 155 mm (WP2 128) |
| Weight |
1.06 kg (WP2 64); 1.19 kg (WP2 128) |
| Operating temperature |
10 to 50 deg C |
| Sensitivity homogeneity |
+-3 dB |
| Near-surface resolution |
1 mm in composites with the 5 MHz array, per the product page |
| Coverage |
Up to 100 mm width on the 128-element version |
| Laser guidance |
Two LED feedback indicators; WP2 E128 has two lasers |
| Wheel material |
Rubber tyre matched to the acoustic impedance of water |
| Couplant |
Light water spray; polyhib additive supplied |
Why a spray is enough
The patented wheel material reduces interface signals and gives the near-surface resolution that makes thin composite and corrosion work possible. Only a light spray of water is needed on the surface, unlike scanners that need a continuous water feed. That is helpful in contaminated areas, avoids slip hazards from run-off, and is easy to clean up after the job, which is why the brochure names nuclear and chemical sites where containment is important.
Build the right configuration
The brochure sets out a three-step configuration. First choose the buggy size (64 or 128 elements) and the frequency. Second choose the handle: horizontal or vertical joystick, adjustable for angle, with a remote control for left or right hand. Third choose brackets, rollers, laser guidance packs and cables. Rollers can be flat, profiled, precision or magnetic, brackets fixed or adjustable, and a curvature adjustment bar reads the part radius in metric or imperial units.
| Code |
Description |
| WP2-0501 / WP2-0601 |
5 MHz array (WP2 64 / WP2 128), 0.8 x 6.4 mm element |
| WP2-0502 / WP2-0602 |
10 MHz array (WP2 64 / WP2 128) |
| WP2-0503 / WP2-0603 |
2 MHz array (WP2 64 / WP2 128) |
| WP2-0504 / WP2-0604 |
3.5 MHz array (WP2 64 / WP2 128) |
| WP2-0605 |
1 MHz, 102-element array (WP2 128) |
| WP2-ACC-0509 |
Profiled roller only (single code listed) |
| WP2-ACC-0510 / WP2-ACC-0610 |
Flat roller only (WP2 64 / WP2 128) |
| WP2-ACC-0511 / WP2-ACC-0611 |
Precision roller only |
| WP2-ACC-0514 / WP2-ACC-0614 |
Magnetic roller only |
| WP2-ACC-0517 / WP2-ACC-0617 |
Front roller bracket, fixed |
| WP2-ACC-0518 / WP2-ACC-0618 |
Front roller bracket, adjustable |
| WP2-ACC-0501 / WP2-ACC-0601 |
Horizontal handle |
| WP2-ACC-0702 |
Vertical handle |
| WP2-ACC-0513 / WP2-ACC-0613 |
Laser guidance pack |
| WP2-ACC-0712 / 0714 / 0718 |
Remote control / phone display holder / demo plate |
| WP2-ACC-0716 |
WP2 storm case |
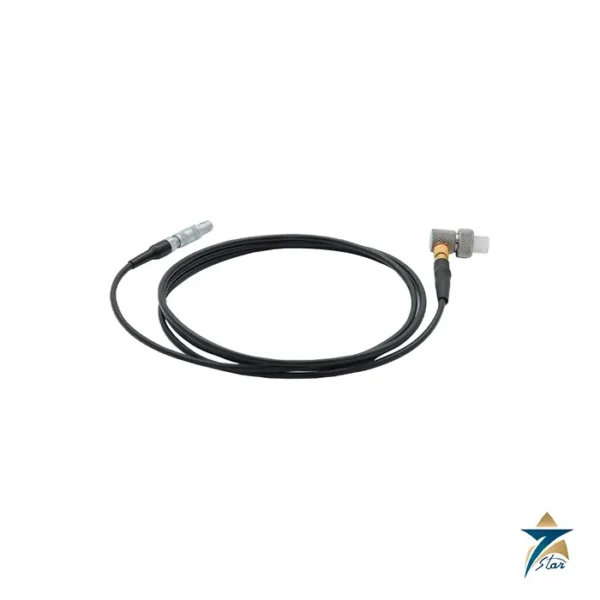
| WP2-CABLE-501 to 513; 601 to 613 |
Detachable cables for Veo, SX-MX2 and MX instruments, 2.5 m or 5 m |
Software and data
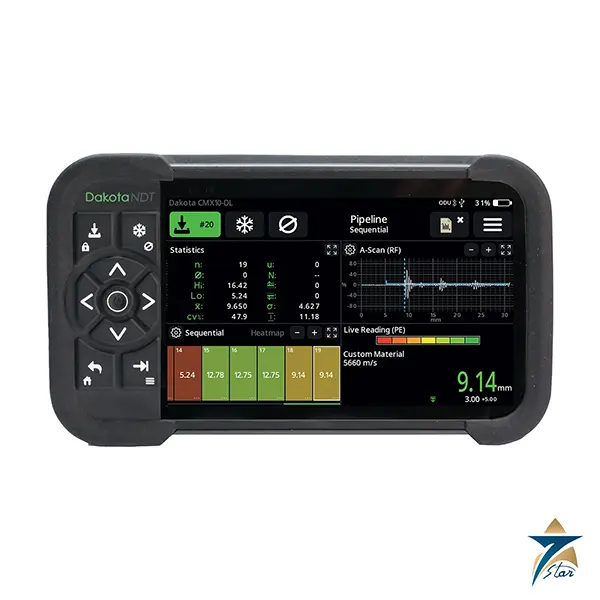
C-scan data from the array can be analysed in Sonatest UTmap or UTstudio+, or in third-party software such as CIVA, and large data sets can be compared over time for preventive maintenance. A scrolling thickness C-scan is displayed live on the instrument.
Corrosion mapping in Oman and the GCC with the WheelProbe 2
In the region, large-area corrosion mapping is needed on pipelines, storage tank shells, pressure vessels and piping, often during short shutdowns or on live plant. A wheel probe gives faster coverage than a conventional encoded scanner because only a water spray is needed for coupling, and the rolling tyre avoids the need for a water column or wedge. This makes it practical for mapping wall loss over wide areas and for repeat surveys where the same areas are scanned at each inspection.
The stated operating temperature of 10 to 50 deg C is a real limit. On plant exposed to the summer sun, surfaces can be hotter than the ambient air, so scans should be planned for cooler hours or shaded areas, and the tyre should be checked for wear and contamination after use.
Information to send with an enquiry
- WP2 64 or WP2 128 and the centre frequency
- The phased array instrument it will be used with
- Encoder, handle and accessories needed
- Surfaces to be scanned, coated or bare, and the wall thickness range
- Spare tyres and the water spray kit for long survey campaigns
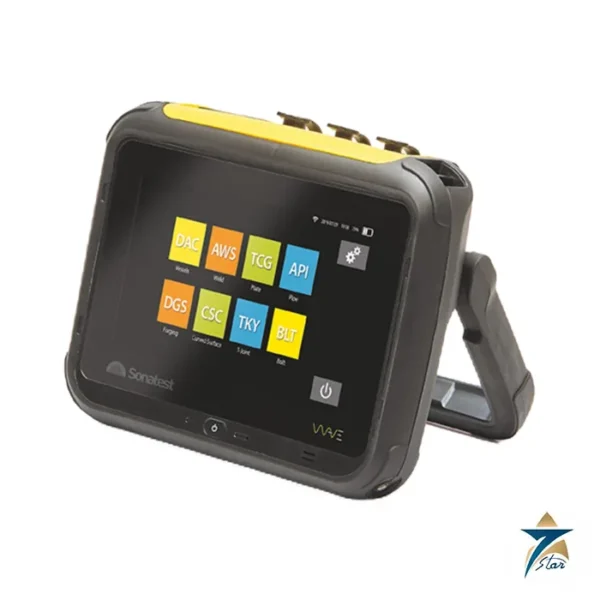
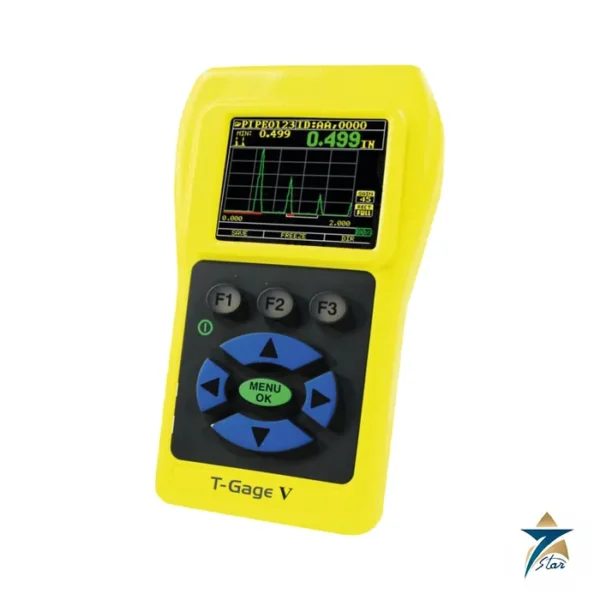
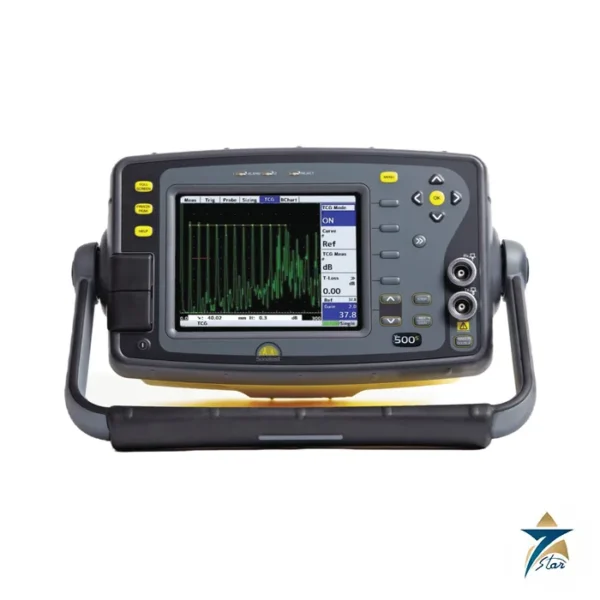
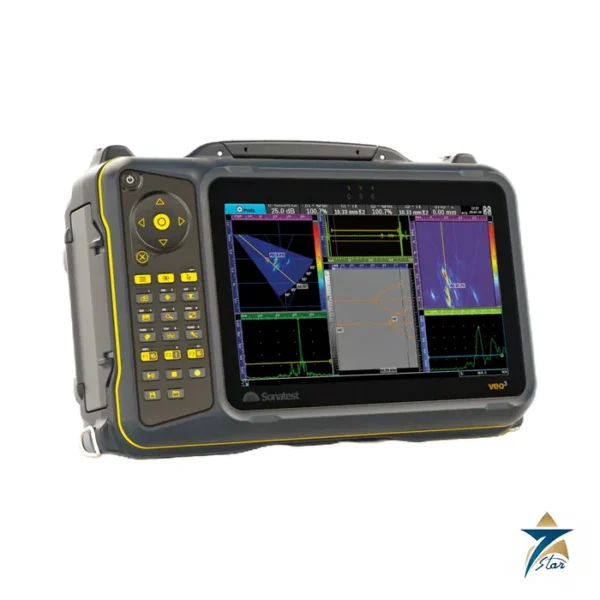
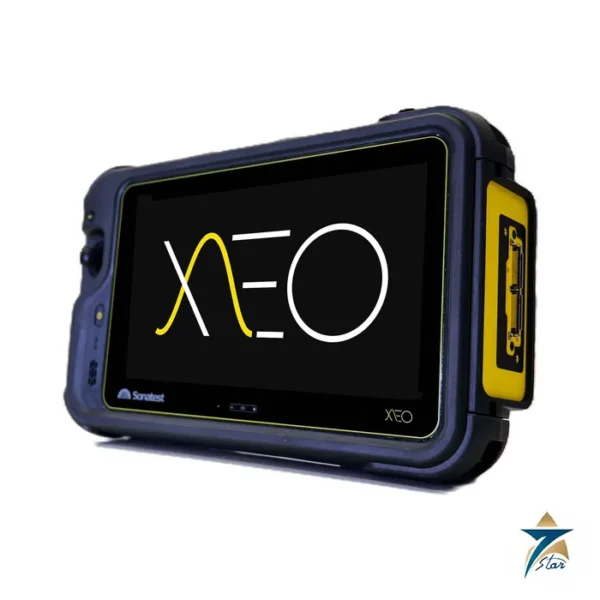
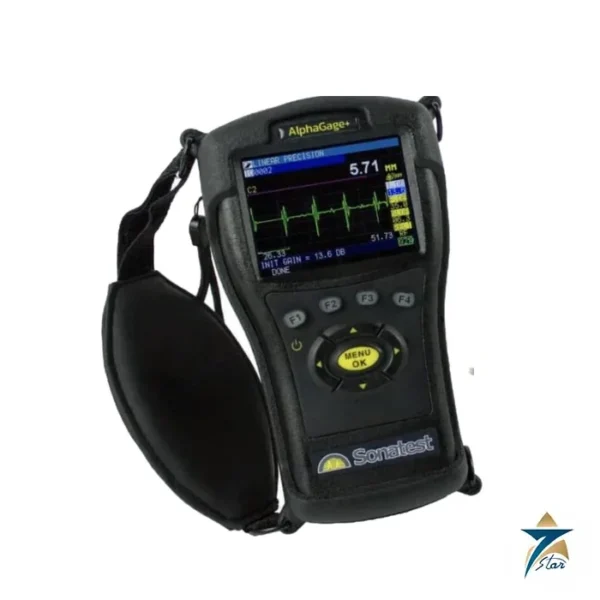
Related Sonatest products: Sonatest XEO Phased Array Tablet Flaw Detector, Sonatest Veo3 Phased Array and TFM Flaw Detector, Sonatest AlphaGage+ Corrosion and Precision Thickness Gauge, Sonatest T-Gage V Series Ultrasonic Thickness Gauge, Sonatest Sitescan 500S Digital Flaw Detector and Sonatest Railscan 125+ Rail Flaw Detector.
Documents and quotation
The Sonatest WheelProbe 2 brochure (September 2025) is attached. Find related probes under ultrasonic transducers. Seven Star LLC supplies Sonatest equipment on request; send the element count, frequency, handle, roller and cable type.







Reviews
There are no reviews yet.