Keyence IA-100: IA series analog laser displacement sensor head
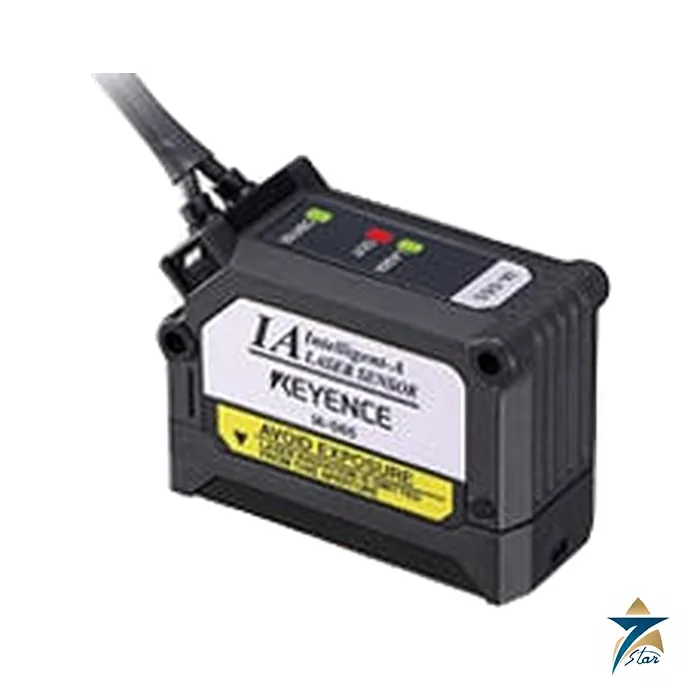
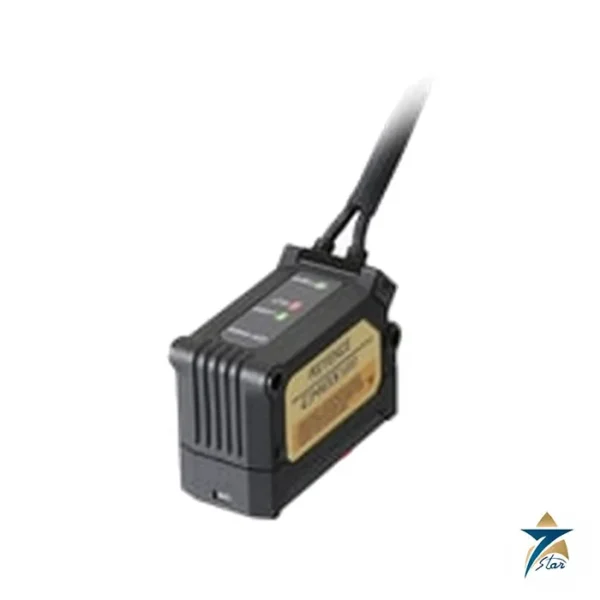
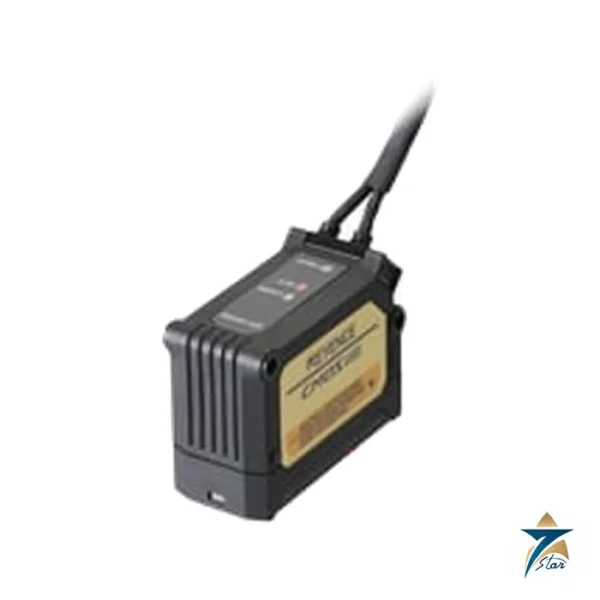
The Keyence IA-100 is a sensor head from the IA series of CMOS laser displacement sensors. It is a measuring sensor rather than a simple switch: around a reference distance of 100 mm it gives a continuous measurement over 75 mm to 130 mm, with a repeatability of 10 µm, so it can monitor thickness, height, warp and positioning where a pass or fail output is not enough. Seven Star LLC supplies the Keyence IA-100 in Oman and the GCC as an independent supplier in Muscat.
Reading the code: IA is the series and 100 is the reference distance in millimetres. The IA-030 is another sensor head in the same series. The IA-100 head connects to an IA amplifier such as the IA-1000.
The red 655 nm laser forms a line-shaped spot of about 400 by 1,350 µm, which averages over a small area of the surface and gives more stable readings than a pin-point spot on textured material.
IA-100 technical specifications
| Parameter |
Specification |
| Manufacturer / part number |
Keyence / IA-100 |
| Product description |
Sensor Head |
| Reference distance |
100 mm |
| Measurement range |
75 to 130 mm |
| Light source |
Red semiconductor laser, 655 nm (visible light) |
| Laser class |
Class II (FDA (CDRH) Part 1040.10) / Class 2 (IEC 60825-1) |
| Output power |
560 µW |
| Spot diameter (standard distance) |
Approx. 400 × 1,350 µm |
| Linearity |
±0.15 % of F.S. (F.S. = ±20 mm, 80 to 120 mm) |
| Repeatability |
10 µm (white diffuse target, reference distance, 1 ms sampling, 16 averages) |
| Sampling cycle |
0.33 / 1 / 2 / 5 ms (4 levels) |
| Temperature characteristics |
0.06 % of F.S. per °C |
| Operation status indicators |
Laser warning green LED; analog output red LED; measurement center green LED |
| Enclosure rating |
IP67 |
| Ambient light |
Incandescent lamp 7,500 lux (when sampling is 2 ms or 5 ms) |
| Ambient temperature |
-10 to +50 °C, no condensation or freezing |
| Relative humidity |
35 to 85 % RH, no condensation |
| Vibration resistance |
10 to 55 Hz, double amplitude 1.5 mm, 2 hours in each of X, Y and Z |
| Materials |
Housing PBT; metal parts SUS304; packing NBR; lens cover glass; cable PVC |
| Weight |
Approx. 130 g including cable |
How the IA-100 measures displacement
The IA-100 projects a laser line onto the target and images the reflection on a CMOS element at an angle. As the surface moves toward or away from the head, the image shifts across the element, and the sensor converts that shift into a distance measurement. The line shape and the CMOS element make it less sensitive to colour and gloss than simple intensity-based devices.
The maker gives a linearity of plus or minus 0.15 percent of full scale over the 80 to 120 mm span and a repeatability of 10 µm under defined conditions: white diffuse target, reference distance, 1 ms sampling and 16 averages. Those conditions matter, since shorter sampling or fewer averages produce more scatter.
Four sampling times from 0.33 ms to 5 ms let you balance speed against noise. The temperature characteristic of 0.06 percent of full scale per degree is worth considering in hot plant areas, where warm-up and ambient drift will contribute to the error.
Where the IA-100 fits: related IA series parts
The IA-100 is a head only; the IA amplifier, for example the IA-1000, supplies the analog output and settings. Neighbouring heads include the IA-030 for a shorter reference distance. Pick the head from the stand-off distance and the measurement span, not from the amplifier.
Typical use is as an inline gauge: the head is mounted on a fixed bracket and the amplifier output is read by a PLC analog input or a recorder to track thickness or height.
Selecting IA-100: ordering checklist
- Reference distance and measurement span: 100 mm reference, 75 to 130 mm range.
- Required repeatability and linearity, remembering the conditions in the table.
- Sampling cycle: 0.33, 1, 2 or 5 ms.
- Amplifier to be paired (IA-1000 or other IA amplifier) and the output type needed.
- Target material, colour and gloss.
- Ambient light and temperature, including the 7,500 lux note for 2 ms and 5 ms sampling.
Installing, commissioning and maintaining IA-100
Mount the head on a rigid bracket; any movement of the bracket appears directly as a measurement error. Orient the laser line according to the target features so the line crosses edges rather than runs along them.
Let the head and amplifier warm up before taking reference measurements, set the zero or reference value with a known sample, and verify linearity across the working span using gauge blocks or shims if accuracy matters.
Clean the glass lens cover with a soft dry cloth, replace any damaged cable, and keep a spare head for critical gauging lines.
Typical applications of IA-100 in Oman and the GCC
In Oman and the GCC the IA-100 is applicable to metal sheet and coil handling, pipe and plate dimensioning, packaging height checks and general machine gauging where a 100 mm standoff gives clearance for tooling.
For outdoor or hot locations plan shading and temperature management, because the stated temperature characteristic accumulates with warm surroundings.
IA series models compared with IA-100
The IA family combines sensor heads and an amplifier.
| Model |
Maker description / difference |
| IA-100 |
Sensor head, reference 100 mm, range 75 to 130 mm |
| IA-030 |
Sensor head, shorter reference distance |
| IA-1000 |
Amplifier unit for the IA heads |
Information to send with your IA-100 RFQ
- Exact part number: IA-100, with the quantity and any matching items listed below.
- Required measurement span and accuracy.
- Target material and surface.
- Amplifier and analog output requirement.
- Mounting and ambient conditions.
- Project reference, delivery location in Oman or the GCC and the lead time you need.
Documents and quotation
Send us the part number IA-100 and we will confirm the available documents, including the maker datasheet and instruction manual where we can provide them. Prices are quoted per request and are not shown on this page.
Seven Star LLC is an independent supplier in Muscat serving Oman and the GCC. We are not affiliated with the manufacturer, and every quotation states delivery and lead time against your RFQ.











Reviews
There are no reviews yet.