A basic 230 g ultrasonic thickness gauge for steel, plastic and glass
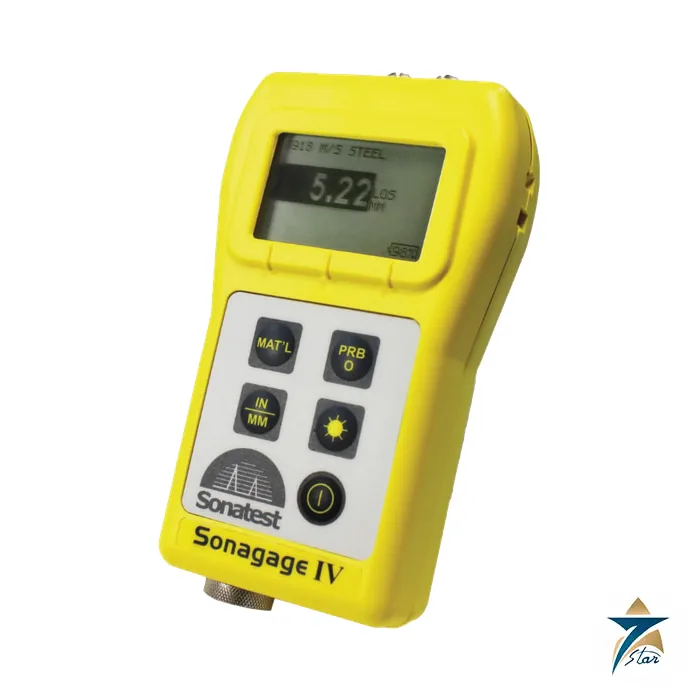
The Sonagage IV is the entry-level handheld ultrasonic thickness gauge in the Sonatest range. It displays a large reading on a 128 x 64 graphic LCD, uses two AA alkaline cells for 50 hours of use, and ships with a 5 MHz twin-crystal probe so that an inspector can start measuring on arrival. Sonatest lists tubes and pipe, tanks and boilers, pressure vessels, storage tanks and ship hulls, and glass and plastic as typical applications.
Technical specifications
| Parameter |
Specification |
| Size |
76.2 x 127 x 31.8 mm (3 x 5 x 1.25 in) |
| Weight |
230 g (8 oz) |
| Thickness range |
0.5 to 508 mm (0.020 to 20 in), depending on material, temperature and transducer |
| Resolution |
0.01 mm (0.001 in) |
| Bandwidth |
0.5 to 20 MHz (-3 dB) |
| Measurement rate |
4 per second |
| Units |
English or metric |
| Display |
128 x 64 graphic LCD, monochrome |
| Information shown |
Loss of signal, large reading with minimum, velocity, zero, calibration, units, battery life remaining |
| Probe wear indicator |
Transducer Attendant tells the operator to replace the transducer |
| Operating temperature |
-20 to 50 deg C |
| Material surface temperature |
-20 to 537 deg C, depending on probe use |
| Battery |
2 x AA alkaline; 50 h, or 20 h with backlight on |
| Backlight |
LED, on/off or auto on valid reading or last key press |
| Shut-off |
Auto time-out, programmable after no reading or no key press |
| Casing |
Customised splash-proof IP54 high-impact plastic with rubber |
| Warranty |
1 year on parts and labour |
Material velocity table
The sheet prints sound velocities for common materials. Select the material or enter a custom velocity before measuring, and use a reference block of known thickness whenever the actual alloy, temperature or condition may differ from the table.
| Material |
Velocity (m/s) |
Velocity (in/microsecond) |
| Aluminium |
6350 |
0.25000 |
| Steel |
5918 |
0.23300 |
| Stainless steel |
5664 |
0.22300 |
| Cast iron |
4572 |
0.18000 |
| Plexiglass |
2692 |
0.10600 |
| PVC |
2388 |
0.09400 |
| Polystyrene |
2337 |
0.09200 |
| Polyurethane |
1778 |
0.07000 |
| Custom |
user set |
user set |
Practical features
The Transducer Attendant function tells the operator when the transducer should be replaced, which prevents unreliable readings from a worn probe. The backlight can run all the time or switch on automatically when a valid reading is taken or a key is pressed, and the auto shut-off time is programmable. The loss-of-signal flag appears when the echo is lost, as listed in the information display.
A surface temperature range of -20 to 537 deg C is printed for the material, depending on the probe, but the gauge itself should be kept within -20 to 50 deg C.
Field use and limits
Use the gauge on parts with access to one side, such as pipe walls, tank shells and vessel plates. A twin-crystal probe transmits and receives separately, which is why it is the usual choice for corroded or rough steel. Apply couplant, press the probe flat, and read the value; if the loss-of-signal flag appears, re-apply couplant or move to a cleaner spot. These are general operating notes and not figures from the sheet. The gauge has no data logger, so write down readings or choose a model with a logger when a survey record is required.
Because the reading depends on the velocity setting, always check the material before measuring: steel at 5918 m/s and stainless steel at 5664 m/s differ by about 4.5 per cent (derived from the table), which would show directly as a thickness error if the wrong material were selected.
Kit and ordering
The standard Sonagage IV series kit contains the thickness gauge, a DKS-537 twin-crystal 5 MHz probe of 0.37 in (9.52 mm) diameter, an operator manual, a cable, couplant and a carry case. A hard-plastics shipping case with cut-outs and a moulded carrying pouch with wrist strap are optional.
When to choose another Sonatest gauge
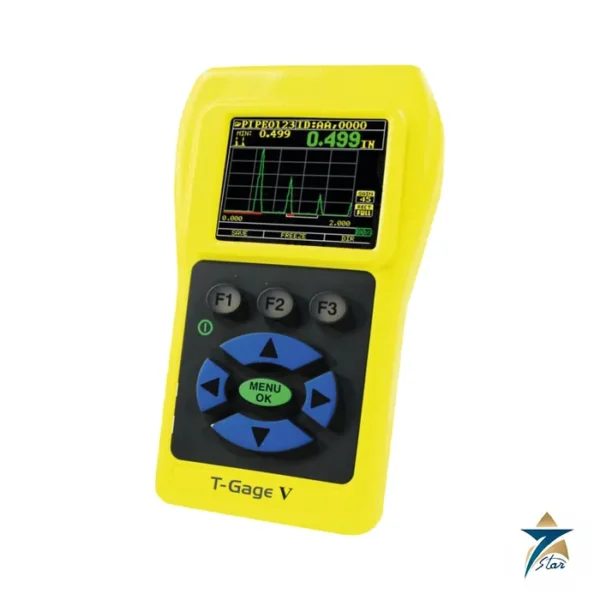
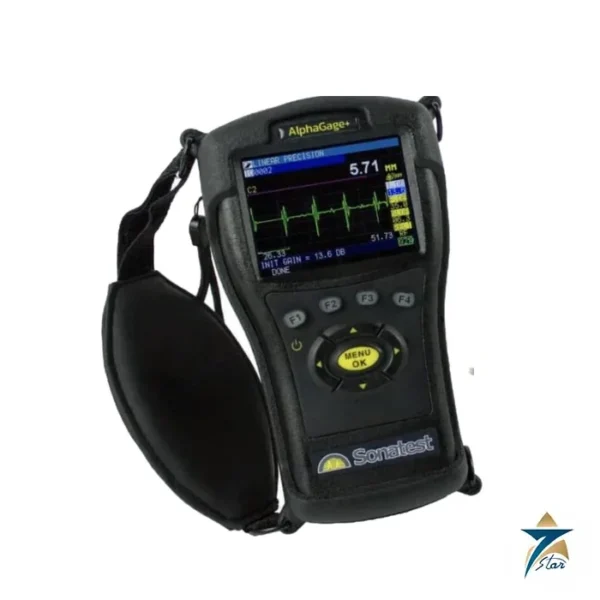
For echo-to-echo measurement through paint, alarms and a faster 20 readings per second, move up to the T-Gage V; for data logging, B-scan, waveform display and oxide scale, choose the AlphaGage+. Both are listed in the same category.
Typical uses of the Sonagage IV in Oman and the GCC
A basic thickness gauge is often used for spot checks on tanks, piping, structural steel and ship hulls, where the inspector needs a fast wall thickness reading rather than a full corrosion map. It is also a practical choice for maintenance teams who check pipe and tank walls between formal inspections, and for fabricators who verify plate thickness on receipt. The supplied 5 MHz twin-crystal probe suits most steel measurements, and the velocity table allows plastics and glass to be measured once the material velocity is set.
On operating plant in summer, surface temperature is the main concern. Check the temperature limit of the probe in use, use a suitable couplant, and take readings quickly on hot metal to protect the probe.
Information to send with an enquiry
- Materials and thickness range to be measured
- Need for extra or high-temperature probes
- Test block, couplant and spare cable
- Quantity and certificate needs
- Whether a hard carry case, wrist strap or protective boot is wanted for field use on site
Related Sonatest products: Sonatest T-Gage V Series Ultrasonic Thickness Gauge and Sonatest AlphaGage+ Corrosion and Precision Thickness Gauge.
Documents and quotation
The Sonatest Sonagage IV specification sheet is attached. See more corrosion thickness gauges. Seven Star LLC supplies Sonatest gauges on request; send the quantity and any spare probes needed.








Reviews
There are no reviews yet.