One hand-held gauge for corrosion mapping and precision thickness
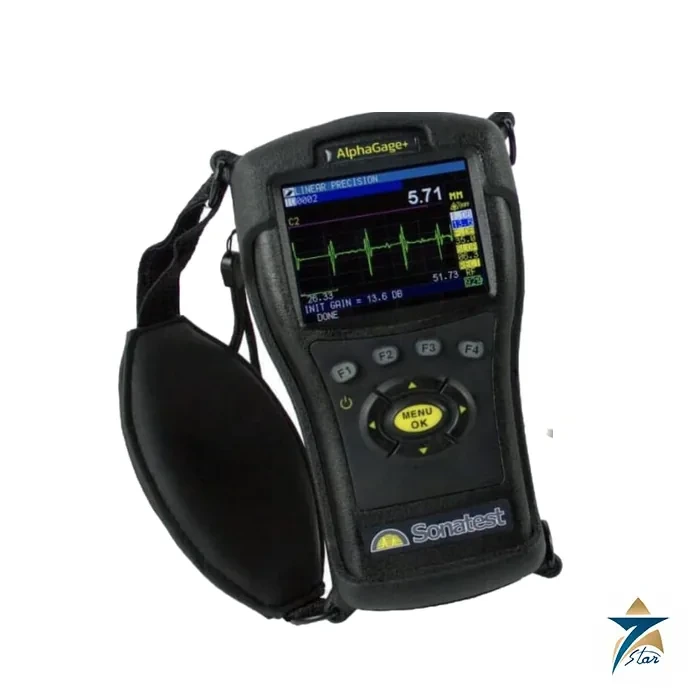
The AlphaGage+ is Sonatest’s rugged hand-held ultrasonic thickness gauge. It is offered as a corrosion gauge (C), a precision gauge (P) or a combined CP model, and the options for data logging (DL), live waveform (W) and boiler-tube oxide scale (OS) can be added at the factory or later in the field. Sonatest recommends it for inspectors, maintenance operators and QA technicians who need to measure essentially any engineering material thickness, including steelwork affected by corrosion or erosion.
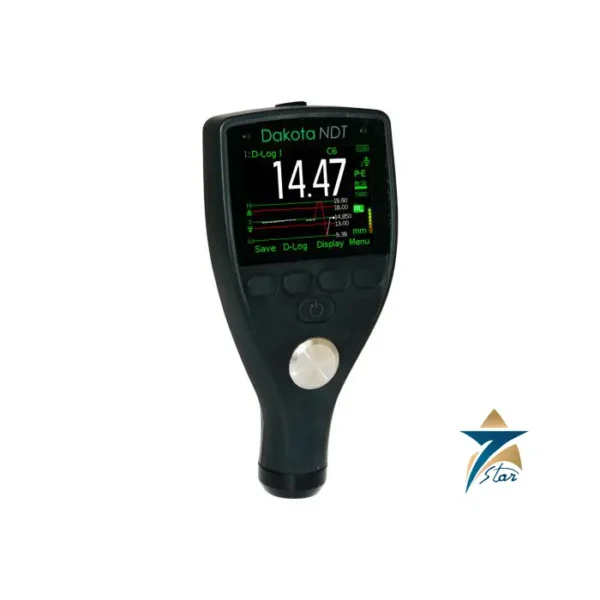
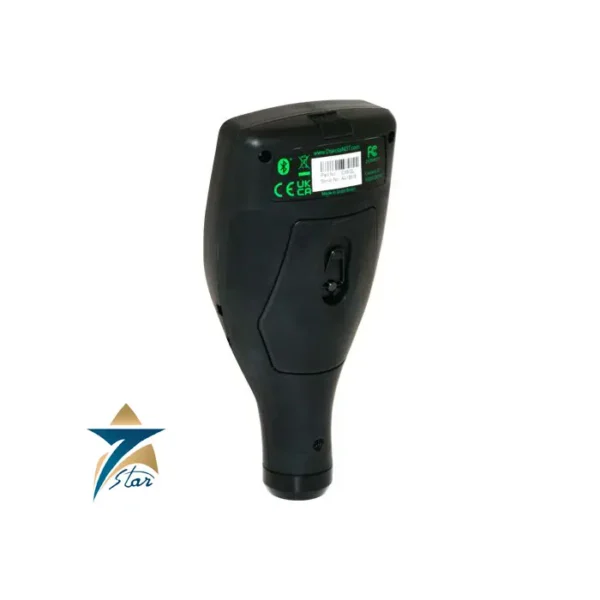
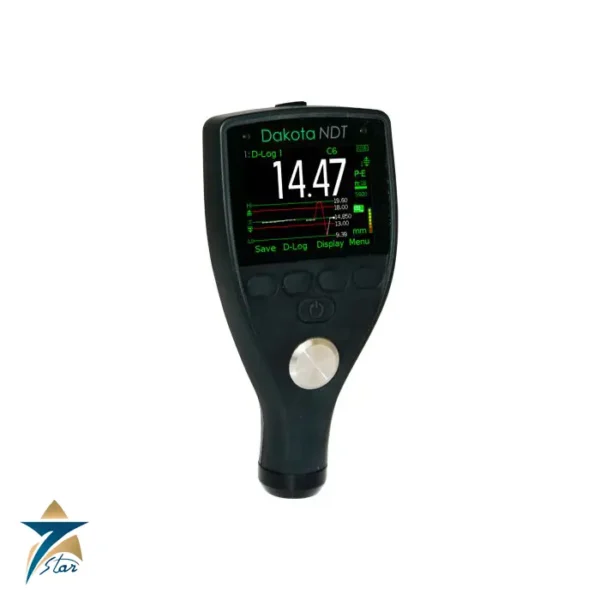
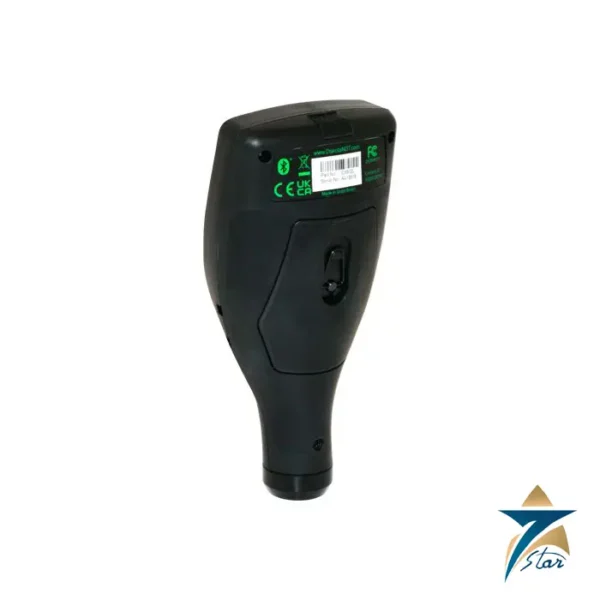
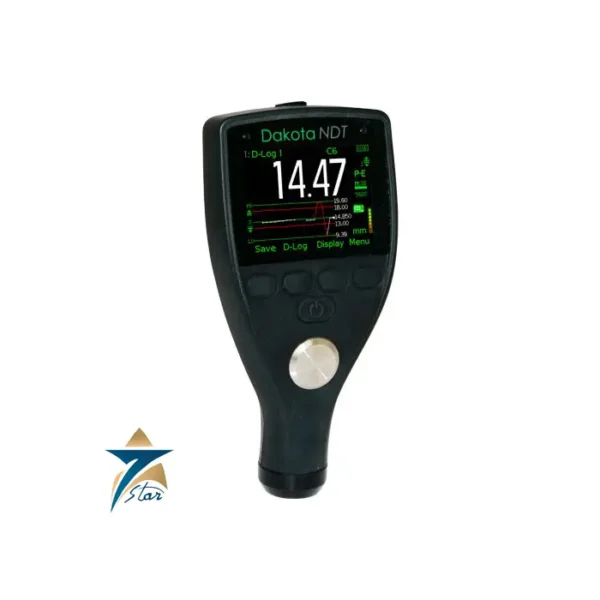
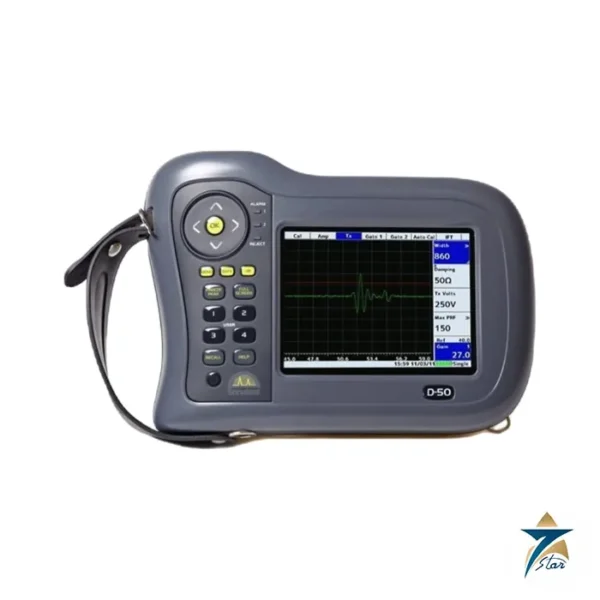
The photograph on this page shows the precision model; all versions share the same enclosure, and the ordering table below lists the version names.
Technical specifications
| Parameter |
Specification |
| Versions |
AlphaGage+ C corrosion; P precision; CP corrosion and precision combined |
| Transducers |
Single or dual element, according to model |
| Thickness range in steel |
Corrosion mode 0.508 to 584 mm (0.020 to 23 in); precision mode 0.152 to 584 mm (0.006 to 23 in); as low as 0.076 mm (0.003 in) in plastics |
| Velocity range |
0.508 to 18.699 mm/microsecond (0.0200 to 0.7362 in/microsecond) |
| Resolution |
Corrosion 0.01 mm or 0.1 mm; precision 0.001 mm or 0.01 mm |
| Measurement rate |
4 Hz or 25 Hz |
| Bandwidth |
0.5 to 30 MHz (-3 dB) |
| Gain |
Low, standard, high, or automatic gain control |
| Alarms |
Vibration, beep or display colour change |
| Differential mode |
Difference from a reference value, absolute or per cent |
| Fast min/max |
Min and max with actual thickness at up to 25 Hz |
| Connector |
LEMO 00 |
| Dimensions |
184 x 102 x 51 mm |
| Weight |
520 g with Li-ion battery; 450 g with optional alkaline tray (3 x AA) |
| Display |
3.5 in colour TFT, 320 x 240 pixels, sunlight readable, LED backlight |
| Battery life |
27 h at 4 Hz or 11 h at 25 Hz continuous; rechargeable by USB |
| Setups |
2,700 calibration and preset setups |
| Data storage |
2 GB micro SD card with the data-logging option, expandable to 32 GB |
| Operating temperature |
-20 to 50 deg C |
| Certifications and warranty |
CE certified, RoHS compliant, designed for IP67; 2 year limited warranty |
| Languages |
English, French, German, Spanish, Italian, Russian, Czech, Finnish, Chinese, Japanese, Hungarian |
Corrosion and precision modes
Corrosion gauges generally use dual-element transducers in a pitch-and-catch layout to reduce surface effects and to read the remaining wall of pipes, boiler tubes, pressure vessels, storage tanks, ship hulls and steel beams, including at high temperature. The brochure notes coating and substrate thickness shown together with the live waveform, temperature correction and file compare for data-logger versions. Precision gauges use single-element transducers and delay lines in pulse-echo for castings, turbine blades, plastics, coil steel and body panels, fibreglass, glass, ceramics and zinc, and also store up to 2,700 setups with a Zoom Auto Tracking function.
Software options
The data logger stores unlimited readings with ID location for corrosion mapping and exports to Microsoft Excel through Data XLS. The waveform option shows a live A-scan for echo verification and control of range, gain, rectification and blanking. The oxide-scale option is for boiler tubes. Fast min/max at 25 Hz displays actual, minimum and maximum thickness at once, which helps when scanning a pitted surface by hand.
Ordering codes and accessories
| Code |
Description |
| AlphaGage+ C |
Corrosion thickness gauge |
| AlphaGage+ P |
Precision thickness gauge |
| AlphaGage+ CP |
Combined corrosion and precision gauge |
| DL / W / OS options |
Data logging, waveform and oxide-scale software options, available on all models; also fitted by field upgrade |
| 149103 |
Plastic carry case |
| 149104 |
Li-ion battery pack |
| 149105 |
Rubber boot and neck strap |
| 149107 |
Charger with USB |
| 149108 |
Magnetic ball head |
| 149109 |
Neck strap |
| USB-09-6 |
Mini USB cable, 6 ft |
The brochure lists these standard contents: a DKS537 dual-element 5 MHz probe for corrosion gauges (0.375 in with a potted 3 ft cable) or a 2.25 to 10 MHz single-element probe with a LEMO-to-microdot cable for precision gauges, a 2 GB micro SD card, a Li-ion battery and charger, a transport case, a manual with Data XL, a USB cable and a calibration certificate.
Corrosion monitoring with the AlphaGage+ in Oman and the GCC
Thickness gauges are used in the region for corrosion and erosion monitoring on pipelines, process piping, storage tanks, pressure vessels and ship hulls, and for checking boiler tubes during power plant outages. The oxide scale option is relevant for boiler tubes, where the internal oxide layer must be separated from the remaining wall. The data logging option helps when the same measurement points are revisited at every inspection, because readings can be compared directly with previous surveys.
In hot weather, surface temperature is often the limiting factor. Use a probe and couplant rated for the actual metal temperature, and allow for velocity changes in hot steel when accuracy matters.
Information to send with an enquiry
- Version needed: C, P or CP
- Options: data logging (DL), live waveform (W) or oxide scale (OS)
- Probes for the thickness range and surface temperature
- Test blocks, couplant and spare cables
- Quantity and whether calibration certificates are required
- Whether the readings must be exported into an existing inspection database or report template
Documents and quotation
The Sonatest AlphaGage+ brochure with specifications is attached. See more corrosion thickness gauges. Seven Star LLC supplies Sonatest gauges on request; send the version (C, P or CP), the options and the probe frequency you need.








Reviews
There are no reviews yet.