Weld gauge for preparation angle, fillet size, undercut and misalignment
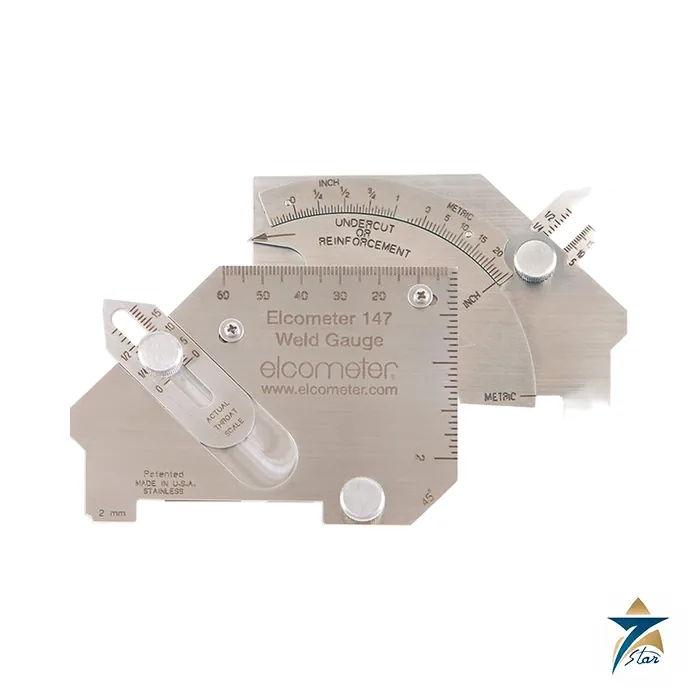
The Elcometer 147 Weld Gauge is a hand-held gauge that measures many aspects of a weld in both metric and imperial units. A single gauge checks the angle of preparation from 0 to 60 degrees, misalignment (high-low), fillet weld throat size and length, a 2 mm edge roundness test, excess weld metal (capping size), depth of undercut, depth of pitting and general linear measurements up to 60 mm (2 in.). Because it is a simple mechanical gauge with printed scales and no electronics, it suits weld inspection, fabrication shops and site checks before and after welding.
Technical specifications
| Parameter |
Specification |
| Part number |
H147—-1 |
| Angle of preparation scale |
0-60 degrees in 5 degree divisions |
| Misalignment scale |
0-25 mm in 1 mm divisions; 0-1 in. in 1/16 in. divisions |
| Fillet leg and excess weld scale |
0-25 mm in 1 mm divisions; 0-1 in. in 1/16 in. divisions |
| Fillet throat scale |
0-20 mm in 1 mm divisions; 0-3/4 in. in 1/16 in. divisions |
| Undercut scale |
0-4 mm in 1 mm divisions; 0-1/4 in. in 1/16 in. divisions |
| General linear measurement |
Up to 60 mm (2 in.) |
| Dimensions and weight |
100 x 68 mm (3.9 x 2.7 in.); 154 g (5.4 oz) |
| Supplied with |
Elcometer 147 Weld Gauge and instruction card |
What the gauge is used for
Before welding, the angle scale checks the bevel of the joint preparation and the misalignment scale checks that the plates or pipe ends are level. After welding, the fillet scales measure the leg length and throat size against the drawing, the excess weld metal scale measures the height of the cap, and the undercut scale reads the depth of undercut at the toe. The edge roundness test checks that a plate edge has been ground to the specified 2 mm radius, which matters for coated steelwork. The gauge does not replace the acceptance limits set by the welding code or the project specification; it measures the dimension, and the inspector compares it with the limit. Readings are taken against the printed scales, so the result depends on the inspector reading the scale squarely.
Selection and related items
The Elcometer 147 is listed by the manufacturer under surface condition instruments next to the pipe pit gauge and weld comparator. Other Elcometer inspection instruments on this site include the Elcometer 224 digital surface profile gauge, and welding inspectors who also check coatings can see all portable test and measurement instruments.
Documents and quotation
The attached Elcometer datasheet lists the scales and dimensions. Please confirm before ordering the scale units you need, the quantity and any inspection code that requires a particular gauge, and send them with your enquiry so the part number can be checked against the manufacturer documentation.










Reviews
There are no reviews yet.