A portable Vickers hardness tester that reads the frequency shift of a vibrating diamond
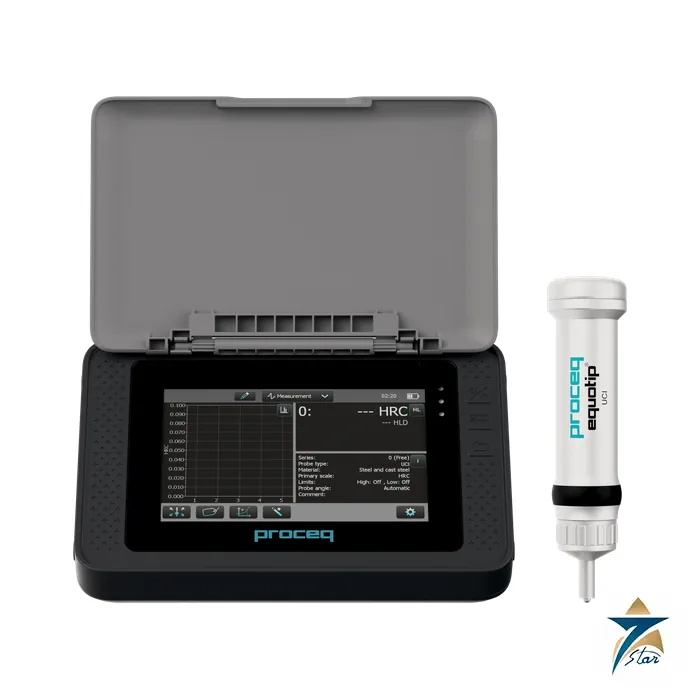
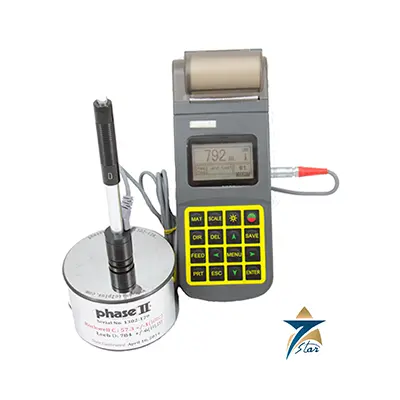
The Equotip 550 UCI measures hardness by ultrasonic contact impedance. A pyramid-shaped Vickers diamond, as used in a conventional Vickers tester, is pressed into the material by a spring while a rod is excited into ultrasonic oscillation. The frequency changes with the contact area of the indentation, and the instrument converts the shift to a hardness value that appears on the screen at once, without optical evaluation of the indent.
One probe covers three test loads, HV1 (9.8 N), HV5 (49 N) and HV10 (98 N). The datasheet range is 20 to 2000 HV with an accuracy of plus or minus 2 %, and results can be converted to HLD, HB, HRC, HRA, HRB, HR15N, HR15T or tensile strength. The UCI method suits fine-grained parts, thin sections and hardened surfaces, where a Leeb impact would be too coarse, and the same touchscreen platform as the Leeb version is used.
What the datasheet lists as main features
- Ultrasonic contact impedance (UCI) with 136 degree Vickers diamond
- HV1, HV5 and HV10 in one probe
- Measurement range 20 to 2000 HV, accuracy +/- 2 %
- Conversion to HLD, HB, HRC, HRA, HRB, HR15N, HR15T and MPa
- Same 7 inch IP54 touchscreen platform as the Leeb and Portable Rockwell versions
- Combination with Leeb or Portable Rockwell probes
- Compliance with ASTM A1038, DIN 50159 and GB/T 34205
Technical specifications
| Parameter |
Specification |
| Principle |
Ultrasonic contact impedance (UCI) |
| Native scale |
HV (UCI) |
| Conversion scales |
HLD, HB, HRC, HRA, HRB, HR15N, HR15T, MPa (sigma 1, 2, 3) |
| Measurement range |
20 to 2000 HV |
| Indenter |
ISO 6507-2 compliant 136 degree Vickers diamond |
| Test force |
HV1 (9.8 N), HV5 (49 N), HV10 (98 N) in one probe |
| Resolution |
1 HV; 0.1 HRC |
| Accuracy |
+/- 2 % |
| Standard compliance |
ASTM A1038; DIN 50159; GB/T 34205 |
| Guidelines |
ASTM A370; ASME CRTD-91; DGZfP MC 1; VDI/VDE 2616 Paper 1 |
| Accredited calibration |
ISO/IEC 17025 |
| Probe weight / dimensions |
245 g / 155 mm x diameter 40 mm without foot |
| Display and protection |
7 inch capacitive touchscreen; IP54 |
| Memory |
8 GB internal flash, more than 1000000 measurements |
| Battery |
3.6 V Li-Ion, 14000 mAh; more than 10 h; input 12 V / 1.5 A |
| Instrument dimensions / weight |
250 x 162 x 62 mm / 1525 g with battery |
| Operating temperature |
-10 to +50°C |
| Certification |
CE, KC, FCC |
UCI test conditions and kit choices
The 2017 operating instructions give the requirements below for the UCI probe. Check them before choosing the HV1, HV5 or HV10 setting.
| Code position |
Options |
| Minimum thickness |
5 mm for all loads |
| Minimum weight |
0.3 kg |
| Surface roughness class |
HV1: N8, Rt 15 um, Ra 3.2 um; HV5 and HV10: N10, Rt 60 um, Ra 12.5 um |
| Surface curvature |
Radius above 3 mm |
| Distance to edge / between indents |
5 mm / 3 mm |
| Indent depth at 300 HV |
HV1 11.3 um; HV5 25.3 um; HV10 35.5 um |
| Indent diagonal at 300 HV |
HV1 79.1 um; HV5 177.1 um; HV10 248 um |
| Kit 356 10 007 |
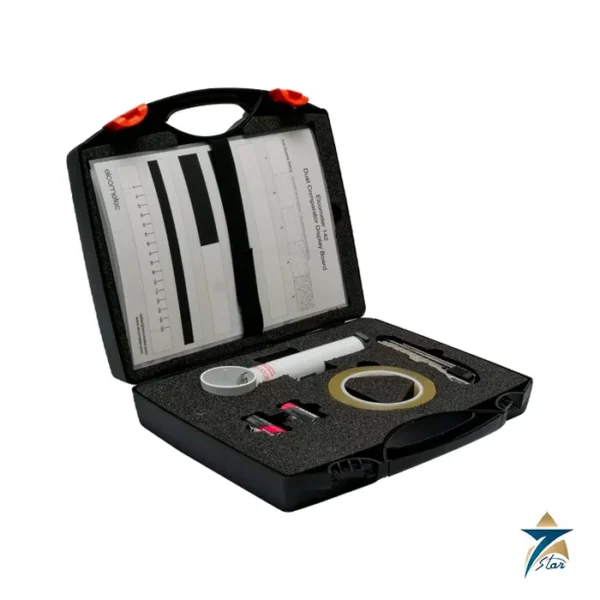
Touchscreen with battery, UCI probe HV1 to HV10, probe cable, UCI test block about 850 HV, charger, USB cable, roughness comparator plate, case |
| Kit 356 10 024 |
Equotip 550 Leeb D combined with a UCI probe HV1-HV10 and UCI test block |
Installation and operating notes
The probe must be held perpendicular to the surface within plus or minus 5 degrees. The special foot, ordered separately, improves repeatability, and in tight places the probe can be used without a foot as long as the rod side does not touch a surface.
Carry out the performance check on the UCI test block regularly. The allowable tolerances for the UCI check are given in the manual and depend on the probe load.
Convert results with the ASTM E140 or ISO 18265 table selected in the settings, and use a custom curve when the material is not covered.
Where UCI is chosen over Leeb
UCI is used on welds and heat-affected zones, thin-walled tubes, small hardened components, gear teeth and surface-treated parts, where a small indentation and low test load are wanted. The HV1 setting leaves a diagonal of about 79 um on 300 HV material, which is much smaller than a Leeb dent.
The datasheet does not state any hazardous-area approval, so use of the instrument in classified locations needs a separate permit decision by the plant. General guidance.
Information to send with an RFQ for the Proceq Equotip 550 UCI
Send the information below to quote the Equotip 550 UCI.
- Load setting needed (HV1, HV5 or HV10) and the materials to be tested
- Part thickness, surface finish and curvature
- Kit choice, with or without a Leeb probe
- Special foot, test block and accredited calibration requirement
Related items and documents
The Equotip 550 Leeb page covers the rebound alternative on the same platform. You will find related test instruments under portable test and measurement. Datasheet is attached to this product. Please give the exact model, accessories and quantity so that Seven Star LLC can reply to your Equotip 550 UCI enquiry.
Calibration and field notes
UCI testing is often used in the region on welds, heat-affected zones, thin parts and finished components in oil and gas, power and fabrication projects, where small indentations are required. Check the probe on a certified test block before each series of tests and record the results. Prepare the surface to the roughness given in the manual, and hold the probe perpendicular with steady force. On hot surfaces in summer, check the allowed sample temperature before testing.
Choose the probe load to suit the material and the required indentation size, and keep the diamond tip clean and protected when the probe is not in use. Store the instrument in its case and arrange calibration at regular intervals.
Frequently asked questions
How does the Equotip 550 UCI measure hardness?
By ultrasonic contact impedance: a Vickers diamond on an ultrasonically excited rod, with the frequency shift converted to hardness.
What range and accuracy are stated?
20 to 2000 HV with an accuracy of plus or minus 2 %.
Which loads are available?
HV1 (9.8 N), HV5 (49 N) and HV10 (98 N) in one probe.
What standards does it follow?
ASTM A1038, DIN 50159 and GB/T 34205.
What is the minimum thickness?
5 mm, with a minimum weight of 0.3 kg, per the operating instructions.









Reviews
There are no reviews yet.