
Phase II

Phase II is an established manufacturer specializing in the engineering of high-precision material testing instruments, non-destructive testing (NDT) solutions, and machine tool accessories. At Seven Star LLC, we provide Phase II’s advanced metrology hardware, including portable and benchtop hardness testers, ultrasonic thickness gauges, and surface roughness testers. These rugged, calibrated instruments are essential for verifying material integrity, structural quality control, and metallurgical compliance across the manufacturing, aerospace, and oil and gas sectors in Oman. By supplying authentic Phase II instrumentation, Seven Star LLC enables regional engineering facilities to maintain rigorous quality assurance frameworks and precise mechanical evaluation over complex industrial alloys and substrates.
Frequently Asked Questions

How accurate are Phase II ultrasonic thickness gauges on corroded industrial piping?
Phase II ultrasonic gauges utilize specialized dual-element transducers and echo-to-echo measurement technology to penetrate surface coatings and accurately measure the underlying metal thickness. This allows inspection engineers to precisely quantify wall loss due to internal corrosion without needing to strip protective paint.
Can Phase II portable hardness testers be used on large, immovable cast components?
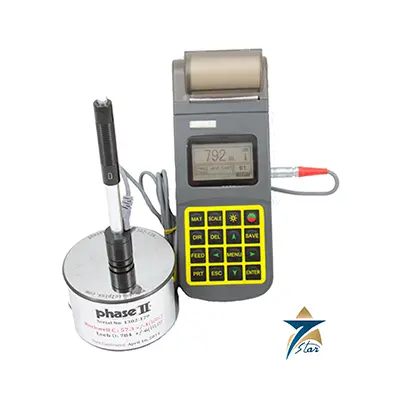
Yes, Phase II offers advanced Leeb rebound hardness testers that are explicitly designed for testing massive, heavy workpieces right on the shop floor. They provide immediate, highly accurate hardness values in various scales (HRC, HB, HV) regardless of the test angle, streamlining quality control on large forgings and castings.
What are the limitations of using a Phase II shore durometer on thin elastomeric samples?
For accurate readings, Phase II Shore A or D durometers typically require a minimum sample thickness of 6mm to prevent the indenter from detecting the hardness of the underlying substrate. When testing thinner elastomers, engineers must stack multiple layers of the material to ensure valid and compliant measurement results.
Do Phase II surface roughness testers comply with international ISO measurement standards?
Phase II surface roughness testers strictly adhere to ISO and DIN standards, calculating vital parameters such as Ra, Rz, and Rq using high-precision diamond stylus technology. These instruments are indispensable for validating the surface finish of precision machined parts, bearings, and hydraulic cylinder bores.
How do Phase II coating thickness gauges differentiate between magnetic and non-magnetic substrates?
Many Phase II coating gauges feature intelligent, auto-recognizing probes that seamlessly switch between magnetic induction (for steel/iron) and eddy current (for aluminum/copper) measurement principles. This dual functionality allows rapid, non-destructive measurement of plating and paint thickness across diverse metallurgical substrates.