A rugged touchscreen hardness tester for steel, castings and welded components
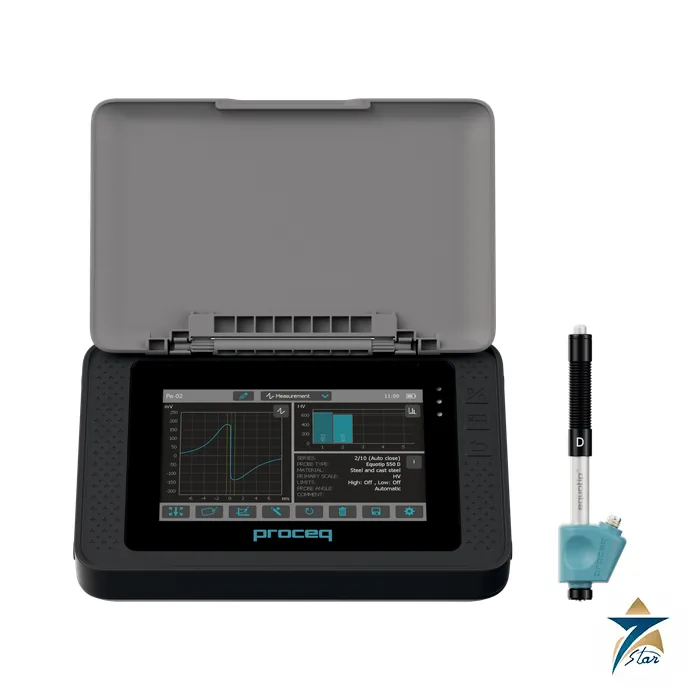
The Equotip 550 Leeb is Proceq’s portable hardness tester based on the Leeb rebound principle. An impact body with a hard metal ball indenter is shot against the sample and the ratio of rebound to impact velocity gives a Leeb value (HLx), which the instrument converts to Vickers, Brinell, Rockwell, Shore or tensile strength scales. The measurement range is 100 to 999 HLx with an accuracy of plus or minus 4 HLx, printed as 0.5 % at 850 HLx.
The 550 platform is a 7 inch capacitive touchscreen in an IP54 rugged housing with shock-absorbing casing, a scratch-resistant Gorilla Glass screen and an 8 GB memory that holds more than one million measurements. Seven impact devices can be fitted: C, D, DC, DL, E, G and S, each with its own impact energy, indenter and application. This makes it a tool for plant inspectors who test forgings, pipe, pressure vessels and heavy castings where a stationary bench hardness tester cannot go.
Main features from the manufacturer
- Leeb rebound hardness with probes C, D, DC, DL, E, G and S
- 7 inch color capacitive touchscreen, IP54, shock-absorbing casing
- Automatic compensation for impact direction, except the DL probe
- Measurement, verification and mapping wizards
- Custom conversion curves (1-point, 2-point, polynomial) and built-in PDF creator
- 8 GB memory, more than one million measurements
- Accredited calibration to ISO/IEC 17025 available
Technical specifications
| Parameter |
Specification |
| Principle |
Leeb rebound hardness (HLx) |
| Native scale |
HLx, with x = C, D, DC, DL, E, G, S |
| Conversion scales |
HB, HV, HRA, HRB, HRC, HS, MPa (sigma 1, 2, 3) |
| Measurement range |
100 to 999 HLx |
| Indenter |
Tungsten carbide (D, DL, DC, G, C); polycrystalline diamond (E); silicon nitride (S) |
| Impact energy |
90 Nmm (G); 11 Nmm (D, DC, DL, S, E); 3 Nmm (C) |
| Resolution |
1 HLx, HV, HB; 0.1 HRC, HRB, HS; 1 N/mm2 (Rm) |
| Accuracy |
+/- 4 HLx (0.5 % at 850 HLx) |
| Standard compliance |
ASTM A956; DIN EN ISO 16859; GB/T 17394; JB/T 9378 |
| Conversion standards |
ASTM E140; ISO 18265; DL/T 1845 (Leeb D only); Proceq curves |
| Display |
7 inch color capacitive touchscreen |
| Protection |
IP54; Gorilla Glass screen; foldable screen cover |
| Memory |
8 GB internal flash |
| Connectivity |
Ethernet and USB-B (PC), USB-A, probe-specific slots |
| Battery |
3.6 V Li-Ion, 14000 mAh; more than 10 h standard operation; power input 12 V +/- 25 % / 1.5 A |
| Dimensions / weight |
250 x 162 x 62 mm / 1525 g with battery |
| Operating temperature |
-10 to +50°C |
| Certification |
CE, KC, FCC |
| Languages |
13 including English, German, French, Spanish, Chinese, Russian and Japanese |
Choosing the Leeb impact device
The test conditions below are taken from the operating instructions (2017 edition). They are the quickest check of whether a part is suitable for the D probe, the G probe or the fine-surface C probe.
| Code position |
Options |
| Surface, max roughness Rt |
D, DC, DL, S, E: 10 um (Ra 2 um); G: 30 um (Ra 7 um); C: 2.5 um (Ra 0.4 um) |
| Minimum mass, compact shape |
D etc. 5 kg; G 15 kg; C 1.5 kg |
| Minimum mass, on solid support |
D etc. 2 kg; G 5 kg; C 0.5 kg |
| Minimum mass, coupled |
D etc. 0.05 kg; G 0.5 kg; C 0.02 kg |
| Minimum thickness, uncoupled / coupled |
D etc. 25 mm / 3 mm; G 70 mm / 10 mm; C 15 mm / 1 mm |
| Distance to edge / between indentations |
D etc. 5 mm / 3 mm; G 8 mm / 4 mm; C 4 mm / 2 mm |
Installation and operating notes
Run the verification wizard on the supplied test block before measuring. A daily performance check is also required by the hardness standards listed in the manual.
Light or thin parts must be coupled to a heavy support with a thin layer of coupling paste, pressed firmly against a level, flat and smooth surface. Clamping can strain the sample and change the reading.
For concave or convex surfaces fit the special support ring named in the ordering information, because the ball indenter otherwise does not leave the tube at the right point. Take several impacts per location and average them.
Hardness testing in oil, gas and fabrication
Typical jobs are checking heat-treated shafts and gear parts, verifying hardness of weld and heat-affected zones when the geometry allows, sorting material grades, and checking large castings and forgings in a workshop or on site. Leeb testing is quick, but it needs the surface preparation and sample mass in the table above.
The operating instructions are the 2017 edition, so compare the details with the current Proceq documentation before ordering a particular probe or software feature. This is a reminder to check the document edition.
Information to send with an RFQ for the Proceq Equotip 550 Leeb
To quote the right Equotip 550 Leeb configuration, send these details.
- Probe type or types (C, D, DC, DL, E, G, S) and the materials to be tested
- Part size, mass and surface condition
- Need for accredited ISO/IEC 17025 calibration and test blocks
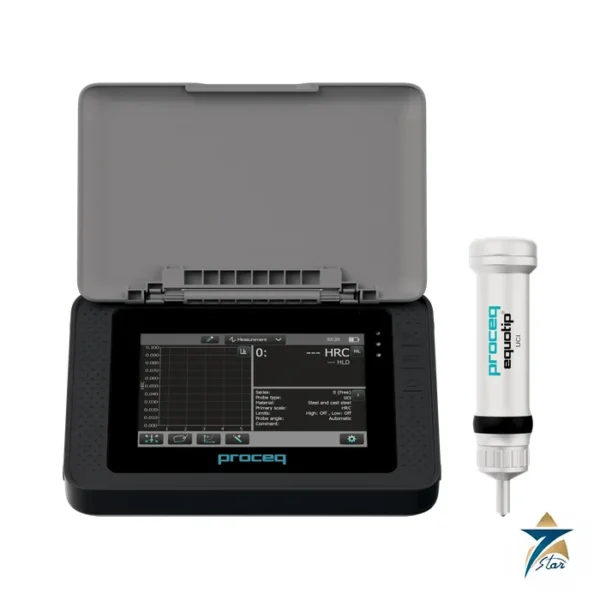
- Combination with UCI or Portable Rockwell probes if required
Related items and documents
Proceq also lists the Equotip 550 UCI and the pocket-size Equotip Piccolo 2. Other test instruments are collected in the portable test and measurement category. The catalogue datasheet is supplied with the page. A request for Equotip 550 Leeb is answered by Seven Star LLC when the configuration and the number of units are stated.
Calibration and field notes
Check the impact device on a certified test block before each series of tests, as described in the manual, and record the results. On hot surfaces in summer, check the allowed sample temperature, and prepare the test surface to the roughness given in the manual.
Store the instrument in its case.
Frequently asked questions
What range does the Equotip 550 Leeb measure?
100 to 999 HLx, with conversion to HB, HV, HRA, HRB, HRC, HS and tensile strength scales.
Which probes can be connected?
Leeb impact devices C, D, DC, DL, E, G and S.
What is the accuracy?
Plus or minus 4 HLx, given as 0.5 % at 850 HLx.
What is the protection class?
IP54, with a shock-absorbing casing and Gorilla Glass screen protection.
Which standards does it comply with?
ASTM A956, DIN EN ISO 16859, GB/T 17394 and JB/T 9378.








Reviews
There are no reviews yet.