Ultrasonic wall thickness gage for corrosion, erosion and thin-wall work
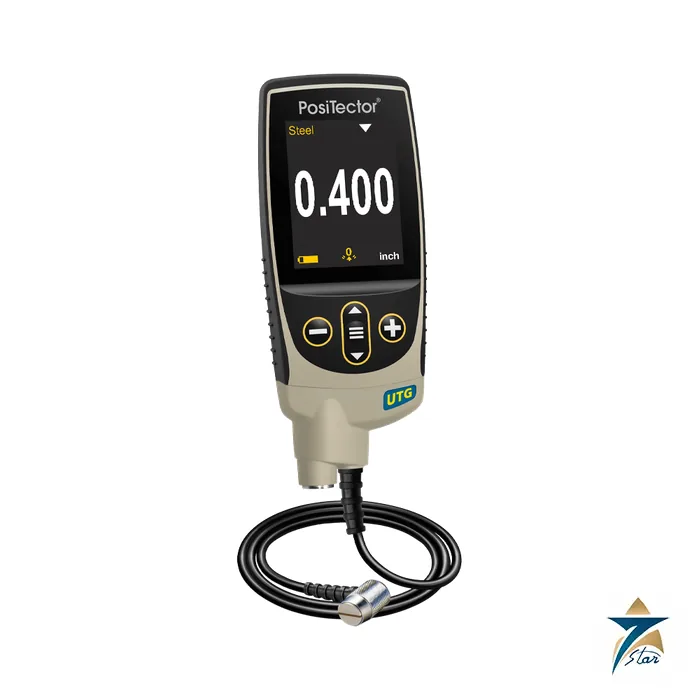
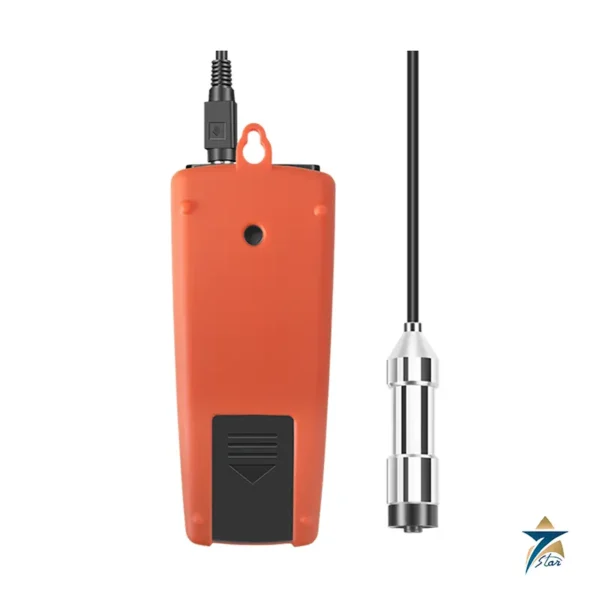
The DeFelsko PosiTector UTG is an ultrasonic wall thickness gage for steel, plastic and other materials where access is limited to one side, such as tanks, pipes and structures affected by corrosion or erosion. It is sold as a gage body plus one of six probe types, and the datasheet states that it conforms to ASTM E797. Every model has pre-programmed material velocities, SmartCouple mode to avoid unintentional decoupling on scaled or pitted surfaces, Min Scan mode for quick surveys of large areas, built-in temperature compensation and a 2.8 in. colour touchscreen in an IP65-rated enclosure.
Technical specifications
| Probe |
Application |
Transducer |
Measurement range (carbon steel) |
Accuracy |
| UTG C (cabled), UTG CA (integral) |
Corrosion |
5 MHz dual element, single echo |
0.040-5.000 in. (1.00-125.00 mm) in steel |
+/-0.001 in. (0.03 mm) |
| UTG CX |
Corrosion, Xtreme |
5 MHz dual element, braided stainless steel cable |
0.040-5.000 in. (1.00-125.00 mm) in steel |
+/-0.001 in. (0.03 mm) |
| UTG CLF |
Low frequency, cast materials |
2.25 MHz dual element |
0.080-5.000 in. (2.00-125.00 mm) in steel |
+/-0.001 in. (0.03 mm) |
| UTG M |
Multiple echo, thru-paint |
5 MHz contact, alumina wear tip |
Single echo 0.100-5.000 in. (2.50-125.00 mm); multiple echo 0.100-2.500 in. (2.50-60.00 mm) |
+/-0.001 in. (0.03 mm) |
| UTG P |
Precision, thin materials |
15 MHz single element delay line |
Steel 0.008-0.475 in. (0.2-12.0 mm); plastic 0.005-0.175 in. (0.125-4.500 mm) |
+/-0.0004 in. (0.01 mm) |
Ranges are for carbon steel and depend on surface condition, temperature and material. The gage body is 127 x 66 x 25.4 mm (5 x 2.6 x 1 in.) and weighs 137 g without batteries. Each gage ships with ultrasonic gel, rubber holster, wrist strap, 3 AAA batteries, instructions, lens shield, carrying case, a long-form Certificate of Calibration traceable to NIST, USB cable, PosiSoft software and a two-year warranty on body and probe.
Ordering codes and model differences
The datasheet ordering guide builds the code from the probe letters and a version digit: 1 is a Standard gage and 3 is an Advanced gage, so UTG C1 and UTG C3 share a probe. The guide lists C1/C3, CA1/CA3, CX1/CX3, CLF1/CLF3, M1/M3 and P1/P3, and probe-only codes PRBUTGC, PRBUTGCA, PRBUTGCX, PRBUTGCLF, PRBUTGM and PRBUTGP. Standard models store 1,000 readings per probe. Advanced models add 250,000 stored readings, A-Scan with adjustable gain, B-Scan cross-section profiles, live graphing, prompted batch mode, WiFi and Bluetooth 4.0. The UTG M and UTG P probes add dual cursors to measure the distance between echoes. Options include certified step blocks, glycol-gel couplant, an AC power kit, a Bluetooth printer and, for the UTG P, a field-replaceable transducer.
Choosing the probe
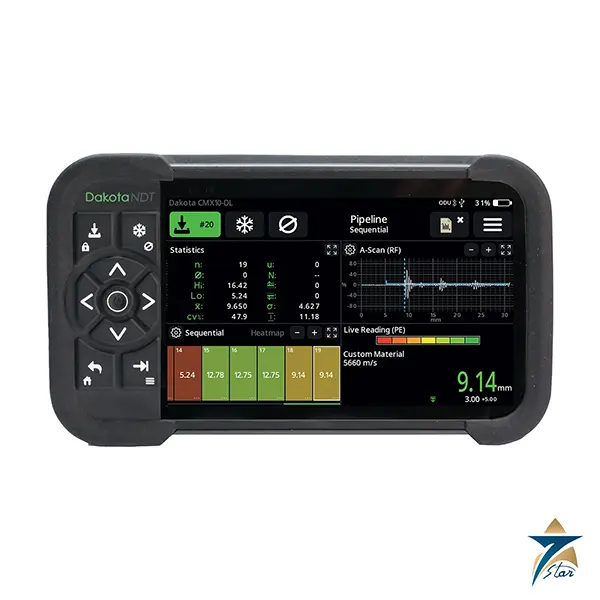
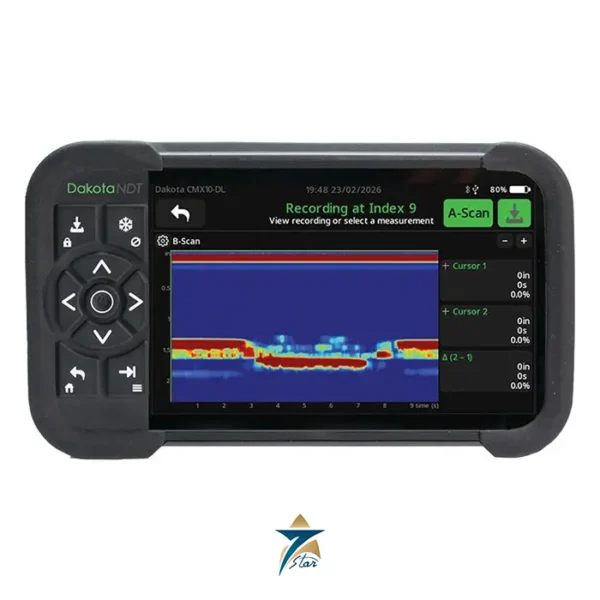
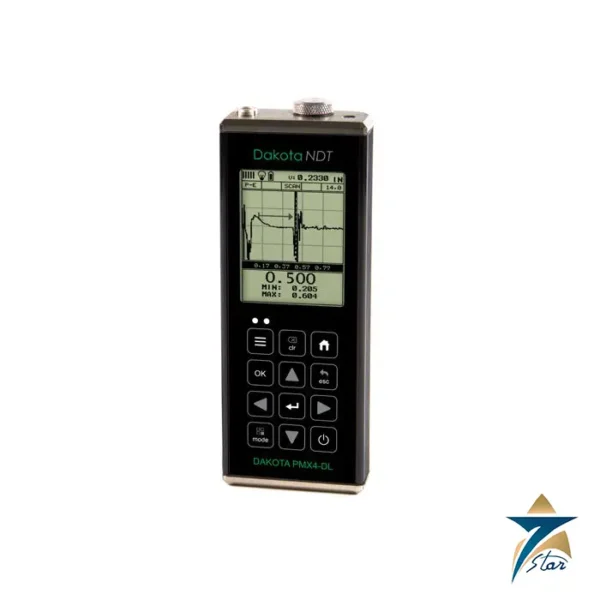
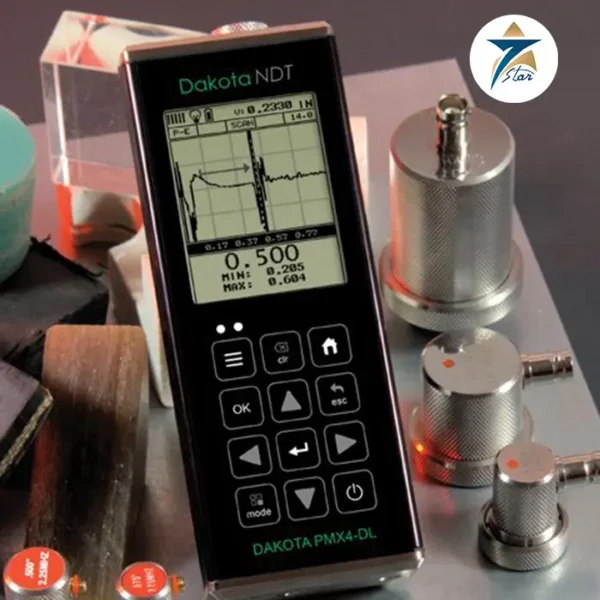
For general corrosion surveys the UTG C or the one-handed UTG CA is the usual start, and the UTG CX adds a braided cable and heavy-duty strain relief for demanding service. The UTG CLF is designed for attenuative materials such as cast iron and uses an algorithm to separate back-wall reflections from grain noise. The UTG M measures metal thickness through paint without removing the coating and suits blasted surfaces, while the UTG P is the choice for thin metals and plastics. Related instruments on this site include the Dakota NDT CMX10 DL corrosion thickness gauge; see all corrosion thickness gauges.
How the DeFelsko PosiTector UTG works
The probe sends a short ultrasonic pulse into the material through a drop of gel. The pulse travels to the back wall and returns as an echo. The gage measures the travel time and multiplies it by the sound velocity of the material. The result is the wall thickness, shown on the touchscreen.
Where the PosiTector UTG is used
- Storage tanks
- Pipes and pipelines
- Structural steel
- Corrosion and erosion surveys
- Thin-wall plastic parts
Selection checklist for the PosiTector UTG
- Material to be measured
- Thickness range
- Coated or painted surface
- Cast or fine-grained material
- Surface temperature
- Probe type
- Standard or Advanced gage
- Cabled or integral probe
Installation, commissioning and maintenance notes for the PosiTector UTG
Clean the surface and apply a drop of ultrasonic gel. Select the material velocity. Press the probe flat on the surface and read the value. Check the gage on a known thickness before a survey. Wipe the probe after use and keep it in the case.
Requesting a quotation for the DeFelsko PosiTector UTG
Please send the material, the thickness range and the surface condition. Seven Star LLC serves industrial customers in Oman and the GCC and replies with a quotation based on the information provided.
PosiTector UTG probe choices
The gage body works with one of six probe types.
PosiTector UTG corrosion probe
The UTG C probe measures 1.00 to 125.00 mm in steel.
PosiTector UTG cast material probe
The UTG CLF probe uses 2.25 MHz for cast materials.
PosiTector UTG thru-paint probe
The UTG M probe uses multiple echo to measure through paint.
PosiTector UTG thin material probe
The UTG P probe measures steel from 0.2 to 12.0 mm.
PosiTector UTG accuracy
The accuracy is plus or minus 0.03 mm on most probes.
PosiTector UTG precision accuracy
The UTG P probe reaches plus or minus 0.01 mm.
PosiTector UTG SmartCouple
SmartCouple mode avoids unintentional decoupling on scaled or pitted surfaces.
PosiTector UTG Min Scan
Min Scan mode allows quick surveys of large areas.
PosiTector UTG temperature compensation
Temperature compensation is built in.
PosiTector UTG display
A 2.8 in colour touchscreen shows the readings.
PosiTector UTG enclosure
The enclosure is rated IP65.
PosiTector UTG weight
The gage body weighs 137 g without batteries.
Inspection records for the PosiTector UTG
Record the material velocity, the probe used and the thickness at each point.
Choosing the right PosiTector UTG probe
Choose the probe from the material, the thickness range and the surface coating.
Documents and quotation
The attached DeFelsko datasheet gives the probe matrix and options. Please confirm before ordering the probe type, Standard or Advanced version, the material and thickness range, the surface temperature and the code or procedure you inspect to. Send those details with your enquiry so the order code can be checked against the manufacturer documentation.







Reviews
There are no reviews yet.