Digital depth micrometer for blast profile and concrete texture
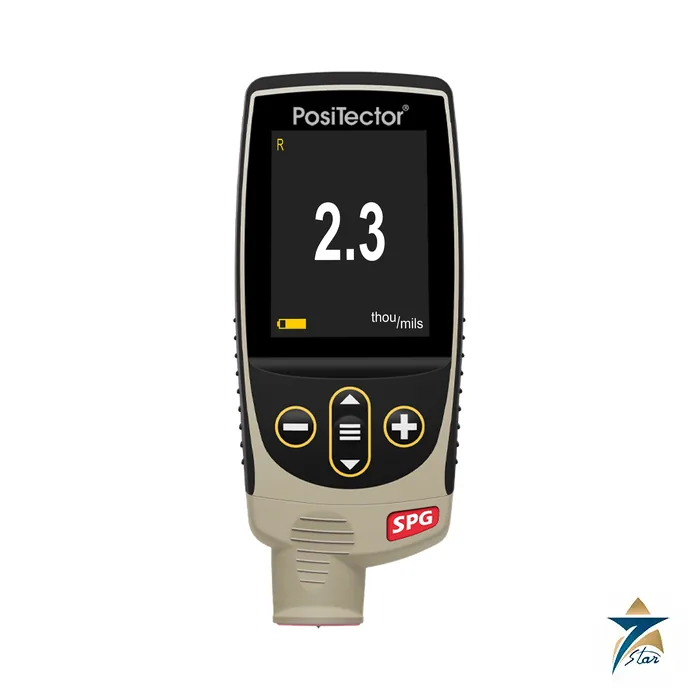
The DeFelsko PosiTector SPG is a surface profile gage that measures the peak-to-valley height of a blasted surface in preparation for coating. It uses a digital depth micrometer with an alumina wear face and a field-replaceable tungsten carbide tip, reads more than 50 measurements per minute and records them with statistics. The datasheet states conformity with ASTM D4417-B, ASTM D8271 (SPG TS only), AS 3894.5-C with the optional 30 degree tip, U.S. Navy NSI 009-32 and SANS 5772. It is typically used for abrasive-blasted steel on tanks, pipework and structural steel, and for textured coatings and prepared concrete.
Technical specifications
| Probe |
Application |
Range |
Accuracy |
Tip |
| SPG (integral), SPG S (cabled) |
Blasted steel |
0-500 microns (0-20 mils) |
+/-(5 microns + 5%); +/-(0.2 mil + 5%) |
60 deg, radius 50 microns (2 mils) |
| SPG OS (cabled, V-groove) |
Flat and convex surfaces, OD above 3 mm (0.125 in.), pipes and tanks |
0-500 microns (0-20 mils) |
+/-(5 microns + 5%) |
60 deg, radius 50 microns |
| SPG CS (cabled) |
Textured coatings |
0-1500 microns (0-60 mils) |
+/-(5 microns + 5%); +/-(0.2 mil + 5%) |
60 deg, radius 500 microns (20 mils) |
| SPG TS (cabled) |
Concrete profile |
0-6 mm (0-250 mils) |
+/-(76 microns + 1%); +/-(3 mils + 1%) |
60 deg, radius 500 microns (20 mils) |
The gage body is 127 x 66 x 25.4 mm (5 x 2.6 x 1 in.) and weighs 137 g without batteries. Each gage includes a glass zero plate, metal check shim, rubber holster, wrist strap, 3 AAA batteries, instructions, carrying case, lens shield, a long-form Certificate of Calibration traceable to PTB, USB cable, PosiSoft software and a two-year warranty on body and probe.
Ordering codes
The datasheet ordering guide lists SPG 1, SPG S1, SPG OS1, SPG CS1 and SPG TS1 as Standard gages and SPG 3, SPG S3, SPG OS3, SPG CS3 and SPG TS3 as Advanced gages. Probe-only codes are PRBSPG, PRBSPGS, PRBSPGOS, PRBSPGCS and PRBSPGTS. Standard models store 1,000 readings per probe. Advanced models store 250,000 readings in up to 1,000 batches, add SmartBatch for user-defined criteria to support ASTM D4417 and SSPC PA-17 analysis, live graphing, WiFi and Bluetooth 4.0. The SPG OS offers an OD mode that analyses multiple measurements for better accuracy on convex surfaces and a self-leveling foot, and a large V-groove adaptor is available for 30-45 cm (12-18 in.) pipes.
Options and verification
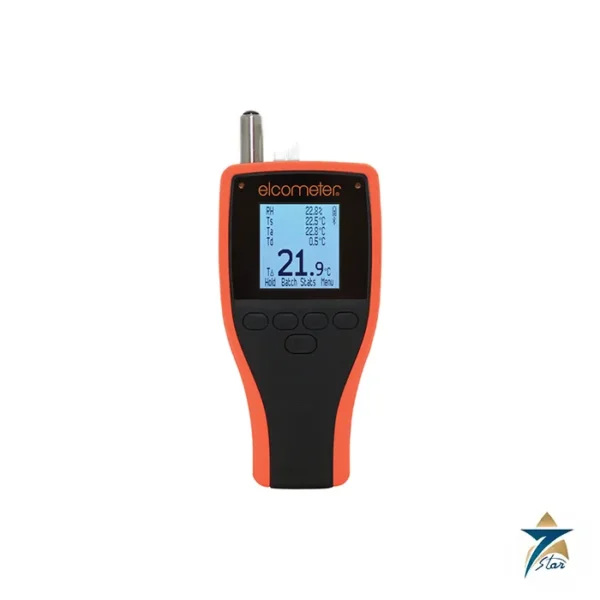
Because profile is a peak-to-valley height that varies across a surface, readings are normally taken at several locations; the Advanced SmartBatch mode supports this by applying user-defined criteria and statistics. Certified SPG Standards are listed to verify a depth micrometer. They consist of four sapphire test plates in a precision-ground steel base with nominal depths of 0, 50 micrometres (2 mils), 175 micrometres (7 mils) and 500 micrometres (20 mils), accuracy +/-1.25 micrometres, supplied with a certificate traceable to PTB. Replacement tungsten carbide tips are listed in 60 degree and 30 degree versions, and replacement zero plate and check shim are available. Related instruments on this site include the Elcometer 224 digital surface profile gauge; see all portable test and measurement instruments.
Documents and quotation
The attached DeFelsko datasheet carries the ordering guide. Please confirm before ordering the surface (blasted steel, convex pipe, textured coating or concrete), the expected profile range, the standard you inspect to and the Standard or Advanced version, and send them with your enquiry so the code can be checked against the manufacturer documentation.












Reviews
There are no reviews yet.