A hand-held cross hatch cutter for adhesion testing of coatings on flat panels
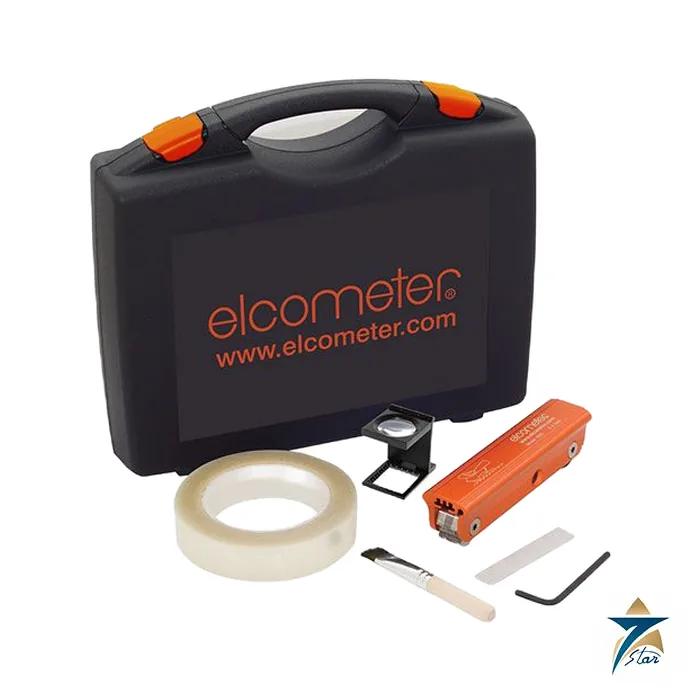
The Elcometer 1542 is a cross hatch adhesion tester for coatings up to 250 micrometres (9.8 mils) on flat surfaces and test panels. The operator cuts a lattice through the coating down to the substrate with a six-tooth cutter wheel, applies adhesive tape, removes it and classifies the result against the pattern of coating removed, following the cross cut test methods listed by Elcometer (ISO 2409, ASTM D 3359 method B and others). Each cutter wheel has eight cutting faces, so when one face wears it is rotated to the next, and the guide wheel can be repositioned with the hexagonal wrench to suit large or small panels.
Technical specifications
| Parameter |
Specification |
| Application |
Cross hatch adhesion of coatings up to 250 um (9.8 mils) on flat surfaces and test panels |
| Cutter |
6 teeth; spacing 1 mm, 2 mm or 3 mm by part number |
| Cutting faces per wheel |
8; rotate the wheel when a face wears |
| Coating thickness, 1 mm cutter |
0 to 60 um (0 to 2.4 mils) |
| Coating thickness, 2 mm cutter |
50 to 125 um (2 to 5.0 mils) |
| Coating thickness, 3 mm cutter |
121 to 250 um (4.8 to 9.8 mils) |
| Standards listed |
AS 3894.9, AS 1580.408.4, ASTM D 3359-B, BS 3900-E6, ECCA T6, EN 13523-6, ISO 2409, ISO 16276-2, JIS K 5600-5-6, NF T30-038 |
| Basic kit |
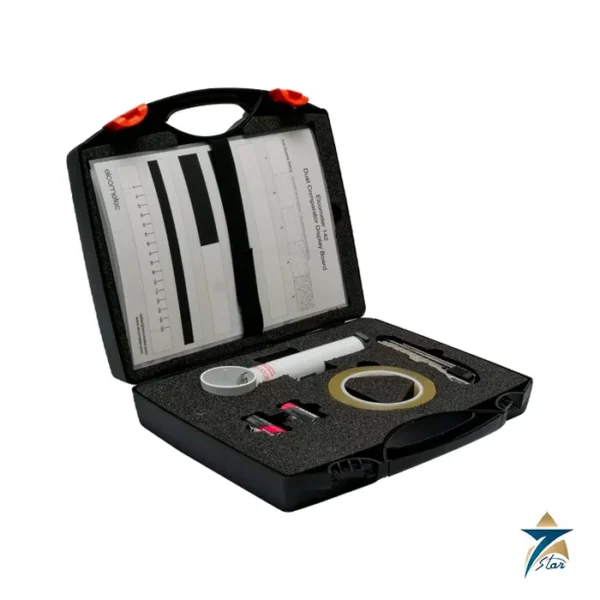
Cross hatch tester, cutter angle adjustment tool, hexagonal wrench, transit case, user guide |
| Full kit |
Basic kit plus brush, 6x magnifier and ISO or ASTM adhesive tape |
| Advanced kit |
Three testers (1, 2 and 3 mm), cutter angle adjustment tool, hexagonal wrench, brush, 6x magnifier, ISO or ASTM tape, transit case, user guide |
| Calibration certificate |
Optional |
Part numbers
| Part number |
Kit |
Cutter |
| K1542M001 |
Basic kit |
6 x 1 mm |
| K1542M002 |
Basic kit |
6 x 2 mm |
| K1542M003 |
Basic kit |
6 x 3 mm |
| K1542M001-I / K1542M002-I / K1542M003-I |
Full kit, ISO tape |
6 x 1, 2 or 3 mm |
| K1542M001-A / K1542M002-A |
Full kit, ASTM tape |
6 x 1 or 2 mm |
| K1542M204-I / K1542M204-A |
Advanced kit, ISO or ASTM tape |
6 x 1, 2 and 3 mm |
Choosing the cutter spacing
Match the cutter to the dry film thickness of the coating under test using the table above; the 1 mm cutter is for thin films, the 2 mm for mid-range and the 3 mm for thick films. A job that spans several thicknesses is usually easier with the Advanced kit, which carries all three. Measure the film first with a gauge such as the Elcometer 456 so the correct cutter is chosen, and note that cross hatch testing is for flat panels; for field adhesion on structures a pull-off tester is used instead. Related instruments are listed under Portable Test and Measurement.
Accessories, documents and quotation
Spare cutter wheels (KT1542P001, KT1542P002, KT1542P003), ASTM and ISO adhesive tape, the 6x magnifier (T10713356) and the cross hatch brush (T99913357) are listed on the datasheet. State the cutter spacing, the tape standard (ISO or ASTM), the kit level and whether a calibration certificate is needed when requesting a quotation; check the coating thickness range for the chosen cutter before ordering. The attached Elcometer datasheet carries the full data.
How the Elcometer 1542 works
A cross hatch test checks how well a coating sticks to its substrate. The operator draws the cutter across the coating twice, at right angles, to make a lattice of small squares down to the metal. Adhesive tape is pressed over the lattice and pulled off, and the amount of coating removed with the tape is compared with a classification chart. The Elcometer 1542 uses a six-tooth cutter wheel with eight cutting faces. When one face wears, the wheel is turned to the next one, and the guide wheel can be moved to suit large or small panels.
Where the Elcometer 1542 is used
- Paint and coating inspection on test panels.
- Quality control of flat coated parts.
- Coating system trials in the laboratory.
- Incoming checks on coated sheet.
- Adhesion tests as part of the standards listed.
Selection checklist for the Elcometer 1542
- Cutter spacing of 1 mm for films of 0 to 60 micrometres.
- Cutter spacing of 2 mm for films of 50 to 125 micrometres.
- Cutter spacing of 3 mm for films of 121 to 250 micrometres.
- Basic, full or advanced kit.
- ISO or ASTM adhesive tape.
- Standards such as ISO 2409, ASTM D 3359 method B and EN 13523-6.
- Six teeth on the cutter.
- Eight cutting faces on each wheel.
- Optional calibration certificate.
- Flat surface to be tested.
Installation, commissioning and maintenance notes
Choose the cutter for the dry film thickness of the coating, and cut through to the substrate with an even pressure and speed. Brush the lattice clean, apply the tape as the standard states, pull it off and compare the result with the chart under magnification. Rotate the cutter wheel when a face is worn, and keep the tester in its transit case. Record the cutter, the tape and the standard for each test.
Requesting a quotation for the Elcometer 1542
Send the coating thickness, the standard and the kit needed. Seven Star LLC serves industrial customers in Oman and the GCC and replies with a quotation based on the information provided.
Kit contents
The basic kit has the tester, a cutter angle tool, a hexagonal wrench, a transit case and a user guide. The full kit adds a brush, a 6x magnifier and tape.
Advanced kit
The advanced kit has three testers of 1, 2 and 3 mm, so a job with several thicknesses can be covered at once.
Part numbers
Examples are K1542M001 for the basic kit with a 1 mm cutter and K1542M204-I for the advanced kit with ISO tape.
Test records
Record the panel, the cutter and the result class of each test.
Reading the Elcometer 1542 result
After the tape is removed, examine the lattice under the 6x magnifier and compare it with the classification chart of the chosen standard. The classes run from no coating removed to large areas removed. Since the standards differ in the scale and the tape, report the standard, the cutter spacing and the tape type together with the class, so results from different tests can be compared.









Reviews
There are no reviews yet.