- Automation & ControlView all 2,085 products
- AC Drives
- Automation Accessories
- PLC & I/O Cards
- Industrial Communications
- Vibration Monitoring
- Controllers & Data Acquisition
- Isolator & Barrier
- CCTV & Security
- Safety Switches & Guard Locking
- Encoders
- HMI Displays
- Motor Soft Starters
- Pneumatic Cylinders
- Industrial Computers
- Servo Drives
- Machine Vision
- Automation Software
- Robotics




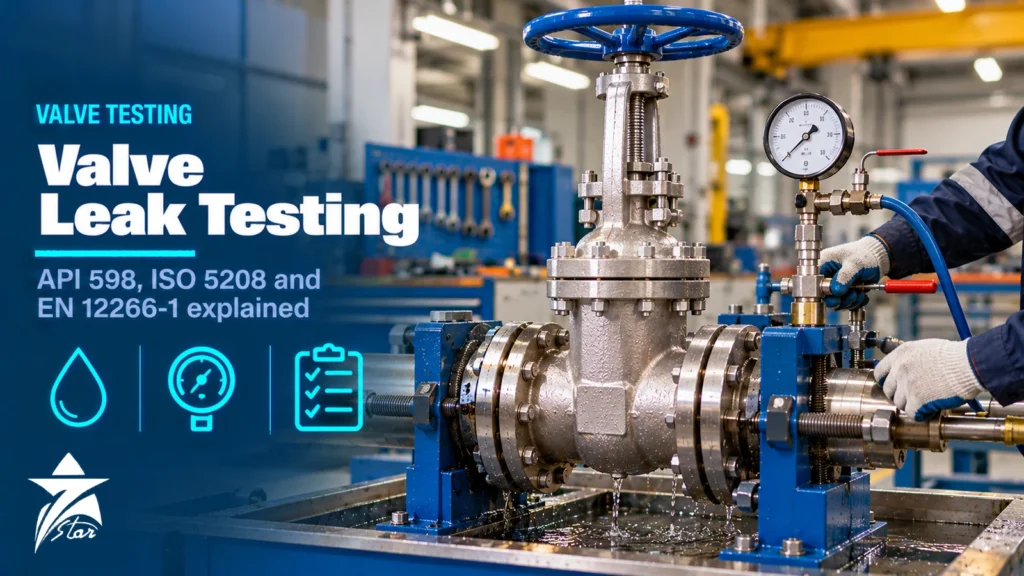
A valve that passes inspection on paper but leaks across its seat in service can cost a plant a shutdown, a flare event or a contaminated batch. Valve leak testing is how buyers and manufacturers agree, before shipment, how much leakage is acceptable and how it is measured. Three standards cover most industrial isolation valves: API 598, ISO 5208 and EN 12266-1. They share the same basic tests but express leakage differently, and a purchase order that names the wrong one, or no rate at all, leads to disputes at the inspection bench. This guide explains each test, compares the acceptance criteria and sets out a practical procedure for witnessing tests and writing leak-test requirements into an order.
Why Valves Are Pressure Tested
Production pressure testing has two goals. The first is to prove the pressure-containing envelope (body, bonnet, cover and their joints) is sound and does not weep. The second is to measure how tightly the closure member seals against the seat. The first is a pass/fail strength and integrity check; the second is a measured leakage rate compared against an agreed limit. A valve can pass the shell test and still fail the seat test, and the reverse is also true.
- Shell test: body and bonnet are pressurised with the valve partly open, normally with water at about 1.5 times the rated cold working pressure. Acceptance is no visible leakage through the walls or body joints.
- Backseat test: for valves with a backseat (mainly gate and globe valves), the stem is driven fully open and the backseat is tested, usually at 1.1 times rated pressure, with no visible leakage allowed.
- High-pressure closure test: the closed valve is pressurised from one side with liquid, typically at 1.1 times rated pressure, and leakage on the other side is measured.
- Low-pressure closure test: the closed valve is tested with air or inert gas at low pressure, which is more sensitive for soft seats and for gas service.
API 598: Valve Inspection and Testing
API 598 is the reference most often called up in oil and gas purchase orders for gate, globe, check, ball, plug and butterfly valves. It defines which tests are mandatory or optional for each valve type, minimum test durations and leakage limits. The low-pressure pneumatic closure test is carried out at a gauge pressure of 4 to 7 bar (60–100 psig).
API 598 expresses seat leakage as drops per minute for liquid and bubbles per minute for gas, by valve size. Soft-seated (resilient) valves must show no visible leakage. Metal-seated valves other than check valves are allowed a small count that grows with size, while metal-seated check valves have a volumetric allowance per inch of nominal size. For reference, API 598 treats 16 drops as 1 millilitre.
| Valve size (NPS) | Liquid, drops/min | Gas, bubbles/min |
|---|---|---|
| 2 and smaller | 0 | 0 |
| 2½ to 6 | 12 | 24 |
| 8 to 12 | 20 | 40 |
| 14 and larger | 28 | 56 |
The table above applies to metal-seated valves other than check valves. “0” means no leakage for the full minimum test duration. Resilient-seated valves must show zero visible leakage at all sizes.
ISO 5208 and EN 12266-1: Rated Leakage Classes
ISO 5208 (Industrial valves – Pressure testing of metallic valves) and EN 12266-1 (Industrial valves – Testing of metallic valves – Part 1) use a letter scale instead of drop counts. Each rate defines a maximum leakage as a multiple of the nominal size DN, in mm³/s, with separate values for liquid and gas. Rate A means no visually detectable leakage for the test duration. ISO 5208 also includes intermediate rates such as AA, CC and EE, while rates A to G correspond to EN 12266-1.
| Rate | Liquid (mm³/s) | Gas (mm³/s) | Typical use |
|---|---|---|---|
| A | No visible leakage | No visible leakage | Soft-seated valves, tight shut-off service |
| B | 0.01 × DN | 0.3 × DN | High-integrity metal-seated isolation |
| C | 0.03 × DN | 3 × DN | Metal-seated isolation with good tightness |
| D | 0.1 × DN | 30 × DN | General industrial metal-seated valves |
| E | 0.3 × DN | 300 × DN | Less critical service |
| F | 1 × DN | 3,000 × DN | Coarse shut-off |
| G | 2 × DN | 6,000 × DN | Special applications by agreement |
The rate that applies comes from the valve product standard (for example, the relevant API, ISO or EN valve standard) or from a stricter rate written in the purchase order. Leakage rates assume the test fluid discharges to atmosphere where it can be collected or counted.
API 598 vs ISO 5208 vs EN 12266-1 Compared
| Item | API 598 | ISO 5208 | EN 12266-1 |
|---|---|---|---|
| Origin | American Petroleum Institute | International (ISO) | European (CEN) |
| Typical users | Oil, gas and refining purchase orders | International projects, many valve product standards | European projects and PED-related supply |
| Leakage expression | Drops or bubbles per minute by NPS | Rates A to G (and AA, CC, EE) × DN | Rates A to G × DN |
| Shell test | Liquid, about 1.5 × rated pressure | Liquid, about 1.5 × allowable pressure | Liquid, about 1.5 × allowable pressure |
| Gas seat test | 4–7 bar air or inert gas | Low-pressure gas test, about 6 bar | Low-pressure gas test, defined in the standard |
| Soft-seat acceptance | Zero visible leakage | Rate A | Rate A |
Control valves are a separate case. Their seat leakage is classified under IEC 60534-4 or ANSI/FCI 70-2 (classes I to VI), and those classes are not interchangeable with API 598 or ISO 5208 rates. Our control valve selection and sizing guide covers that classification. Pressure relief valves also have their own seat tightness method, described in our pressure relief valve guide.
Test Durations
Every standard sets a minimum holding time before leakage is assessed, and the time grows with valve size. A commonly tabulated set of minimum durations is 15 seconds up to DN 50 (NPS 2), 60 seconds for DN 65–150, 120 seconds for DN 200–300 and 300 seconds for DN 350 and above for shell tests, with closure test times set separately by valve type. Exact values differ between standards and editions, so the inspection and test plan should quote the table from the edition named in the order. Durations begin only once the test pressure has stabilised and the valve has been fully inspected for initial leakage.
Practical Valve Leak Testing Procedure
- Confirm the governing standard, edition, test pressures, durations and leakage rate in the purchase order and the approved inspection and test plan.
- Check that pressure gauges or transmitters are calibrated and of suitable range, usually with the test pressure in the middle part of the scale.
- Clean and dry external surfaces so that weeping can be seen; remove paint from the body if the specification requires testing before coating.
- Shell test: fill with water containing a corrosion inhibitor if required, vent air, raise to shell pressure, hold for the minimum duration and inspect all surfaces and joints.
- Backseat test where applicable.
- High-pressure closure test: close the valve with normal operating force (no cheater bars), pressurise one side, and count drops or measure volume at the open end. Repeat from the other side for bidirectional valves.
- Low-pressure gas closure test where specified: use a bubble counter or an immersed tube at the outlet and count bubbles over the duration.
- Drain, dry and preserve the valve; record results, pressures, durations, gauge serial numbers and witness signatures on the test certificate.
Common Mistakes in Specifying and Witnessing Leak Tests
- Writing “tested to API 598” without stating whether the optional low-pressure gas test is required.
- Specifying “zero leakage” for metal-seated valves without understanding the cost, test time and rate implications.
- Mixing control valve classes (Class IV, V, VI) with isolation valve rates in the same specification.
- Closing the valve with excessive force during the test, which hides a seat problem that will appear in service with the actuator’s real torque.
- Testing with the actuator removed when the actuator’s seating torque is what the plant will rely on.
- Accepting gauges without calibration certificates or with ranges too large to read accurately.
- Not keeping test water quality under control for stainless and duplex valves, where chlorides cause pitting.
Field Testing and GCC Considerations
Leak testing does not end at the factory. Valves stored in hot, dusty yards in Oman and the Gulf can lose seat lubrication and collect sand in the bore, and soft seats can deform under temperature cycling if valves are stored in the wrong position. Keep end caps fitted, store ball valves in the open position unless the manufacturer says otherwise, and re-test critical valves before installation if they have been in storage for a long period. Sour service valves for H2S duty must also meet the material requirements of NACE MR0175/ISO 15156, which is a materials issue separate from leak testing but often checked on the same inspection visit.
Portable test benches, calibrated pressure gauges and digital test instruments from our portable test and measurement range support in-plant retesting and workshop verification.
Valve Leak Testing Checklist for Purchase Orders
- Governing standard and edition named (API 598, ISO 5208 or EN 12266-1)
- Required tests listed: shell, backseat, high-pressure closure, low-pressure gas closure
- Seat leakage rate stated (for example ISO 5208 Rate A or Rate D) or API 598 table referenced
- Bidirectional testing required where valves seal in both directions
- Test medium and water quality limits, especially for stainless and duplex
- Witness or review points in the inspection and test plan
- Test certificate content: pressures, durations, results, gauge calibration references
- Preservation and end protection after testing
Test and Calibration Equipment We Supply
These examples cover pressure measurement and leak detection.
| Product | Type | Where it fits |
|---|---|---|
| Fluke 729 Automatic Pressure Calibrator | Automatic pressure calibrator | Pressure tests and calibration. |
| Druck DPI 611 Hand-Held Pressure Calibrator, up to 20 bar | Hand-held pressure calibrator | Pressure tests. |
| Additel ADT762 Automated Hydraulic Pressure Calibrator | Hydraulic pressure calibrator | High-pressure tests. |
| CS Instruments LD 500 Ultrasonic Leak Detector with Camera | Ultrasonic leak detector | Locating leaks. |
Send the test pressures and standards through our quote request form.
Sourcing Tested Industrial Valves Through Seven Star LLC
Seven Star LLC supplies industrial valves and fittings, globe valves and safety relief valves on request for projects in Oman and the GCC, with the manufacturer’s test certificates as specified in your order. We help with selection and with cross-checking specifications, test requirements and part numbers; availability and lead time are confirmed at quotation.
Send us your valve datasheet or RFQ with the required test standard and leakage rate, and we will prepare a quotation that matches your inspection and test plan.
Frequently asked questions
What is the difference between API 598 and ISO 5208?
Both cover production pressure testing of industrial valves. API 598 states seat leakage as drops or bubbles per minute by valve size, while ISO 5208 uses leakage rates A to G (plus intermediate rates) expressed as a multiple of DN in mm³/s. The rate that applies under ISO 5208 comes from the valve product standard or the purchase order.
What does ISO 5208 Rate A mean?
Rate A means no visually detectable leakage during the test duration, with no drops or bubbles. It is normally required for soft-seated valves and is the tightest letter rate in the standard. Metal-seated valves are often specified to a looser rate such as B, C or D.
What pressure is used for a valve shell test?
Shell tests are normally done with water at about 1.5 times the valve's rated cold working or allowable pressure. The exact value and holding time come from the governing standard and the pressure-temperature rating of the valve. Acceptance is no visible leakage through the body or bonnet.
Is the low-pressure air seat test mandatory under API 598?
It depends on the valve type and on the purchase order. API 598 makes the low-pressure gas closure test mandatory for some valve types and optional for others. If you want it for all valves, state it clearly in the order.
Are control valve leakage classes the same as API 598?
No. Control valve seat leakage is classified under IEC 60534-4 or ANSI/FCI 70-2, using classes I to VI. These classes use different test methods and limits and should not be mixed with API 598 or ISO 5208 rates in the same specification.
Should valves be retested after long storage?
For critical services it is good practice, particularly in hot and dusty climates where seats can dry out and debris can enter the bore. Keep end caps fitted during storage and follow the manufacturer's storage instructions. A site retest before installation avoids discovering seat leakage after commissioning.
Was this guide helpful?One click helps us write better guides for engineers.
Thank you! Glad it helped. Need this equipment for your project? Request a quotation
Thank you. We will use this to improve the guide.