
- Automation & ControlView all 2,855 products
- Automation Accessories
- AC Drives
- PLC & I/O Cards
- Industrial Communications
- Vibration Monitoring
- Controllers & Data Acquisition
- Isolator & Barrier
- Safety Switches & Guard Locking
- Motor Soft Starters
- CCTV & Security
- Encoders
- Pneumatic Cylinders
- HMI Displays
- Servo Drives
- Industrial Computers
- Machine Vision
- Automation Software
- Robotics











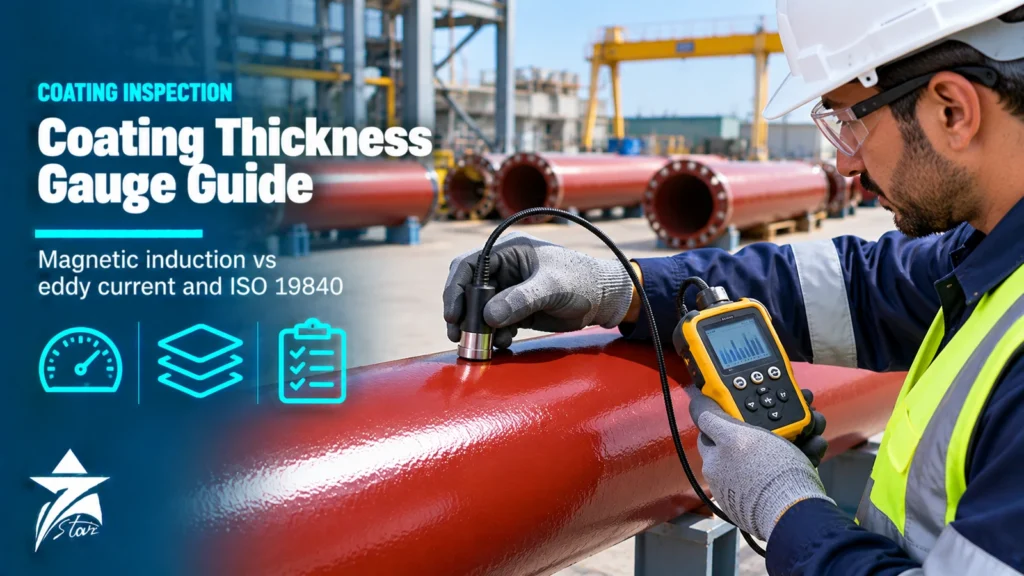
Dry film thickness (DFT) is the single most measured property in protective coating work. Too little paint and the coating fails early through rust spots and pinholes; too much and it can crack, sag, trap solvent or lose adhesion, and it wastes expensive material. A coating thickness gauge gives a fast, non-destructive reading in microns, but the number is only meaningful if the right probe is used, the instrument is set up for the surface, and enough readings are taken in the right pattern. This guide explains the measuring principles, the main standards used on Oman projects, calibration and verification, and the other inspection instruments that sit alongside DFT measurement.
How a Coating Thickness Gauge Measures Dry Film Thickness
Electronic gauges measure the distance between the probe tip resting on the coating and the substrate underneath. The physical principle depends on the substrate material.
| Principle | Substrate | Coatings measured | Standard |
|---|---|---|---|
| Magnetic induction (Fe probe) | Ferrous metals: carbon steel, cast iron | Paint, powder, rubber, galvanizing, chrome, non-magnetic metal layers | ISO 2178, ASTM D7091 |
| Eddy current (NFe probe) | Non-ferrous metals: aluminium, copper, brass, austenitic stainless steel | Paint, powder, anodizing, plastic | ISO 2360, ASTM D7091 |
| Combined Fe/NFe probe | Both, switched automatically | Same as above | ISO 2178 and ISO 2360 |
| Ultrasonic pulse-echo | Non-metals: concrete, wood, plastics, composites | Paint and polymer layers, sometimes individual layers of a system | ASTM D6132 |
| Destructive (cross-section, PIG) | Any | Any, with individual layer thickness | ISO 2808 method 6, ASTM D4138 |
Magnetic induction probes create a low-frequency magnetic field and sense how strongly it couples to the steel; the thicker the non-magnetic coating, the weaker the coupling. Eddy current probes use a high-frequency field that induces currents in a conductive non-ferrous base, and the coating thickness changes the probe impedance. Combined probes contain both elements and detect the substrate automatically, which is useful on fabrication shops that paint both steel and aluminium. For non-metallic substrates such as concrete floors or GRP, an ultrasonic instrument such as the PosiTector 200 sends a pulse through the coating and times the echo from the interface.
Choosing a Coating Thickness Gauge for the Job
- Range and resolution: standard probes typically cover up to 1,500 to 2,000 µm. Thick linings, fireproofing and rubber need extended-range probes up to 6 mm or more, while thin powder or anodizing benefits from a probe with 0.1 µm resolution.
- Integral or separate probe: integral gauges are compact for flat steel; separate or interchangeable probes reach into pipe bores, along flanges and onto small parts. Angled and miniature probes are available for edges and tight spaces.
- Curved and small parts: check the minimum convex and concave radius and minimum measuring area in the data sheet. Small pipes and bolts need a probe designed for curvature, or a dedicated calibration on the part.
- Data and reporting: inspectors on large projects need batch memory, statistics (mean, minimum, maximum, standard deviation), limit alarms and export to a report. Bluetooth or USB links to inspection software save hours of transcription.
- Environment: dust and water resistance, operating temperature and screen readability in sunlight matter for site work in summer conditions.
- Wet film comb as backup: a hexagonal or rectangular wet film comb to ISO 2808 lets the painter check thickness while applying, so DFT targets are met before the paint cures.
Measuring Standards: ISO 19840 and SSPC-PA 2
Two procedures dominate protective coating specifications: ISO 19840 (used with ISO 12944 and NORSOK M-501) and SSPC-PA 2 (used with US specifications and many oil and gas company standards). They answer the same questions: how many readings, where, and what counts as acceptable.
| Topic | ISO 19840 | SSPC-PA 2 |
|---|---|---|
| Sampling unit | Inspection areas sized by the total surface; minimum number of readings set by area (for example 5 readings up to 1 m², 10 up to 3 m², 15 up to 10 m², then more per extra area) | Five spot measurements per 10 m² (100 ft²) area, each spot the average of 3 gauge readings |
| Acceptance rule | 80-20 rule: mean at or above nominal DFT, no more than 20% of readings below nominal, none below 80% of nominal | Each spot within the specified range; area average within range; restricted spot deviation (typically 80% to 120% of the limits) |
| Maximum thickness | Agreed in the specification, often 3 times nominal for many systems | Specified maximum applies to spots and averages |
| Roughness correction | Correction value added for blasted surfaces when calibrated on smooth steel (for example 10, 25 or 40 µm for fine, medium and coarse profiles) | Adjustment on the actual blasted surface or on a smooth surface with a base metal reading deducted |
Always check which procedure and which correction method the project specification requires. Mixing them, for example applying the ISO 19840 correction values on top of an SSPC-PA 2 adjustment, will under-report the real film build.
Calibration, Verification and Adjustment
These three terms are often confused, but they mean different things and inspectors are audited on them.
- Calibration is done by the manufacturer or an accredited laboratory, under controlled conditions, against traceable standards. It results in a calibration certificate, typically renewed every 12 months.
- Verification of accuracy is done by the user, at the start and end of each shift and whenever the gauge is dropped, by measuring certified coated standards or certified shims. If the readings are within the combined tolerance of the gauge and the standard, the instrument is fit for use.
- Adjustment (sometimes called zeroing or calibration adjustment) aligns the readings to the actual surface: a zero on uncoated, blasted substrate and, if needed, a one-point or two-point adjustment with shims placed on that substrate, bracketing the expected thickness.
Plastic shims wear and crease with use, so they should be checked against certified standards and replaced when damaged. Keep a log of verification readings with the gauge serial number; quality plans on pipeline and offshore projects require it.
Common Coating Thickness Gauge Errors and How to Avoid Them
- Measuring too soon: soft coatings dent under the probe. Wait until the film is hard enough, or use a probe with a lower contact force.
- Edge effect: readings within about 10 to 20 mm of an edge or a hole can be distorted. Use a probe rated for small areas or move inboard.
- Magnetised steel and nearby fields: residual magnetism from magnetic particle testing or welding can disturb magnetic induction readings.
- Thin or curved substrate: steel below the minimum base thickness or a tight radius changes the reading. Zero on an uncoated sample of the same thickness and curvature.
- Dirty probe tip: paint dust or metal fines on the tip add thickness to every reading. Clean the tip regularly.
Related Coating Inspection Instruments
DFT is one checkpoint in a full inspection test plan. Coating failures more often start with surface preparation and application conditions than with the final film thickness, so a coating thickness gauge is normally part of a kit that also covers:
| Check | Instrument | Standard |
|---|---|---|
| Surface profile after blasting | Replica tape or digital profile gauge | ISO 8503-5, ASTM D4417 |
| Climatic conditions and dew point | Dew point meter with surface temperature probe | ISO 8502-4, ASTM E337 |
| Soluble salts on the surface | Bresle patch kit with conductivity meter | ISO 8502-6 and 8502-9 |
| Dust on the blasted surface | Dust tape test | ISO 8502-3 |
| Wet film thickness | Wet film comb or wheel | ISO 2808, ASTM D4414 |
| Adhesion | Pull-off tester or cross-hatch cutter | ISO 4624, ASTM D4541, ISO 2409 |
| Holidays and pinholes | High-voltage holiday detector or low-voltage wet sponge | ISO 29601, NACE SP0188 |
| Cure and hardness | Shore durometer, solvent rub test | ASTM D2240, ASTM D5402 |
For steel wall loss under the coating, a multi-echo ultrasonic gauge reads the metal thickness through paint without removing it. Our ultrasonic thickness gauge guide explains echo-to-echo mode and probe selection.
Coating Inspection on Oman Projects
Protective coating systems on oil and gas, petrochemical, desalination and marine structures in Oman are usually specified to ISO 12944 corrosivity categories C4, C5 or CX, NORSOK M-501 systems for offshore and splash zones, or the owner company standard. High summer temperatures, humidity on the coast and sand-laden wind make surface preparation and climatic checks critical: steel temperature must normally be at least 3 °C above the dew point, and maximum application temperatures for many epoxies are reached by midday in summer. Inspectors certified to NACE or FROSIO typically record DFT batch by batch and attach the gauge reports to the inspection records, so a coating thickness gauge with memory and report export saves time at handover.
Selected Coating Inspection Instruments in Our Catalogue
The table lists examples of DFT gauges and companion coating inspection instruments we can quote.
| Product | Type | Typical use |
|---|---|---|
| DeFelsko PosiTector 6000 | Magnetic and eddy current DFT gauge | Paint on steel and aluminium |
| Elcometer 456 Separate | DFT gauge with interchangeable probes | Site and shop inspection, pipe, flanges |
| Elcometer 355 Top | High-precision DFT gauge | Thick and thin films, laboratory |
| Elcometer 415 | Paint and powder DFT gauge | Powder coating and production lines |
| DeFelsko PosiTector 200 | Ultrasonic coating gauge | Coatings on concrete, wood and plastics |
| Yowexa EC-900 | Coating DFT gauge | General paint inspection |
| PosiTector RTR H | Replica tape reader | Blast profile measurement |
| Elcometer 224 | Digital surface profile gauge | Blast profile on steel |
| Elcometer 319 | Dew point meter | Climatic conditions before painting |
| Elcometer 138 Bresle | Soluble salt test kit | Chloride contamination check |
| Elcometer 112 | Wet film comb | Wet film checks during application |
| PosiTest AT-A | Automatic pull-off adhesion tester | Coating adhesion testing |
| Elcometer 266 | DC holiday detector | Pinhole and holiday detection on linings |
Browse more in our coating inspection gauges category. To get a quotation, send the substrate, coating type, thickness range, probe style, reporting needs and quantity through our quote request form or to [email protected].
Sourcing Coating Inspection Equipment in Oman Through Seven Star LLC
Seven Star LLC is an independent supplier in Oman of DFT gauges, surface profile instruments, dew point meters, salt test kits, adhesion testers and holiday detectors for painting contractors, inspection companies and asset owners. We quote products from manufacturers such as Elcometer, DeFelsko, Dakota NDT and Yowexa, and can supply certified calibration standards and shims with each coating thickness gauge. Probe ranges, accuracy, certificates and lead time are confirmed against the manufacturer data at quotation.
Frequently asked questions
What is the difference between magnetic induction and eddy current gauges?
Magnetic induction measures non-magnetic coatings on ferrous steel and is covered by ISO 2178. Eddy current measures non-conductive coatings on non-ferrous metals such as aluminium and is covered by ISO 2360. Combined probes contain both and select the right one automatically.
What is the 80-20 rule in ISO 19840?
The mean of all readings must be at least the nominal dry film thickness, no more than 20% of individual readings may be below nominal, and no reading may be below 80% of nominal. A maximum thickness is also agreed in the specification.
How often should a DFT gauge be calibrated?
A laboratory calibration with a certificate is normally renewed every 12 months. The user should verify accuracy on certified standards or shims at the start and end of each shift and after any drop or suspected damage.
Can I measure paint thickness on concrete?
Yes, with an ultrasonic coating gauge, because magnetic and eddy current probes need a metal substrate. Ultrasonic gauges such as the PosiTector 200 measure coatings on concrete, wood, plastics and composites, and some models can show individual layers.
Why are readings different on blasted steel and smooth steel?
On a blasted profile the probe rests on the peaks, so the gauge sees part of the profile depth as coating. Zero and adjust on the blasted substrate, or apply the correction value given in ISO 19840 when the gauge was set on smooth steel.
Who supplies coating thickness gauges in Oman?
Seven Star LLC is an independent supplier in Oman that quotes coating thickness gauges, profile gauges, dew point meters, adhesion testers and holiday detectors from leading manufacturers. Send your requirements through the quote request form or to [email protected].
Was this guide helpful?One click helps us write better guides for engineers.
Thank you! Glad it helped. Need this equipment for your project? Request a quotation
Thank you. We will use this to improve the guide.