One gage for coatings on steel, aluminium and stainless
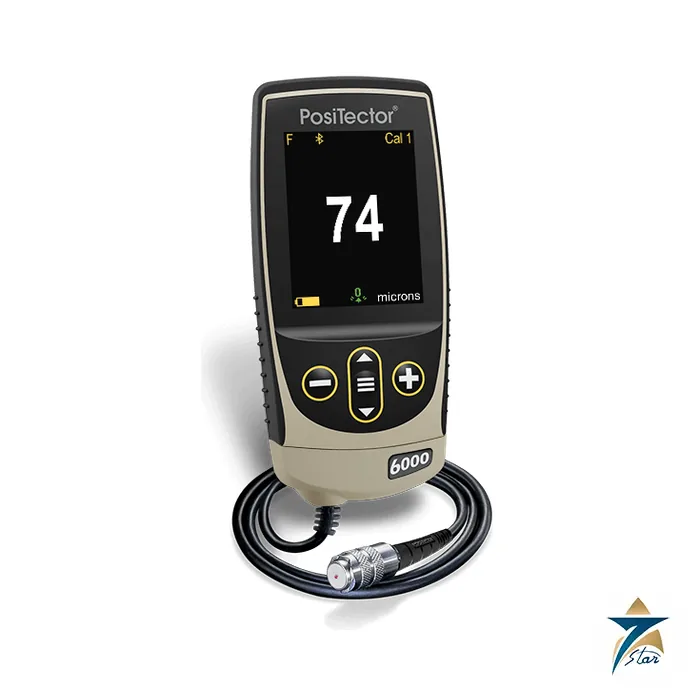
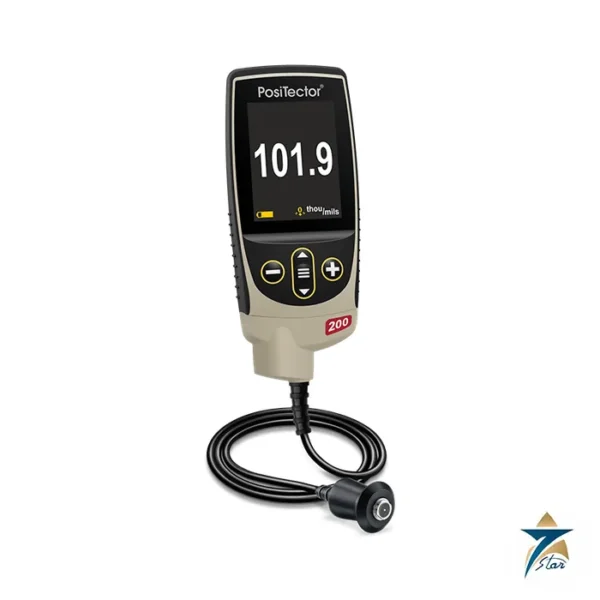
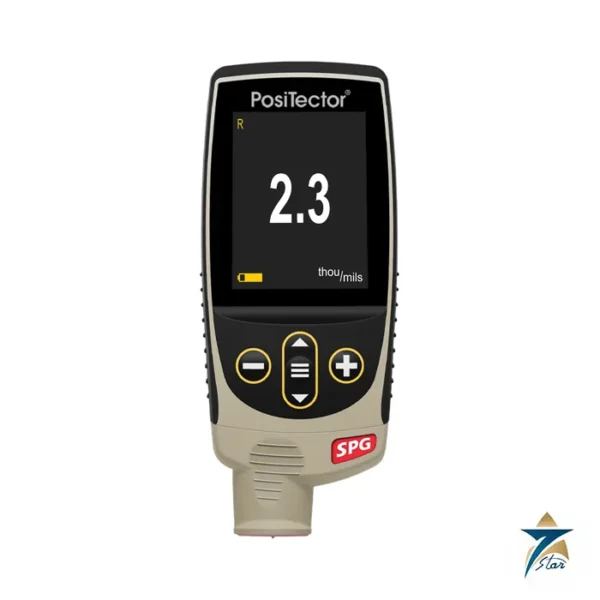
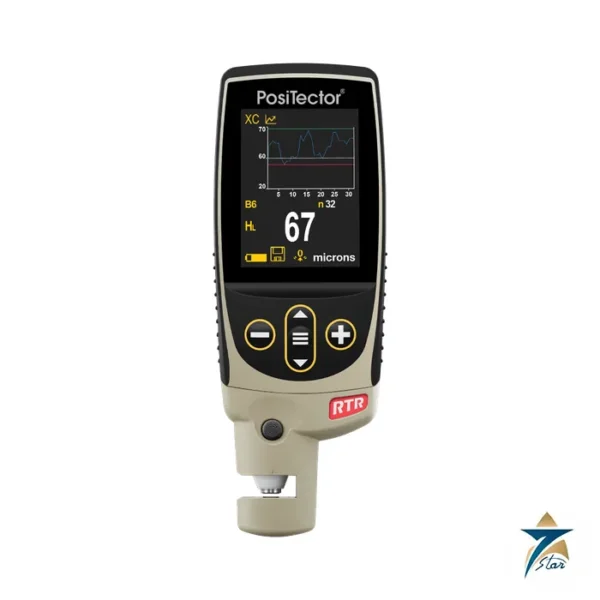
The DeFelsko PosiTector 6000 is a rugged electronic paint thickness gage that uses magnetic and eddy current principles to measure non-magnetic coatings on ferrous metals and non-conductive coatings on non-ferrous metals. A single gage body accepts a wide choice of ferrous (F), non-ferrous (N) and combination ferrous/non-ferrous (FN) probes, in integral and cabled versions, so the same body can serve a shop inspector, a pipeline coating crew and a laboratory. Typical uses are blasted and painted steel, galvanised and duplex coating systems, anodised aluminium and thick protective linings.
Technical specifications
| Parameter |
Specification |
| Measuring principle |
Magnetic (ferrous) and eddy current (non-ferrous); FN probes measure both substrates |
| Standard probes (F, FS, FRS, N, NS, NRS, FN types) |
0-60 mils / 0-1500 microns; accuracy +/-(0.05 mil + 1%) 0-2 mils, +/-(0.1 mil + 1%) above 2 mils; +/-(1 micron + 1%) 0-50 microns, +/-(2 microns + 1%) above 50 microns |
| FXS Xtreme probe |
0-80 mils / 0-2000 microns; alumina wear face and braided cable for rough or hot surfaces up to 250 deg C (500 deg F) |
| Microprobes F0S, F45S, F90S, F90ES |
Ferrous 0-45 mils / 0-1150 microns; accuracy +/-(0.02 mil + 1%) 0-4 mils, +/-(0.1 mil + 3%) above 4 mils |
| Microprobes N0S, N45S, N90S |
Non-ferrous 0-25 mils / 0-625 microns |
| Thick-coating probes |
Ranges from 0-250 mils (6 mm) up to 0-2.5 in. (63.5 mm), accuracy +/-(0.5 mil + 1%) 0-100 mils and +/-(0.5 mil + 3%) above 100 mils on the 250 mil probe |
| Gage body |
127 x 66 x 25.4 mm (5 x 2.6 x 1 in.), 137 g (4.9 oz) without batteries; 2.8 in. colour touchscreen; IP65-rated enclosure |
| Memory |
Standard: 1,000 readings per probe; Advanced: 250,000 readings in up to 1,000 batches and sub-batches |
| Connectivity |
USB on all models; WiFi and Bluetooth 4.0 on Advanced models |
| Standards listed by DeFelsko |
ISO 19840, ISO 2178, ISO 2360, ISO 2808; ASTM B244, B499, D1186, D1400, D7091, E376, G12; BS 3900-C5; SSPC-PA 2; US Navy NAVSEA PPI 63101-000 and 009-32; AS 2331.1.4; AS 3894.3-B |
| Supplied with |
Precision plastic shim(s), rubber holster, wrist strap, 3 AAA batteries, instructions, protective lens shield, carrying case, long-form Certificate of Calibration traceable to NIST or PTB, USB cable, PosiSoft software, two-year warranty on body and probe |
Standard or Advanced, and how the model code is built
The datasheet ordering guide lists each probe type twice: the number 1 marks a Standard model and the number 3 an Advanced model, for example F1 and F3, FS1 and FS3, FNS1 and FNS3. Standard models measure and store 1,000 readings per probe. Advanced models add 250,000 stored readings, live graphing, prompted batch mode, three scan modes that raise speed to more than 180 readings per minute, a touchscreen keyboard, calibration adjustment reporting and the SSPC-PA 2, ISO 19840 and IMO PSPC 90/10 modes that prompt for the specified minimum and maximum and calculate pass or fail statistics. Probe-only part numbers are also listed in the ordering guide for users who already own a PosiTector body.
Selecting the probe
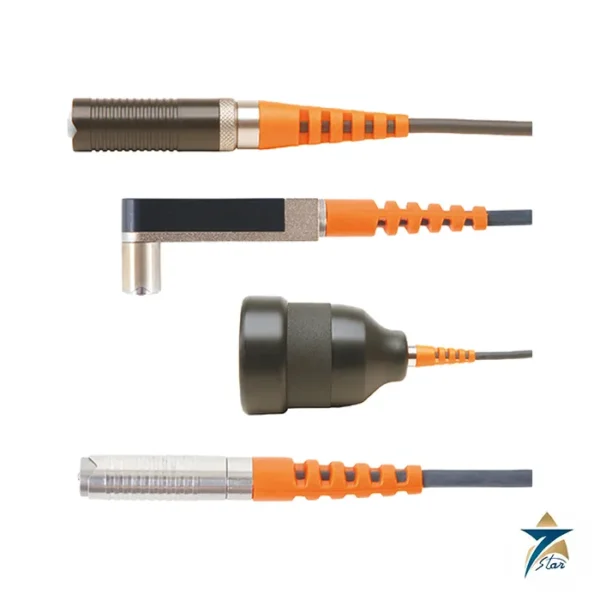
Choose the substrate first: steel and iron take an F probe, aluminium, brass, copper and titanium take an N probe, and mixed work or stainless steel steps toward an FN probe. Then match the probe geometry and range to the job. Small or hard-to-reach parts suit the microprobes, hot or rough surfaces suit the Xtreme probes, thick epoxy, rubber or intumescent fireproofing needs the thick-coating probes, and duplex coating systems have a dedicated FNDS probe. Matching DeFelsko calibration standards are listed in the datasheet. Accessories include probe foot rings, a telescopic probe extender with up to 124 cm (49 in.) reach and cable extensions up to 75 m (250 ft) for remote or underwater work.
How the DeFelsko PosiTector 6000 works
A probe is placed on the coated surface. On steel the gage uses a magnetic principle to find the distance to the metal. On non-ferrous metals it uses eddy currents, and the gage shows the coating thickness in mils or microns.
Where the PosiTector 6000 is used
- Blasted and painted steel
- Galvanised and duplex coating systems
- Anodised aluminium
- Thick protective linings
- Shop and pipeline coating inspection
Selection checklist for the PosiTector 6000
- Ferrous or non-ferrous substrate
- Probe type
- Thickness range
- Integral or cabled probe
- Surface temperature
- Memory size
- Connectivity
- Standard or advanced body
Installation, commissioning and maintenance notes for the PosiTector 6000
Fit the probe to the gage body and check it on a bare surface of the same metal. Adjust to a known shim if the surface needs it. Keep the probe tip clean and measure with the probe held steady and square to the surface.
Requesting a quotation for the DeFelsko PosiTector 6000
Please send the substrate, the coating type, the thickness range and the probe type. Seven Star LLC serves industrial customers in Oman and the GCC and replies with a quotation based on the information provided.
PosiTector 6000 gage type
It is a rugged electronic paint thickness gage.
PosiTector 6000 magnetic principle
It measures non-magnetic coatings on ferrous metals by a magnetic principle.
PosiTector 6000 eddy current principle
It measures non-conductive coatings on non-ferrous metals by eddy currents.
PosiTector 6000 probe choice
One gage body accepts ferrous, non-ferrous and combination probes.
PosiTector 6000 probe styles
Probes come in integral and cabled versions.
PosiTector 6000 users
The same body serves a shop inspector, a pipeline coating crew and a laboratory.
PosiTector 6000 standard probes
The standard probes measure 0 to 60 mils, or 0 to 1500 microns.
PosiTector 6000 FXS Xtreme
The FXS Xtreme probe measures 0 to 80 mils, or 0 to 2000 microns.
PosiTector 6000 rough surfaces
It has an alumina wear face and a braided cable for rough or hot surfaces.
PosiTector 6000 hot surfaces
It works on surfaces up to 250 degrees C.
PosiTector 6000 ferrous microprobes
The ferrous microprobes measure 0 to 45 mils, or 0 to 1150 microns.
PosiTector 6000 non-ferrous microprobes
The non-ferrous microprobes measure 0 to 25 mils, or 0 to 625 microns.
PosiTector 6000 thick coating probes
These probes range from 0 to 250 mils up to 0 to 2.5 in.
PosiTector 6000 gage body size
The body is 127 x 66 x 25.4 mm.
PosiTector 6000 weight
The weight is 137 g without batteries.
PosiTector 6000 screen
It has a 2.8 in. colour touchscreen.
PosiTector 6000 standard memory
The standard model stores 1,000 readings per probe.
PosiTector 6000 advanced memory
The advanced model stores 250,000 readings in up to 1,000 batches.
PosiTector 6000 USB
USB is on all models.
PosiTector 6000 wireless
WiFi and Bluetooth 4.0 are on the advanced models.
PosiTector 6000 power
It runs on 3 AAA batteries.
Gage records for the PosiTector 6000
Record the probe, the substrate and the batch of readings taken on each job.
Choosing the right PosiTector 6000 probe
Choose the probe from the substrate and the coating thickness to be measured.
Documents and quotation
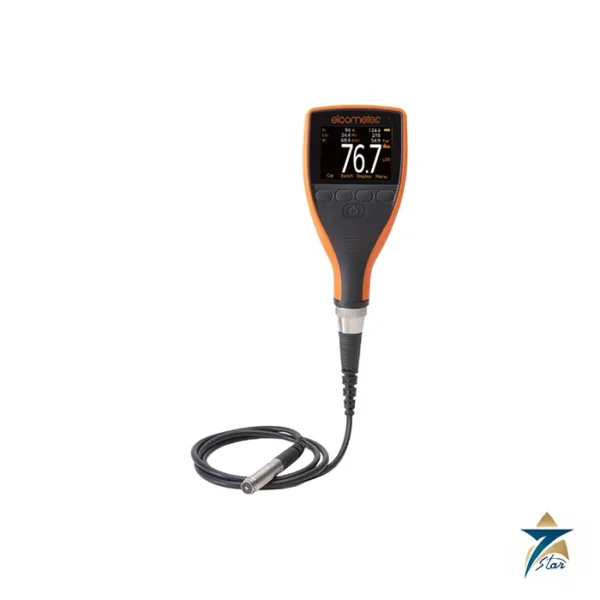
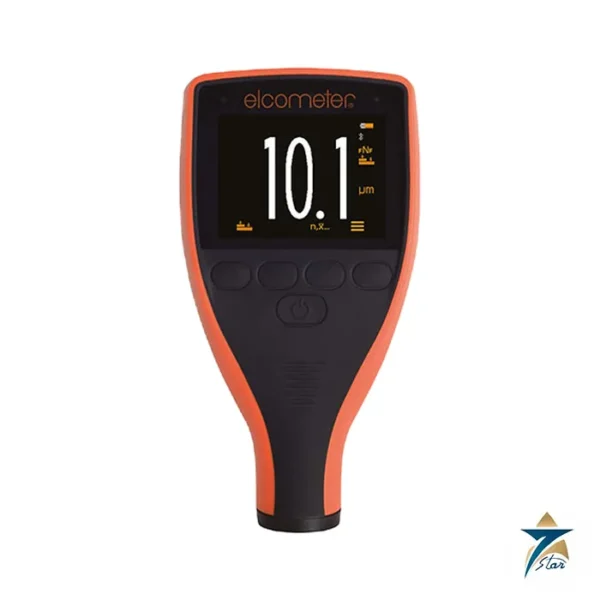
The attached DeFelsko datasheet carries the full probe matrix. Related instruments on this site include the Elcometer 456 coating thickness gauge; see all specialty thickness gauges. Please confirm before ordering the exact probe code, the Standard or Advanced version, the substrate, the coating range, the surface temperature and the standard you inspect to. Send these with your enquiry and we will check the order code against the manufacturer documentation.







Reviews
There are no reviews yet.