Probe-module coating thickness gauge for precision work
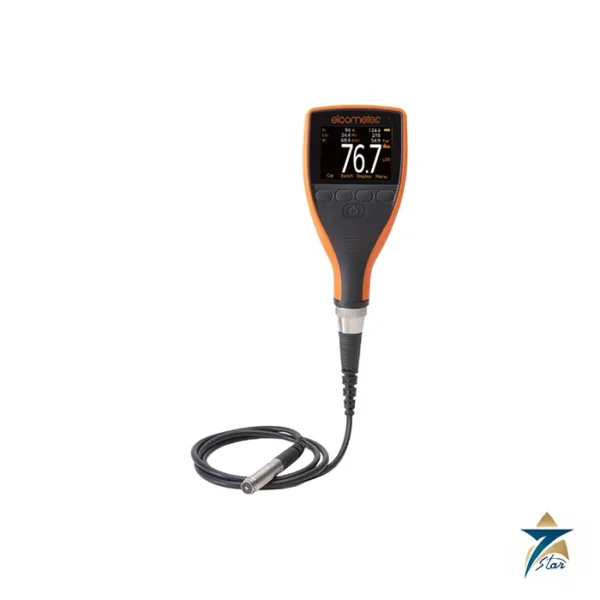
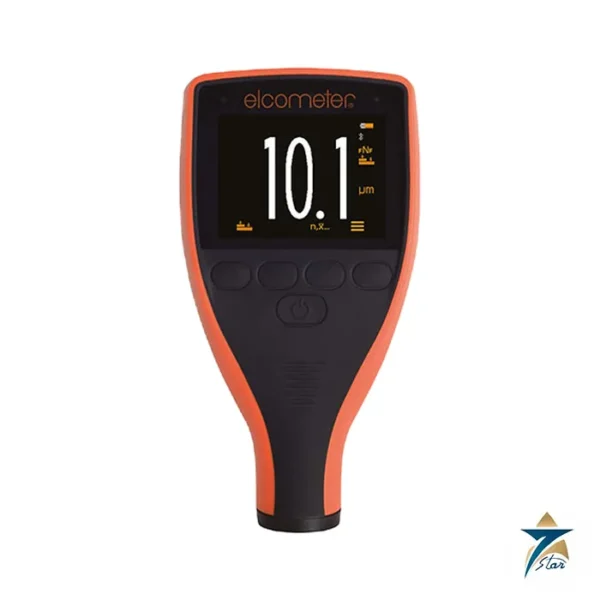
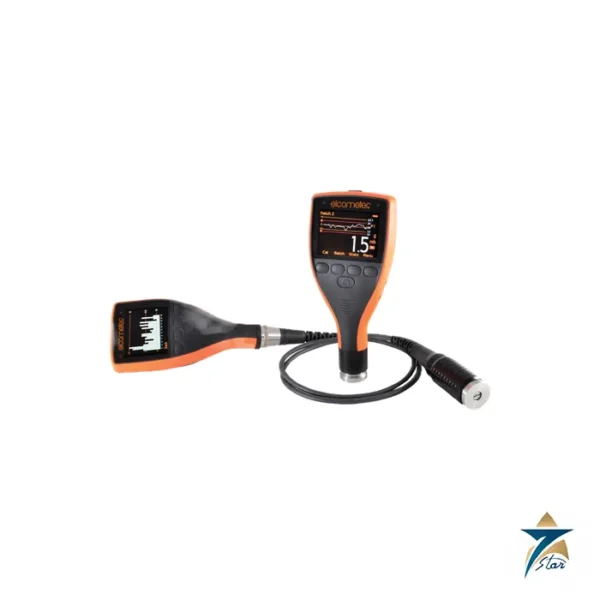
The Elcometer 355 Top coating thickness gauge is a hand-held measuring system built around interchangeable probe modules, which can be swapped for both ferrous (F) and non-ferrous (N) metal substrates. The manufacturer describes its watchwords as accuracy, simplicity, versatility and durability. It is supplied in a rugged aluminium case, stores up to 10,000 readings in batches, outputs data to a PC, datalogger or printer, and is supplied with ElcoMaster software. Most probe modules reach accuracy of +/-1% of the reading on a variety of coatings and surfaces, and all modules are supplied with calibration foils. This page describes the 355 Top gauge (A355—-T) with its standard probes; the manufacturer also lists a standard version.
Technical specifications
| Parameter |
Specification |
| Part number |
A355—-T (Elcometer 355 Top Coating Thickness Gauge) |
| Accuracy |
+/-1% or 1 micron (0.04 mil), whichever is greater |
| Probe scale 1 (F1, N1 Standard) |
0-1500 microns (0-60 mils); resolution 0.1 micron to 200 microns, 0.5 micron from 200 to 500 microns, 1 micron from 500 to 1500 microns |
| Probe scale 4 (F4, N4 Standard) |
0-250 microns (0-10 mils); resolution 0.1 micron |
| Probe part numbers |
F1 T35511952; N1 T35511982; F4 T35511950; N4 T35511980 |
| Reading speed |
40 readings per minute; auto repeat mode 130/140 readings per minute |
| Memory |
10,000 readings in up to 200 batches, individually calibrated (Top) |
| Data output |
RS232C serial or parallel via D25 type connector |
| Operating and storage temperature |
0 to 50 deg C operating; -10 to 60 deg C storage |
| Dimensions and weight |
175 x 83 x 42 mm (6.9 x 3.3 x 1.6 in.); 650 g (1.43 lb) |
| Battery |
3 x AA alkaline or NiMH cells; minimum 40 hours alkaline, 20 hours rechargeable |
| Supplied with |
Gauge, precision hand grip, 3 AA batteries, ElcoMaster software, PC cable and operating instructions |
Probes and accessories
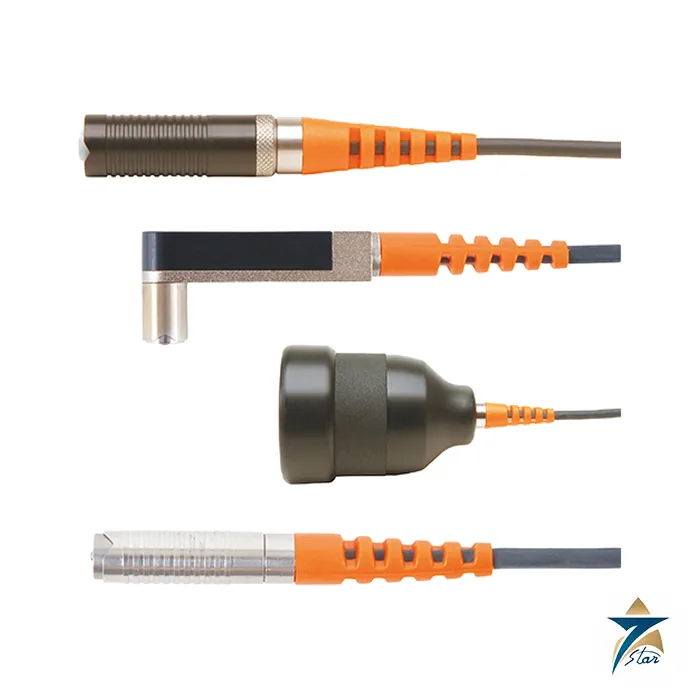
Probe modules are chosen from the datasheet probe tables. The F1 and N1 standard probes need 85 mm (3.35 in.) of headroom, with a minimum sample diameter of 6 mm for F1 and 8 mm for N1; the F4 and N4 probes measure thin coatings to 250 microns with a minimum sample diameter of 4 mm for F4 and 8 mm for N4. Telescopic probes extend from 410 mm (16 in.) to 1100 mm (43 in.). Accessories include the precision hand grip, a jumbo hand grip, a V-probe adaptor for pipes and cylinders, a probe placement jig for repeatable placement, a component hand vice, a cable release assembly for remote measurements and an N4 probe adaptor that must be bought for N4 probes.
Standards and selection
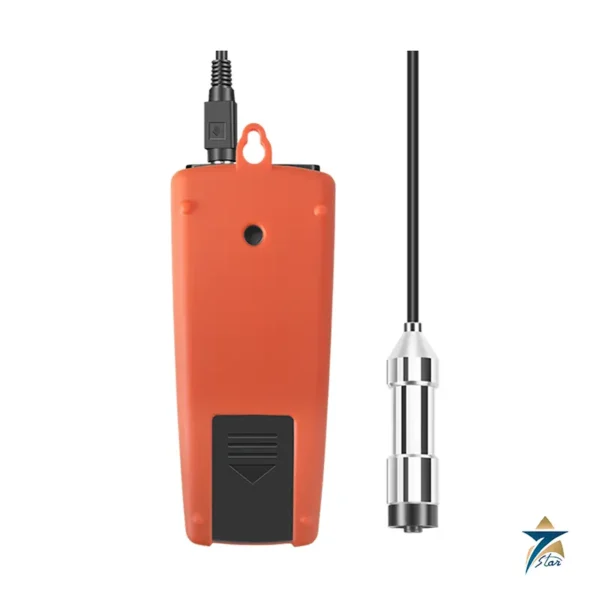
The datasheet lists a long set of standards, including ISO 2808, ISO 19840 and ISO 2360, ASTM B244, B499, D1186, D7091, E376 and G12, SSPC PA 2, IMO MSC.215(82), IMO MSC.244(83) and US Navy PPI 63101-000 and NSI 009-32. Choose F probes for steel, N probes for aluminium and other non-ferrous metals and select the scale from the coating thickness; the scale 4 probes give the finest resolution on thin films. The photograph shows the probe module range. For a simpler body see the Elcometer 456 coating thickness gauge; see all specialty thickness gauges.
Key features of the Elcometer 355 Top
- Interchangeable probe modules for ferrous (F) and non-ferrous (N) substrates on one gauge body.
- Accuracy of ±1 % or 1 micron, whichever is greater, with most probe modules.
- Memory for 10,000 readings in up to 200 batches, each batch individually calibrated.
- Reading rate of 40 per minute, or 130/140 per minute in auto repeat mode for fast surveys.
- Data transfer by RS232C serial or parallel output and analysis in ElcoMaster software.
- Runs on 3 × AA cells, with at least 40 hours on alkaline batteries.
Choosing the right probe module
The probe determines what the gauge can measure. Ferrous (F) probes use the magnetic induction principle and are used for non-magnetic coatings such as paint, epoxy or galvanising on steel. Non-ferrous (N) probes use the eddy current principle and measure non-conductive coatings such as paint or anodising on aluminium, copper or brass.
| Probe |
Substrate |
Range |
Typical use |
| F1 (T35511952) |
Steel |
0–1500 µm |
Protective coating systems, primers and topcoats |
| N1 (T35511982) |
Non-ferrous metals |
0–1500 µm |
Paint on aluminium structures and cladding |
| F4 (T35511950) |
Steel |
0–250 µm |
Thin films where 0.1 µm resolution is useful |
| N4 (T35511980) |
Non-ferrous metals |
0–250 µm |
Anodising and thin coatings on aluminium |
For an inspector who works on both steel and aluminium, an F1 and N1 pair covers most coating thicknesses. Specialist probes for other ranges and shapes are listed by Elcometer and can be quoted on request.
Using the gauge in Oman and GCC field conditions
Coating inspection in the region often takes place on pipelines, storage tanks, steel structures and marine assets, where surfaces are hot and dusty. The gauge is specified for operation between 0 and 50 °C, so on site it should be kept in its case in the shade and allowed to stabilise before readings are taken. Steel exposed to direct sun can be considerably hotter than the air; check the surface temperature and take readings at times when the substrate is within a reasonable range. Dust and blast abrasive on the probe tip affect accuracy, so wipe the probe and the surface before measuring.
Calibration and routine checks
- Zero the gauge on an uncoated sample of the same substrate, ideally with the same profile.
- Adjust with the calibration foils supplied, choosing a foil close to the expected thickness.
- Verify the gauge at the start and end of each shift and record the check in the batch notes.
- Arrange periodic certified calibration as required by your quality plan or client specification.
What to include in your RFQ
List the gauge part number A355—-T and the probe modules you need by part number, the quantity of each, and whether calibration certificates are required. Mention the substrate and expected coating thickness if you want help with probe selection, together with the delivery location.
Documents and quotation
The attached Elcometer datasheet carries the probe tables and accessory list. Please confirm before ordering the Top or standard version, the probe modules and scales, the accessories such as the hand grip or placement jig, and the standard you inspect to, and send them with your enquiry so the part numbers can be checked against the manufacturer documentation.





Reviews
There are no reviews yet.