Overview
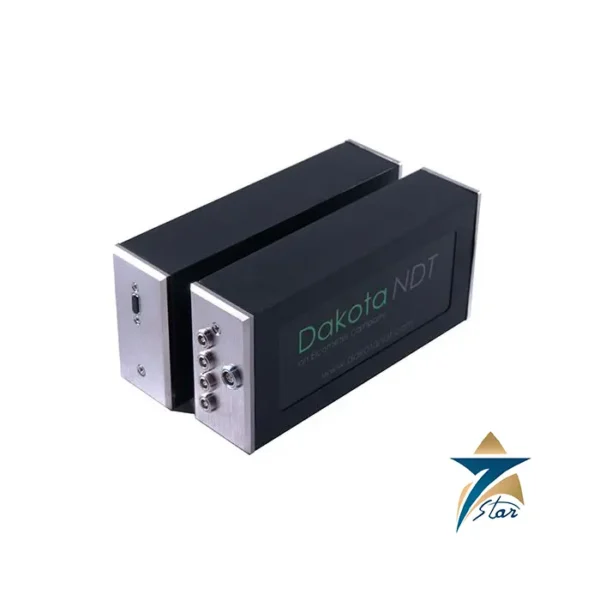
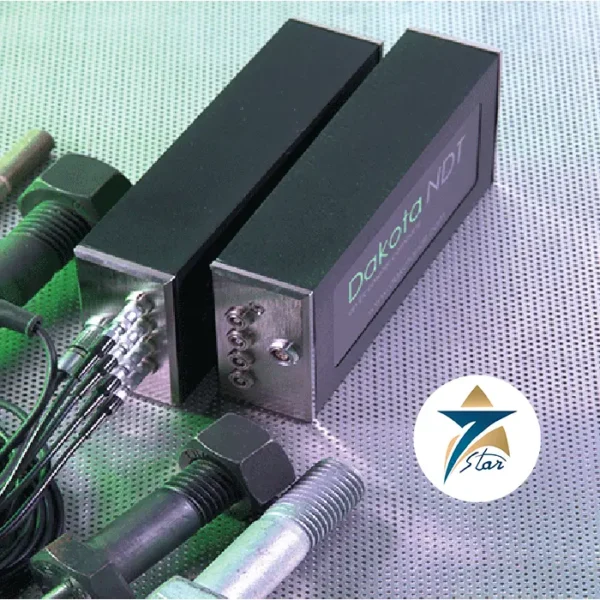
Dakota Shear Wave Transducers in the Standard series are large single element probes designed to be mounted on angle beam wedges for flaw detection. On their own they generate a longitudinal wave; once fixed to a wedge, the sound enters the test piece at an angle and is converted into a shear wave that travels diagonally through the material. This is the standard technique for finding lack of fusion, cracks, porosity and incomplete penetration in welds that cannot be seen from the surface.
As the official authorized partner and exclusive regional representative for Dakota NDT, Seven Star LLC supplies the full Dakota Shear Wave Transducers range to inspection contractors, fabrication yards, refineries and plant integrity teams across Oman and the GCC, with local technical support.
Measurement Principle
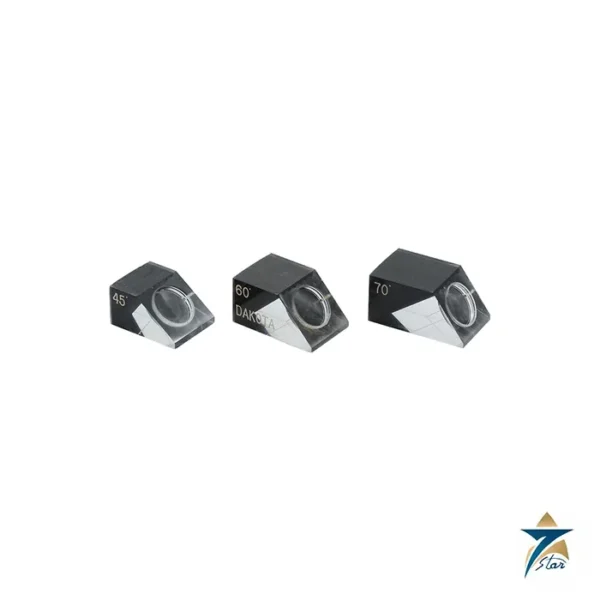
Angle beam testing relies on refraction at the boundary between the wedge and the steel. The wedge holds Dakota Shear Wave Transducers at an incident angle chosen so that, inside the part, the longitudinal component is eliminated and a shear wave travels at the nominal refracted angle of 45, 60 or 70 degrees. When that beam meets a reflector such as a crack face or a fusion line defect, part of the energy returns along the same path to the transducer and appears as an indication on the flaw detector screen.
Because the beam travels at an angle, the instrument must convert sound path into surface distance and depth. Dakota flaw detectors use a trigonometry function that takes the refracted angle, material velocity and part thickness into account and reports the sound path, surface distance and depth of the reflector. Correct calibration on a reference block before inspection is therefore essential.
In practice, the inspector couples Dakota Shear Wave Transducers and their wedge to a reference block and confirms the beam index point, where the sound leaves the wedge, and the actual refracted angle in steel. The time base and sensitivity are then set using known reflectors such as side-drilled holes or the radius of the block. Only after these checks does scanning of the weld begin, moving the probe in a raster pattern so that the beam sweeps the full weld volume and heat affected zone.
Engineering Design of the Dakota Shear Wave Transducers
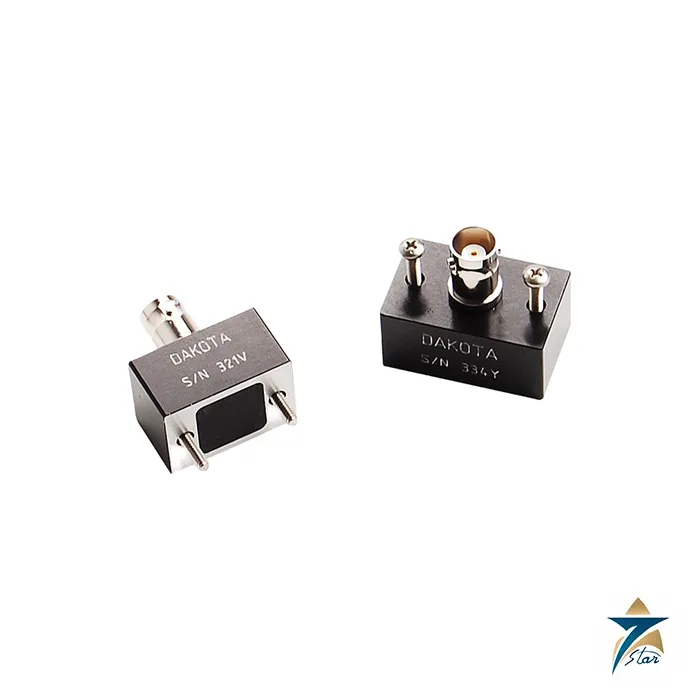
The Dakota Shear Wave Transducers Standard series uses square or rectangular elements of 1/2 x 1/2, 1/2 x 1, 5/8 x 5/8, 5/8 x 3/4 and 3/4 x 3/4 inch, fitted with BNC connectors. Each probe is fixed to its wedge with two screws, giving a rigid acoustic coupling between transducer face and wedge. Larger elements produce a longer near field and a more powerful, less divergent beam for thick sections, while smaller elements fit tighter scanning areas.
Three damping characteristics are offered. High gain damped probes (G) emphasise sensitivity for detecting small reflectors at longer sound paths. Resolution probes (R) produce shorter pulses that separate closely spaced reflectors near the surface or root. Composite probes (P) use a composite element that offers a good signal to noise ratio on attenuative materials. The 2.25 MHz range is the general purpose choice for weld inspection of thicker plate, while the 5.00 MHz range gives better resolution on thinner sections.
Key Features
Dakota Shear Wave Transducers combine with Dakota flaw detectors to provide a complete angle beam toolkit:
- Frequencies of 2.25 MHz and 5.00 MHz for general weld inspection.
- Element sizes from 1/2 x 1/2 inch up to 3/4 x 3/4 inch.
- High gain, resolution and composite versions to suit sensitivity or resolution needs.
- Rugged BNC connectors for secure cable connection on site.
- Two-screw wedge mounting for stable, repeatable coupling.
- Compatibility with Dakota 45, 60 and 70 degree standard and AWS snail wedges.
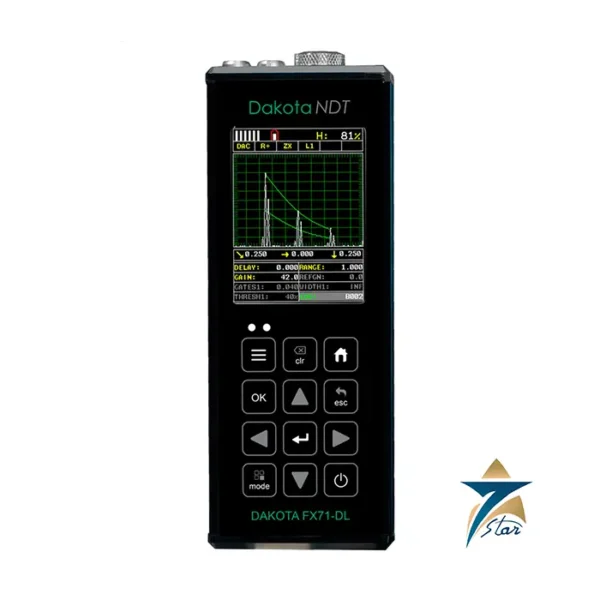
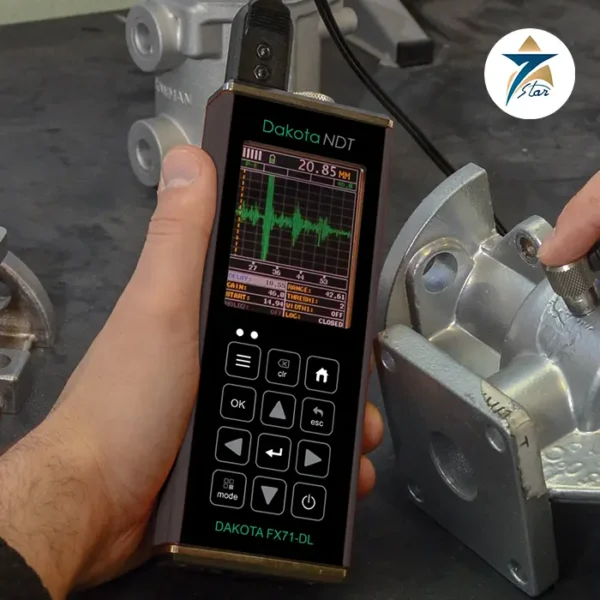
- Designed for the trigonometry function of the FX70, FX71, FX80 and FX81 flaw detectors.
- Usable for butt welds, fillet welds, nozzle welds and forging inspection.
Industrial Applications
Dakota Shear Wave Transducers are used for weld inspection on pipelines, pressure vessels, storage tanks, structural steel and offshore structures. In oil and gas facilities they support new construction acceptance testing and in-service inspection of welds for fatigue cracking. Fabrication shops use them to verify welder qualification coupons and production welds, and power plants use them on boiler and piping welds during outages.
As the officially authorized partner for Dakota NDT, Seven Star LLC supplies Dakota Shear Wave Transducers to inspection service companies, EPC contractors and in-house quality departments throughout Oman and the wider GCC, including Muscat, Sohar and Salalah, and pairs each probe with the correct wedge angle and calibration block for the customer’s procedure.
Technical Specifications
The Dakota Shear Wave Transducers part numbers below are taken from the Dakota NDT product page.
| Parameter |
Specification |
| Model |
Dakota Shear Wave Standard Transducers |
| Connector |
BNC |
| Compatible instruments |
Dakota FX70, FX71, FX80, FX81 |
| 2.25 MHz, 1/2 x 1/2″ |
T-8044-1848 (G); T-8044-1858 (R) |
| 2.25 MHz, 1/2 x 1″ |
T-8084-1848 (G); T-8084-1858 (R) |
| 2.25 MHz, 5/8 x 5/8″ |
T-8054-1848 (G); T-8054-1858 (R); T-8054-1868 (P) |
| 2.25 MHz, 5/8 x 3/4″ |
T-8094-1848 (G); T-8094-1858 (R); T-8094-1868 (P) |
| 2.25 MHz, 3/4 x 3/4″ |
T-8064-1848 (G); T-8064-1858 (R) |
| 5.00 MHz, 1/2 x 1/2″ |
T-8044-2848 (G); T-8044-2858 (R) |
| 5.00 MHz, 5/8 x 5/8″ |
T-8054-2848 (G); T-8054-2858 (R); T-8054-2868 (P) |
| 5.00 MHz, 5/8 x 3/4″ |
T-8094-2868 (P) |
| Damping key |
G = high gain damping; R = resolution; P = composite |
How to Order
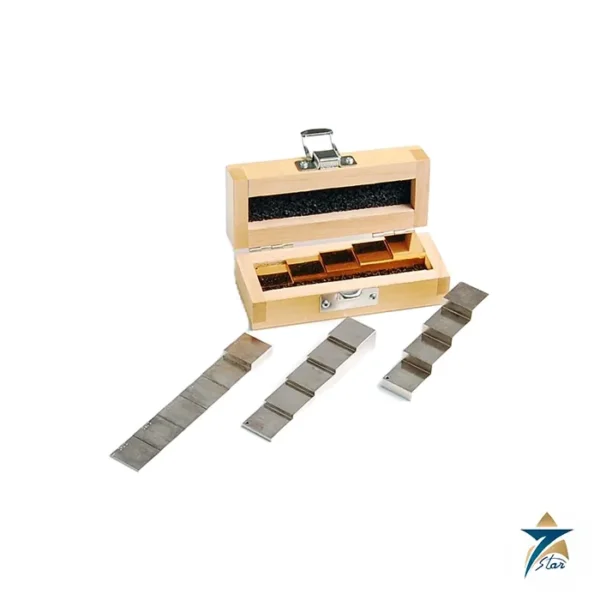
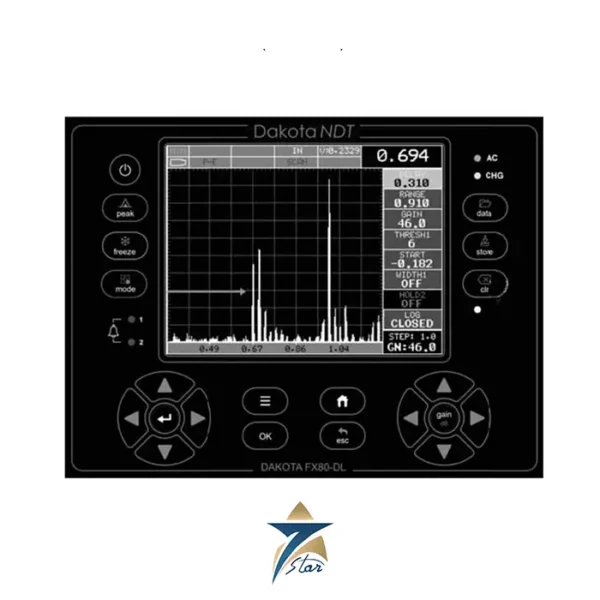
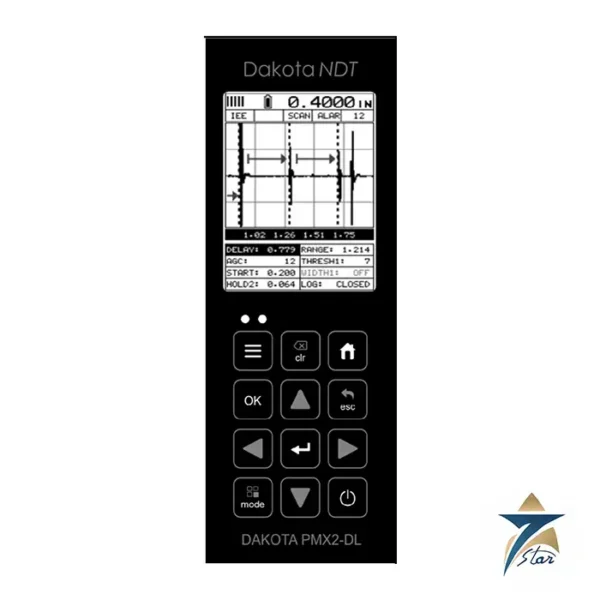
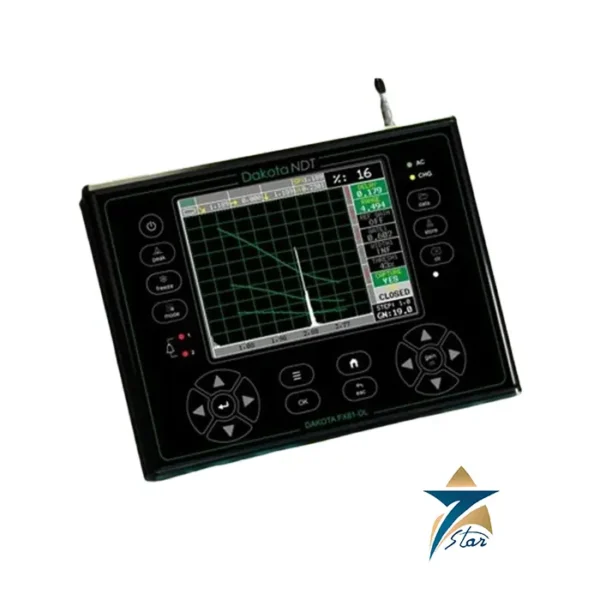
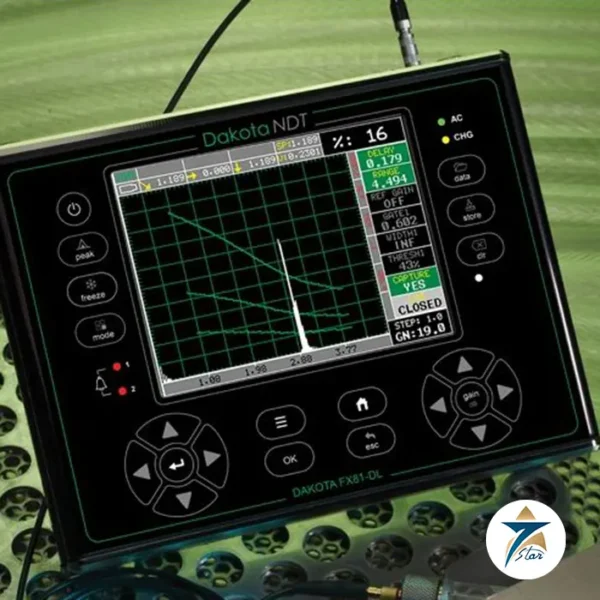
Seven Star LLC processes formal RFQs for all Dakota Shear Wave Transducers, with lead time confirmed at quotation and technical data available on request from our instrumentation division. Share your inspection procedure, material thickness and flaw detector model, and we will match the probe, wedge and reference block, whether you use the Dakota FX70-DL ultrasonic flaw detector, the Dakota FX81-DL bench-top flaw detector or need Dakota calibration blocks for calibration. As the authorized partner for Dakota NDT in Oman and the GCC, we supply probes on request with lead time confirmed at quotation.







Reviews
There are no reviews yet.