Overview
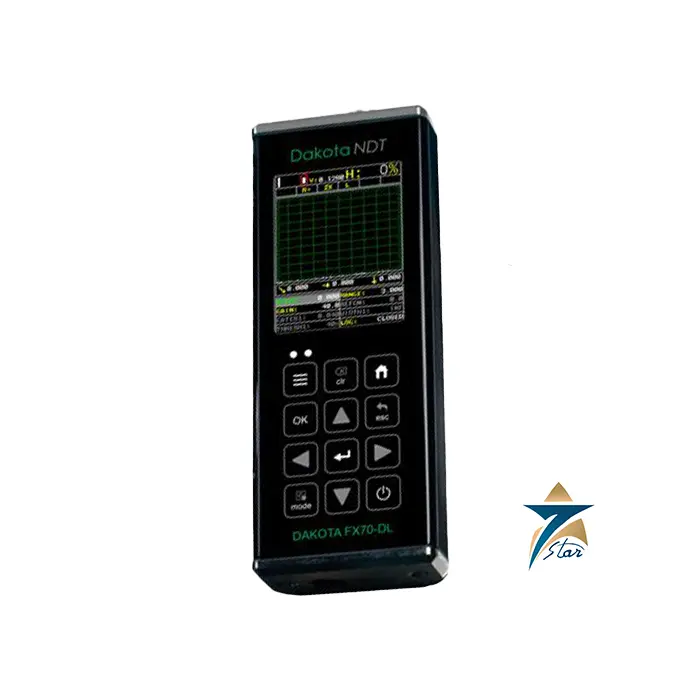
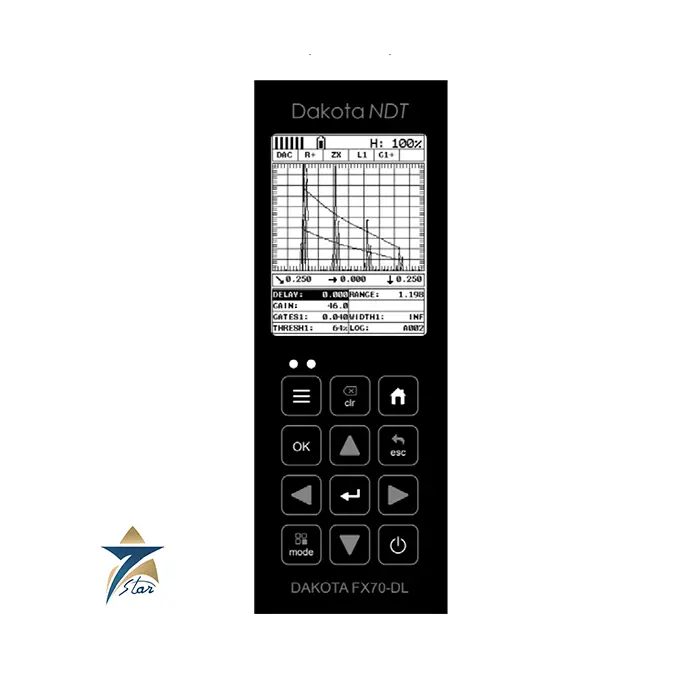
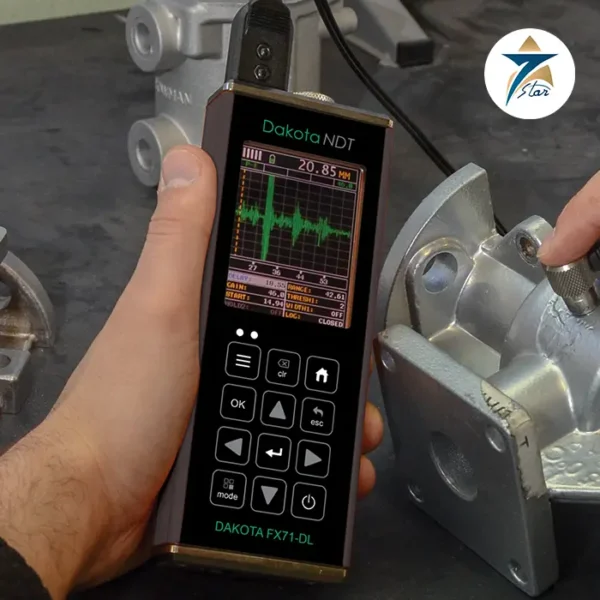
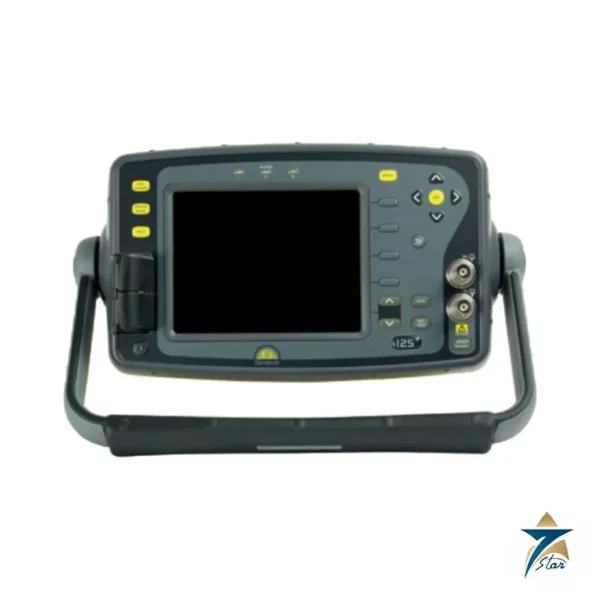
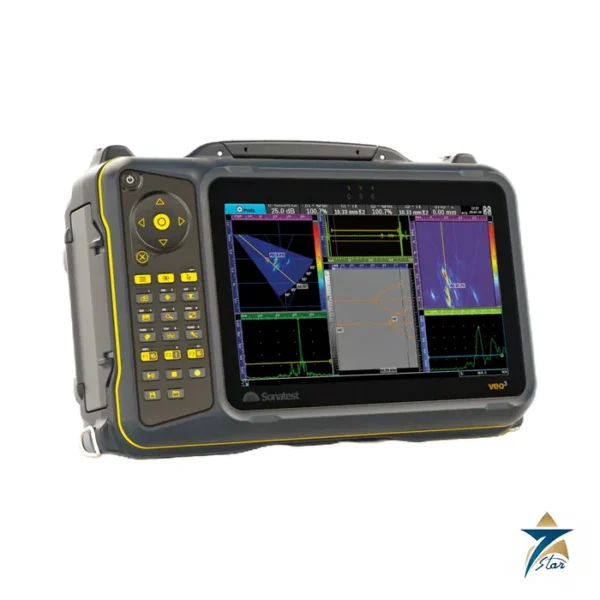
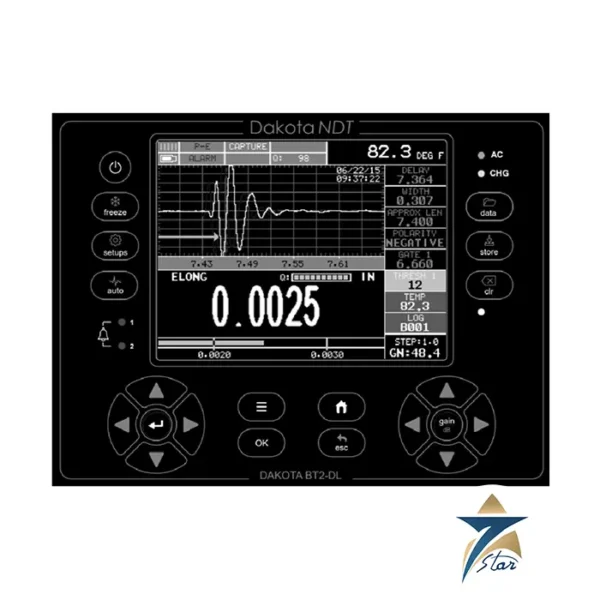
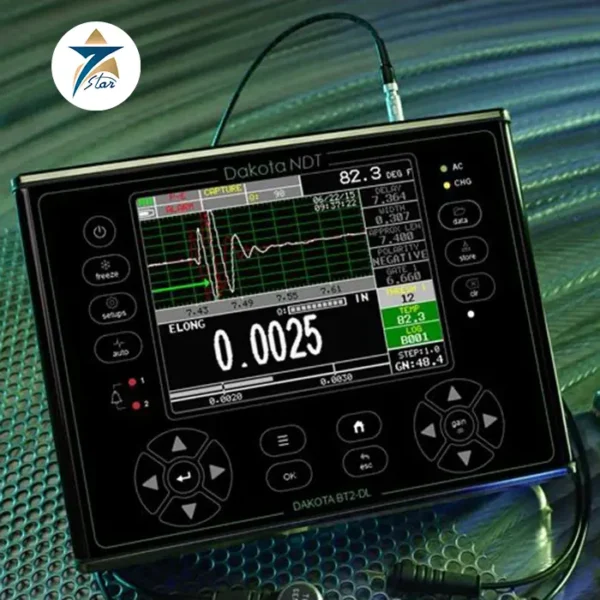
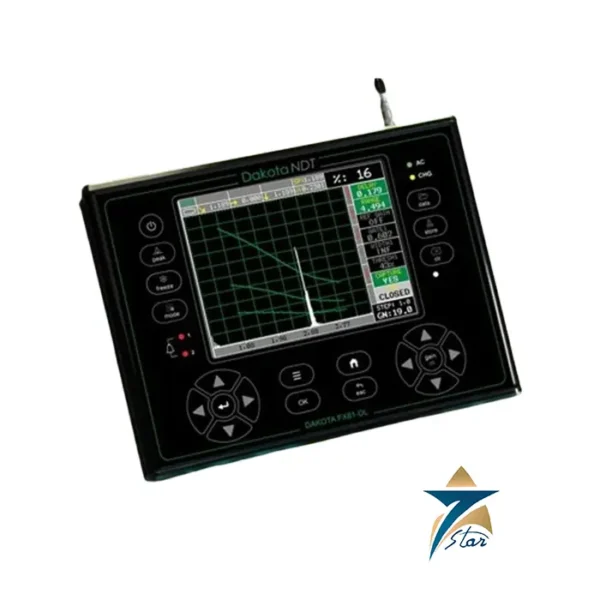
The Dakota FX70-DL is a portable ultrasonic flaw detector and thickness gauge that gives field technicians A-scan flaw detection alongside precise wall-thickness measurement in one handheld instrument. It is used by weld inspectors, NDT contractors, and asset-integrity teams across Oman and the GCC who need dependable general-purpose flaw detection for welds, castings, and structural steel without the advanced defect-sizing toolset of the higher-tier FX71-DL.
As the entry point of Dakota’s FX70-series flaw detector family, the FX70-DL provides the core A-scan flaw-detection and thickness-gauging capability the series is built on, making it a practical choice for routine inspection work where full DAC/AWS defect-sizing curves are not required.
Operating Principle
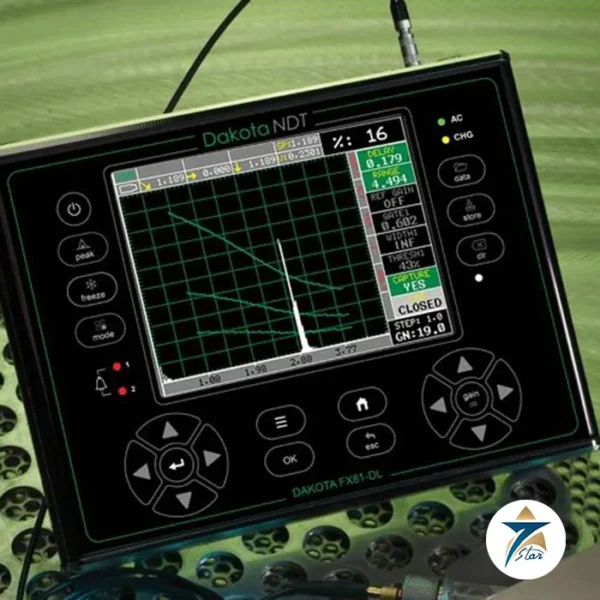
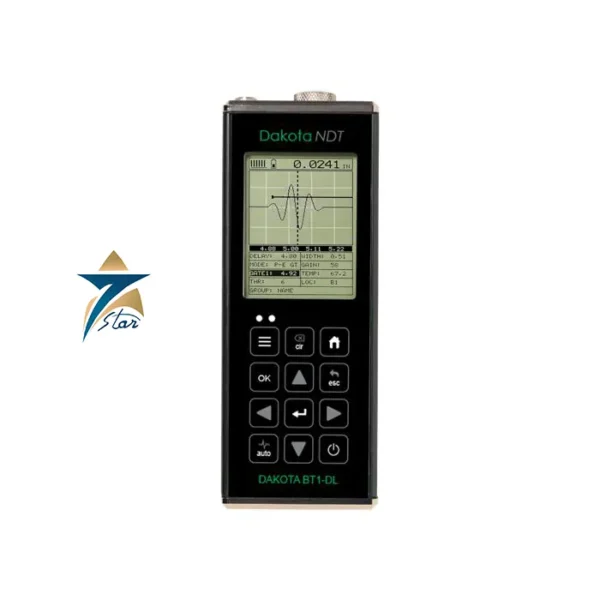
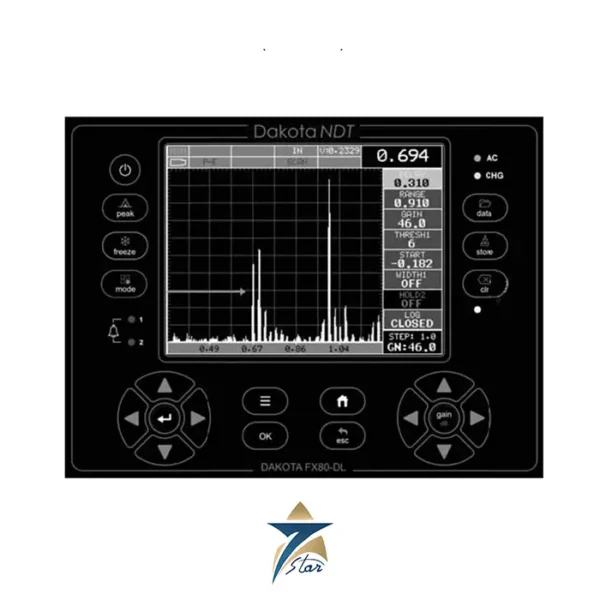
The FX70-DL uses pulse-echo ultrasonic testing with two adjustable square-wave pulser/receivers, delivering a 200-volt peak-amplitude pulse with rise/fall time under 10 ns into a 50-ohm load and selectable pulse width from 40 to 400 ns. Echoes returning from internal flaws or the material’s back wall are displayed live on-screen in full-wave, rectified, RF, or B-scan view, letting the technician interpret indications directly rather than relying solely on a numeric readout.
Engineering Design of the Dakota FX70-DL
The instrument covers a test range from 0.280 in (7.11 mm) minimum to 1,200 in (30,480 mm) maximum at steel velocity, displayed on a 1/4 VGA AMOLED color screen (320×240 pixels, 1.7×2.27 in viewable area) refreshing at 60 Hz. Gain is adjustable from 0 to 110 dB in 0.2 dB steps with both manual and AGC control, and the unit operates on a broadband 1.8-19 MHz frequency response. A 4 GB internal SD memory card stores up to 64 custom user configurations along with .tif screen captures for later reporting.
Key Features
- Combined A-scan flaw detection and ultrasonic thickness gauging
- Test range 0.280-1,200 in (7.11-30,480 mm) at steel velocity
- Gain 0-110 dB, 0.2 dB resolution, manual/AGC control
- Broadband 1.8-19 MHz frequency response
- Dual adjustable square-wave pulser/receivers, 200V peak, PRF 8-333 Hz
- 1/4 VGA AMOLED color display, 320×240 px, 60 Hz refresh
- 4 GB internal memory, 64 stored configurations, .tif screen capture
Industrial Applications
Across Muscat, Sohar, and Salalah, the FX70-DL is used for weld inspection during fabrication, general flaw screening on castings and structural steel, and routine thickness verification in refineries, petrochemical plants, and marine facilities. Its portable, handheld design and rugged construction suit it to fieldwork where a full advanced sizing toolkit is not required for the inspection task at hand.
The instrument also serves general QA/QC flaw-screening roles in fabrication shops and structural inspection programs across the region, where reliable pulse-echo A-scan interpretation and thickness confirmation are the primary requirements.
Technical Specifications
| Parameter |
Specification |
| Function |
Combined A-scan flaw detector & thickness gauge |
| Test Range |
0.280-1,200 in (7.11-30,480 mm) at steel velocity |
| Gain |
0-110 dB, 0.2 dB resolution |
| Frequency Band |
Broadband 1.8-19 MHz |
| Pulser |
Dual square wave, 200V peak, PRF 8-333 Hz, pulse width 40-400 ns |
| Display |
1/4 VGA AMOLED color, 320×240 px, 60 Hz refresh |
| Memory |
4 GB internal SD, 64 configurations, .tif capture |
Choosing Between the FX70-DL and Higher-Tier Models
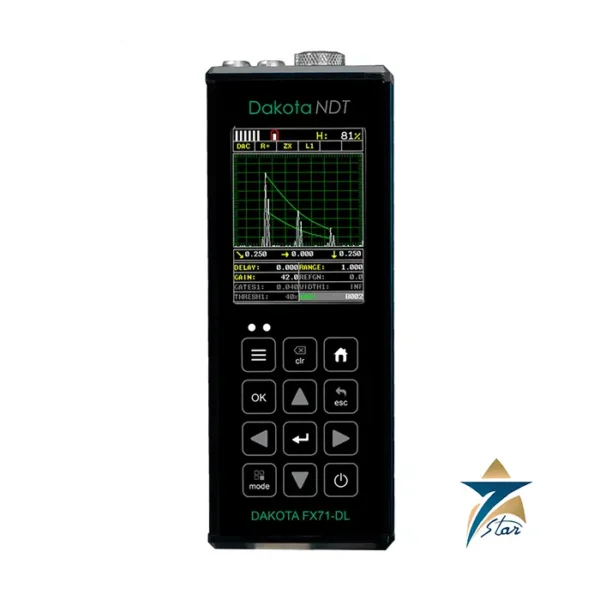
The FX70-DL covers the core tasks most inspection teams perform daily: A-scan flaw detection on welds, plate and castings, and wall-thickness measurement for corrosion surveys. If your procedures require built-in DAC, TCG or AWS defect-sizing tools, compare it with the FX71-DL before ordering. For general weld screening, lamination checks and thickness work, the Dakota FX70-DL gives a simpler instrument that is quick to learn.
Setup and Calibration in the Field
- Select the probe type, frequency and size to suit the material, thickness and expected defect orientation.
- Calibrate velocity and zero offset on a reference block of the same material as the test piece.
- For angle-beam weld inspection, confirm the probe index point and refracted angle before scanning.
- Set gain and gates according to the written inspection procedure, and save the setup as a named configuration.
- Check calibration again at the end of the job and after any probe or cable change.
Couplant and Surface Preparation
Rough, painted or corroded surfaces reduce signal quality. Remove loose scale and paint where the procedure allows, use a couplant suited to the surface temperature, and keep probe pressure steady to obtain repeatable results.
Maintenance and Care
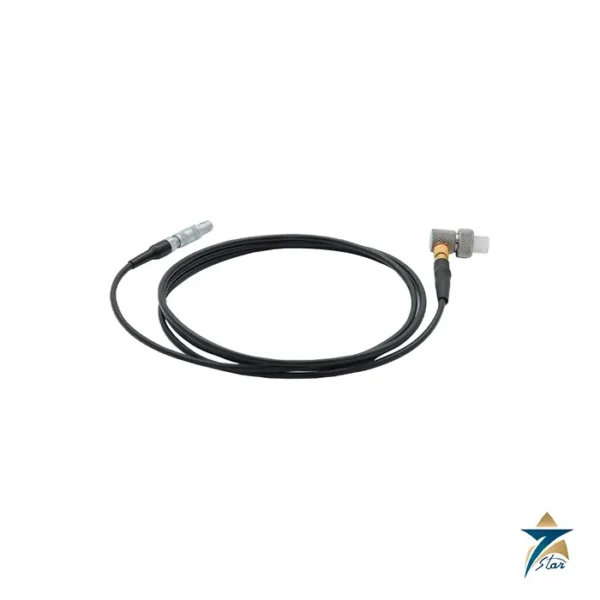
Inspect probe faces and cables for wear before each job, since worn wedges and damaged cables are a common source of noise and false indications. Keep the instrument clean and dry, protect it from direct sun between readings, charge the battery fully before site work, and send the unit for periodic calibration verification according to your quality system.
Applications in Oman and the GCC
NDT contractors and asset integrity teams in Oman and the GCC use flaw detectors of this type for weld inspection during fabrication, corrosion mapping on pipelines, tanks and pressure vessels, and inspection of structural steel in construction and marine projects. High outdoor temperatures make a bright display, reliable battery and saved setups particularly useful.
Reporting and Traceability
Saved configurations and screen captures make it easier to produce consistent inspection reports. Name each setup by procedure and probe, store screen images of relevant indications with the weld or location reference, and transfer them to the report on the same day so that results remain traceable to the component inspected.
Sourcing from Seven Star LLC
Seven Star LLC is the officially authorized Dakota NDT representative in Oman, supplying flaw detectors with suitable probes, cables and calibration blocks, manufacturer documentation and technical support across Oman and the GCC.
Also available: Dakota Single Element Transducers for Ultrasonic Thickness Gauging
Request a Quote for Dakota FX70-DL Ultrasonic Flaw Detector
Seven Star LLC supplies the Dakota FX70-DL portable ultrasonic flaw detector to inspection contractors and industrial facilities across Oman and the GCC. Contact our engineering team for a formal quotation and guidance on choosing between the FX70-DL and the advanced-sizing FX71-DL for your inspection program.






Reviews
There are no reviews yet.