
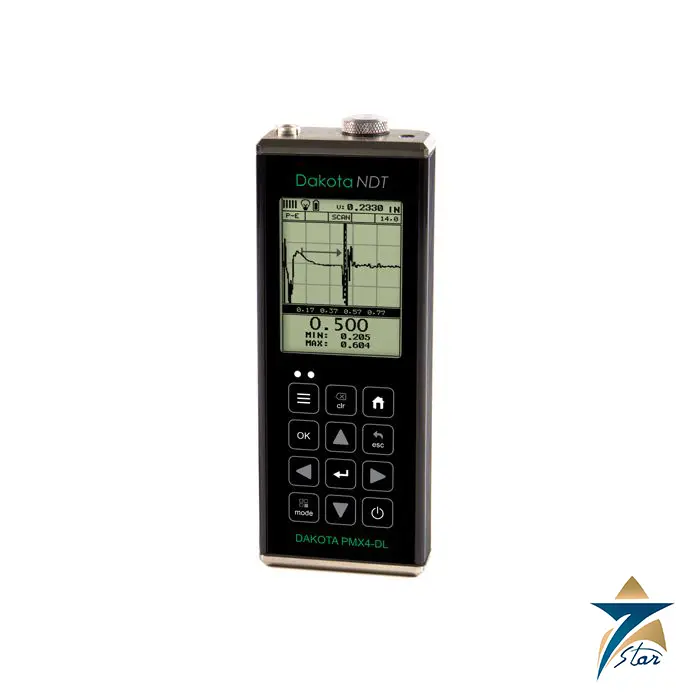
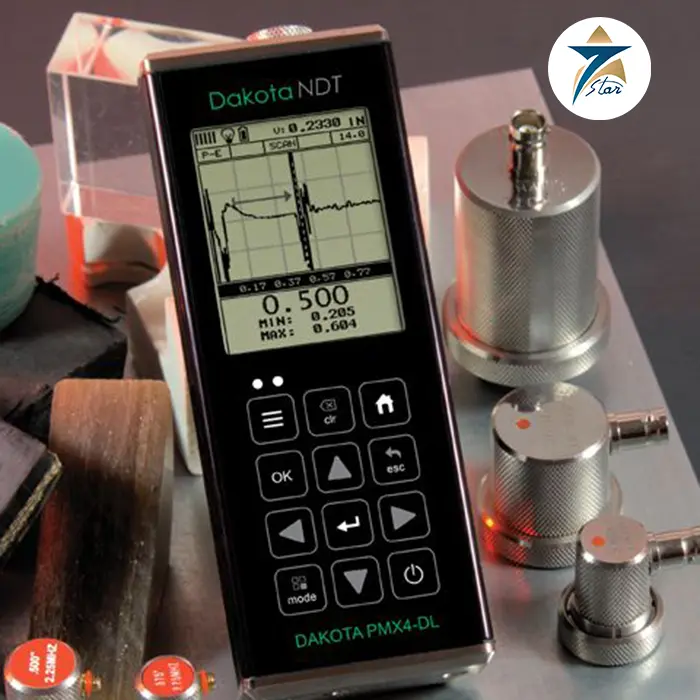
The Dakota PMX4-DL is a high-penetration ultrasonic thickness gauge purpose-built for materials that resist reliable ultrasonic measurement — coarse-grain castings, fiberglass and carbon fiber composites, rubber, HDPE, and fiber-reinforced plastic (FRP). It serves inspection teams across Oman and the GCC working with cast components, composite piping, and rubber-lined equipment where standard thickness gauges struggle to produce a stable reading.
Materials with an inconsistent internal grain structure or acoustically lossy composition scatter and attenuate ultrasonic sound in ways that confuse a general-purpose gauge. The PMX4-DL is specifically engineered to punch through these difficult materials and still resolve a reliable back-wall echo.
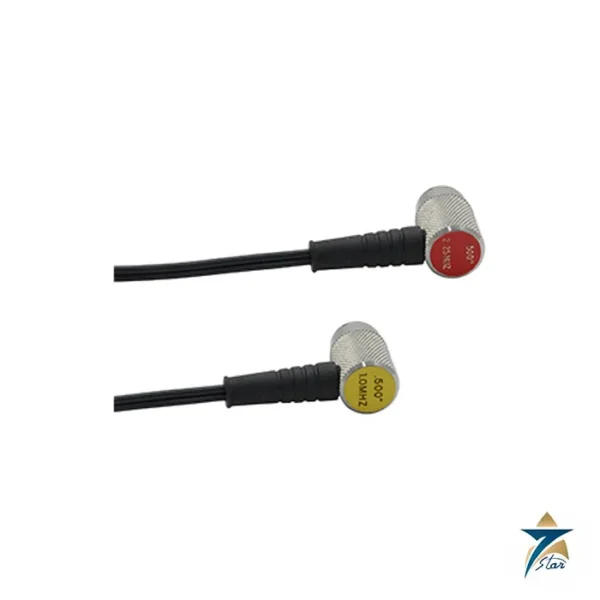
The PMX4-DL uses pulse-echo ultrasonic measurement across an unusually wide transducer frequency range of 500 kHz to 10 MHz, letting the operator select a lower frequency for better penetration through coarse-grain or attenuating materials, or a higher frequency for finer resolution on more acoustically favorable materials. An adjustable sound-velocity range of 0.0122 to 0.7300 in/µs (309.88 to 18,542 m/s) covers the full span of metals, composites, and elastomers the gauge is designed to measure.
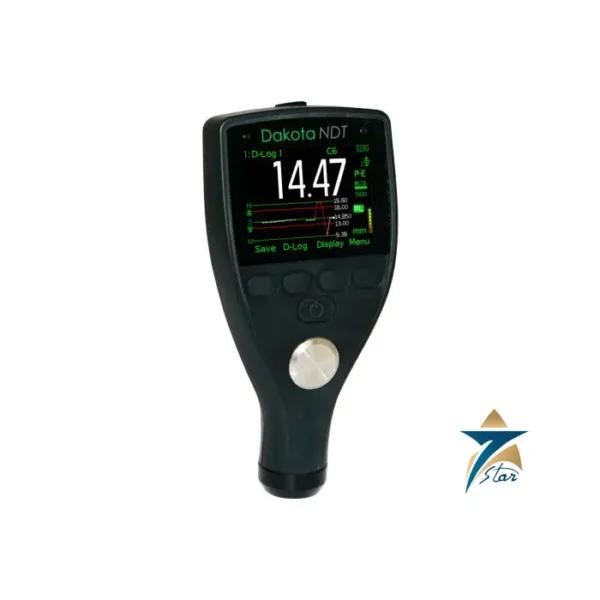
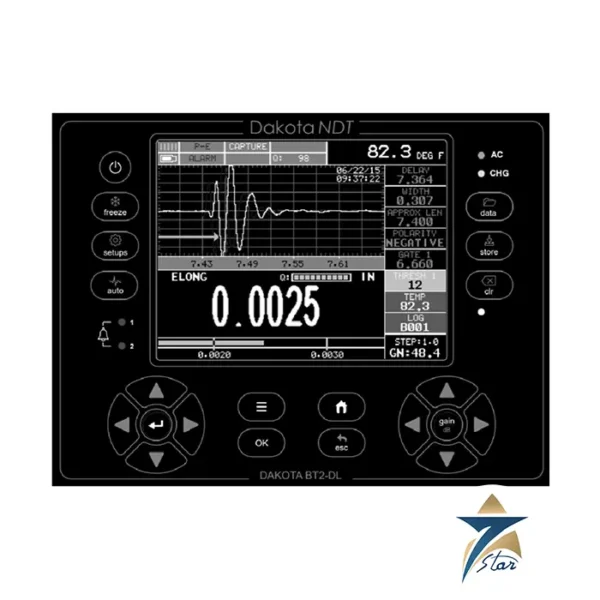
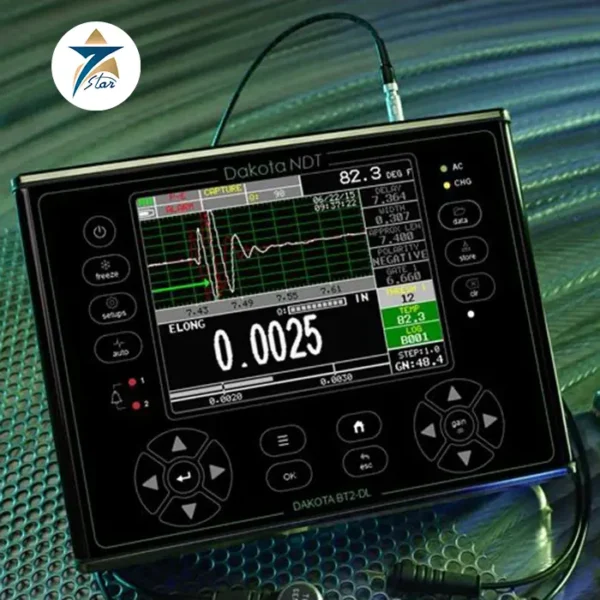
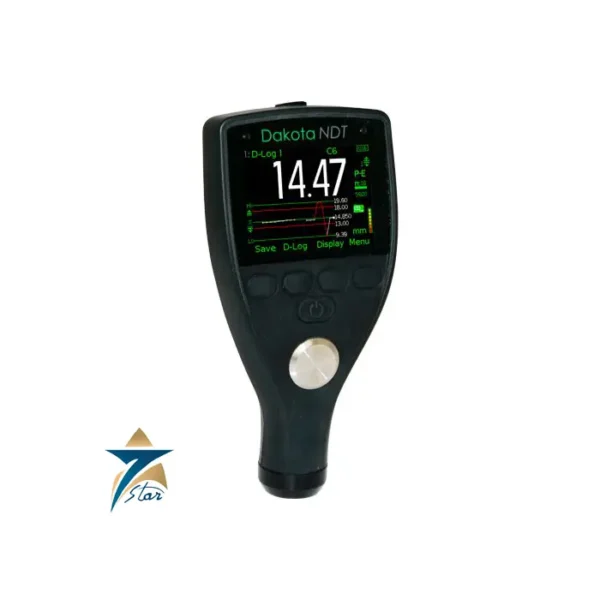
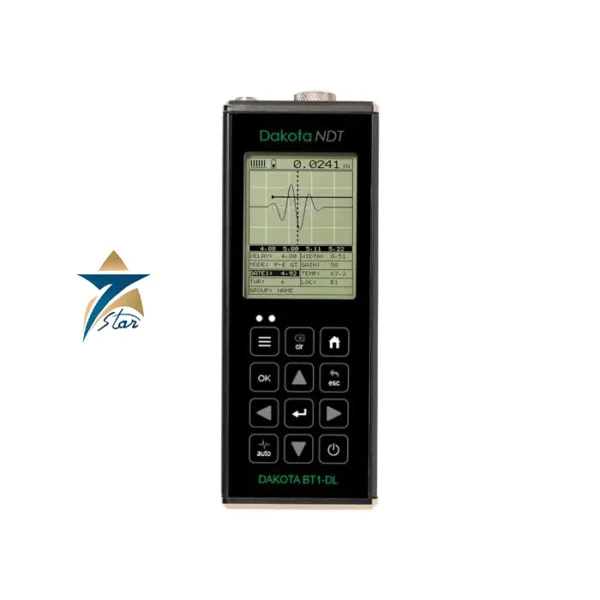
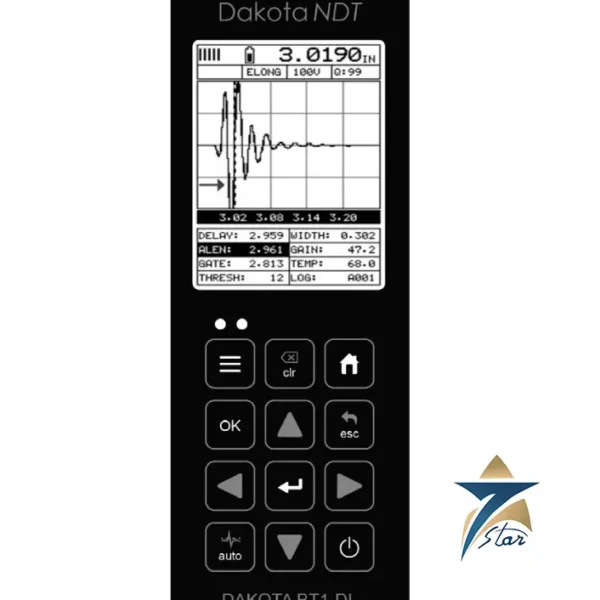
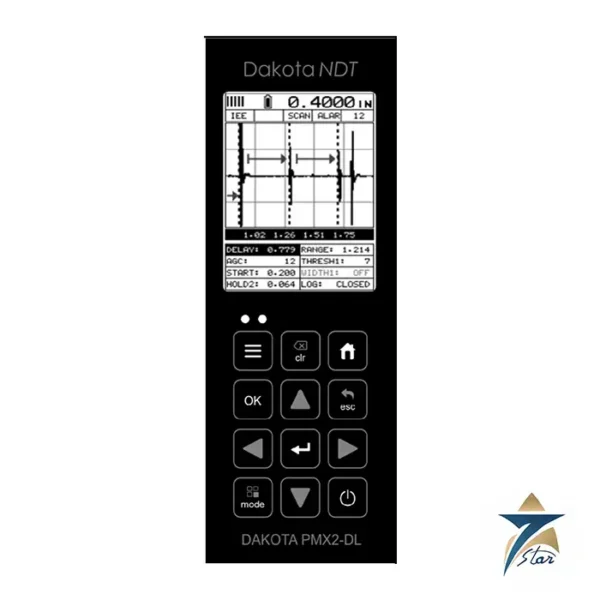
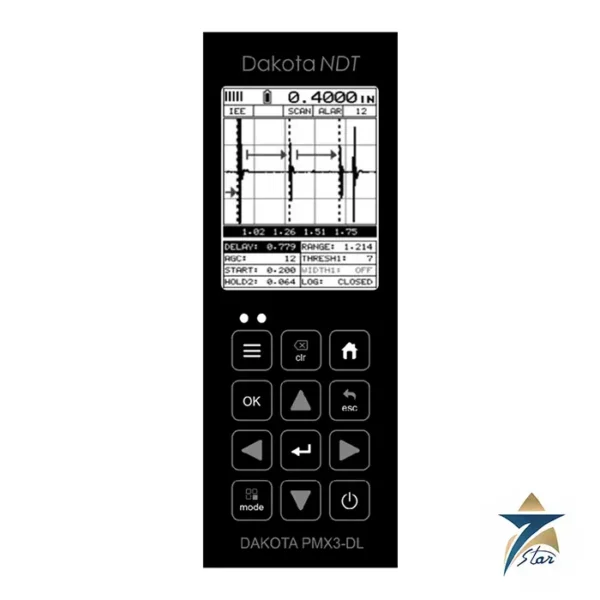
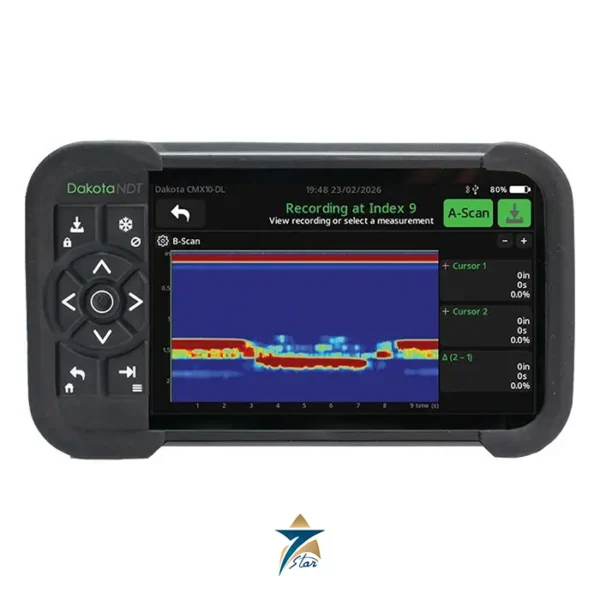
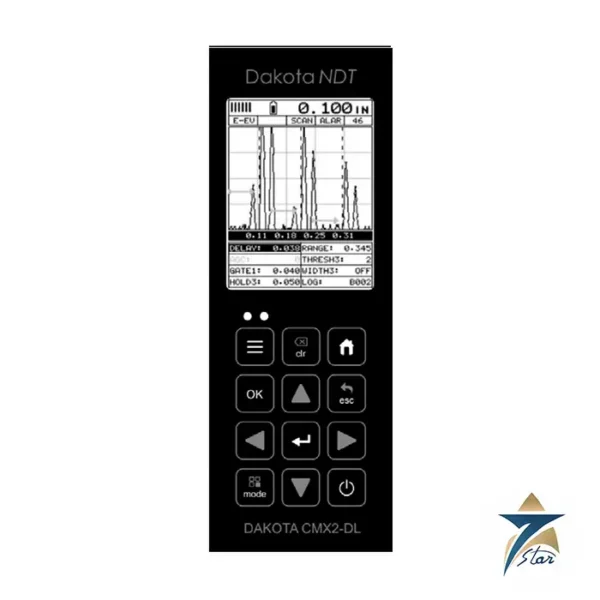
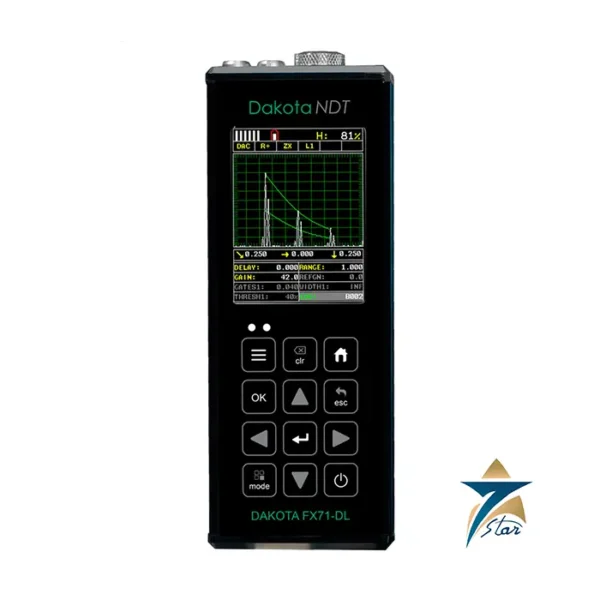
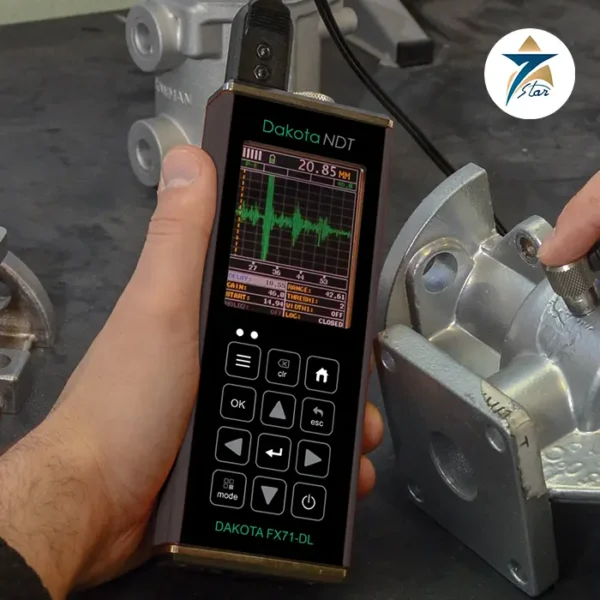
Resolution is selectable between 0.01 in (0.1 mm) for standard measurement and 0.001 in (0.01 mm) for higher precision, depending on the material and application. The instrument stores readings in 4 GB of internal memory with a built-in data logger offering grid or sequential file formats for organized survey work. Its 1/8 VGA greyscale display supports multiple viewing modes — A-scan (rectified or full waveform), B-scan cross-sectional view, a large-digit thickness readout, a scan bar, and a stability bar graph — giving the operator the waveform detail needed to interpret readings on difficult materials rather than trusting a single ambiguous number.
Across Muscat, Sohar, and Salalah, the PMX4-DL is used for wall-thickness verification on cast pump housings and valve bodies, GRP/FRP composite piping common in water and desalination infrastructure, and rubber-lined vessels and chutes in mining and process industries, where coarse grain structure or material inconsistency would defeat a standard-frequency gauge. Its wide frequency range makes it a versatile single instrument for facilities handling a mix of metal and composite assets.
The gauge is also used in marine and offshore inspection on cast and composite components, and in general industrial maintenance where confirming remaining wall thickness on lossy or acoustically difficult materials is a recurring inspection challenge.
| Parameter | Specification |
|---|---|
| Transducer Frequency Range | 500 kHz-10 MHz |
| Resolution | 0.01 in (0.1 mm) or 0.001 in (0.01 mm), selectable |
| Velocity Range | 0.0122-0.7300 in/µs (309.88-18,542 m/s) |
| Target Materials | Fiberglass, carbon fiber, cast metals, rubber, HDPE, FRP, lead, steels/aluminums |
| Data Logging | 4 GB internal, grid or sequential |
| Display | 1/8 VGA greyscale, A-scan/B-scan/stability bar graph |
Getting reliable readings on castings, composites and elastomers depends more on setup than on the instrument alone. Choose the transducer frequency to suit the material: lower frequencies penetrate coarse grain and lossy composites better, while higher frequencies give finer resolution on fine-grained metals. Calibrate the sound velocity on a sample of the same material with a known thickness, because velocity in composites and rubber varies with the formulation and can differ from published values. Use a couplant suited to the surface and temperature, and keep the contact pressure steady.
On difficult materials, the A-scan view is the best way to confirm that the gauge is measuring the real back-wall echo and not noise or a reflection from an internal layer. Adjust the gain and gate settings so that the correct echo is detected, and use the stability bar graph to confirm that the reading is steady before saving it. The B-scan view is useful for showing thickness variation along a scan line on piping or plate.
Record the transducer model, frequency, velocity setting and couplant used for each survey, so that later inspections at the same points can be repeated under the same conditions and the thickness trend can be trusted.
GRP and FRP pipes are widely used in desalination, water transmission and cooling water systems in the region, and cast pump and valve bodies are common in oil, gas and water facilities. The PMX4-DL gives inspection teams one instrument for these assets and for conventional steel. Seven Star LLC supplies Dakota Ultrasonics gauges and transducers to inspection contractors and plant maintenance teams across Oman and the GCC, and can advise on transducer selection for your materials.
Seven Star LLC is the official authorized representative of Dakota NDT in Oman, supplying high-penetration thickness gauges with technical support to inspection contractors across Oman and the GCC. Contact our engineering team for a formal quotation and guidance on measuring difficult-to-penetrate materials.
Browse the full Dakota NDT range or see more Specialty Thickness Gauges products supplied by Seven Star LLC in Oman and the GCC.
Choose the option that best fits your needs to get the fastest response from our team.
Automatically fill the RFQ form with this product's details for a faster process.
Manually enter multiple part numbers, specific brands, or custom requirements.







Reviews
There are no reviews yet.